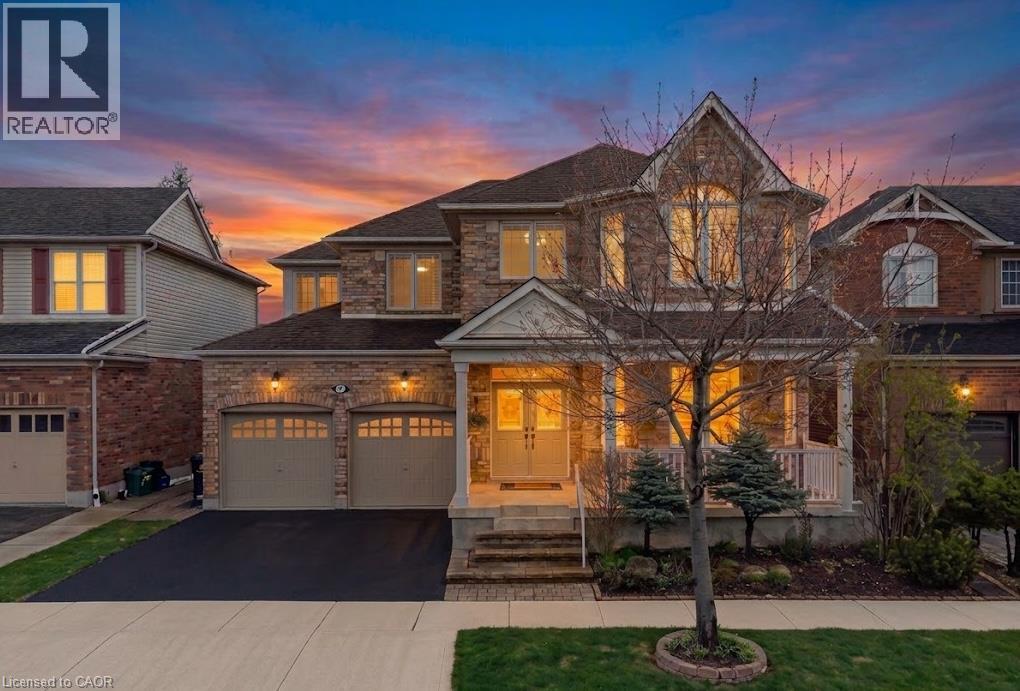
150 GARTH MASSEY Drive, Cambridge NEW LISTING

Brokered by: ROYAL LEPAGE CROWN REALTY SERVICES INC.

MLS®: 40854413 (Freehold)

Price: $1,049,999.00

Address: 150 GARTH MASSEY Drive, Cambridge
FOR SALE
Subdivision: 33 - Clemens Mills/Saginaw
Postal Code: N1T2G5
Style: Detached
Type: Single Family House
Bedrooms: 3
Bathrooms: 4
Bedrooms Aboveground:  3
Bedrooms Belowground:  0
Parking:  Attached Garage
Garage: Attached Garage
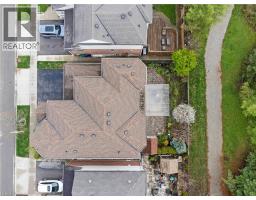
Lot Size (Approximate):   50 ft x 82 ft
Stories:  2


About 150 Garth Massey Drive

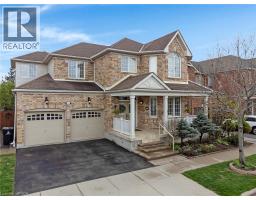
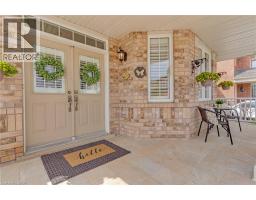
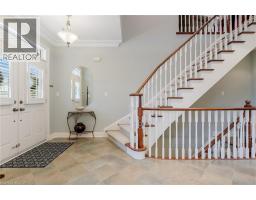
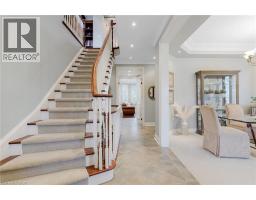
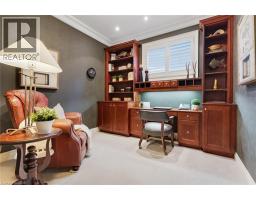
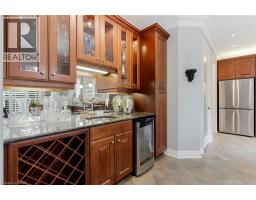
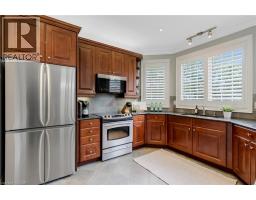
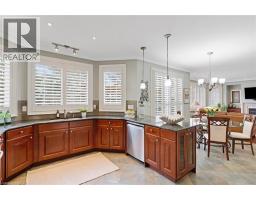
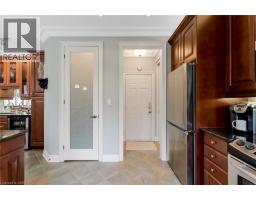
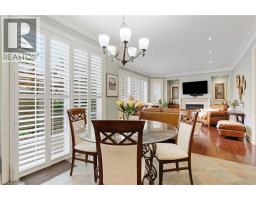
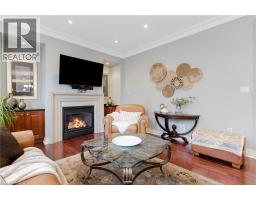
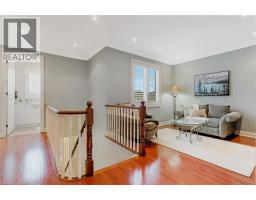
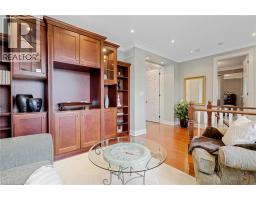
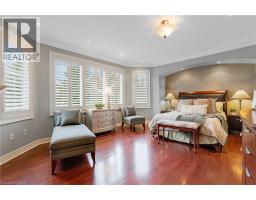
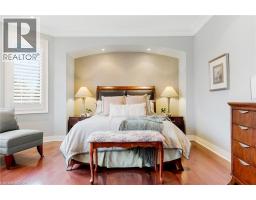
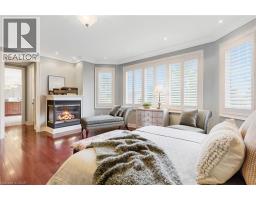
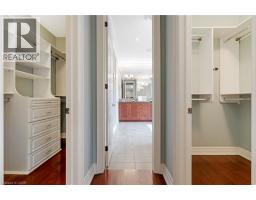
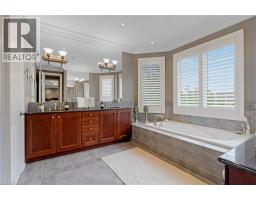
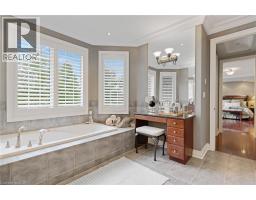
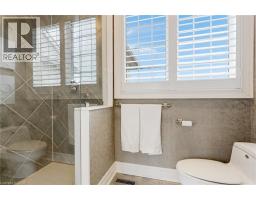
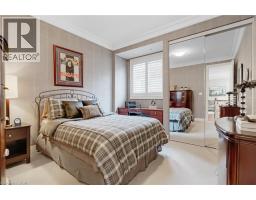
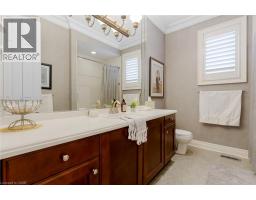
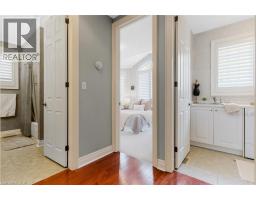
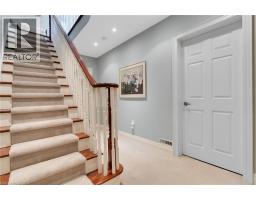
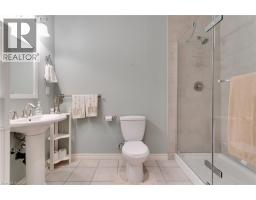
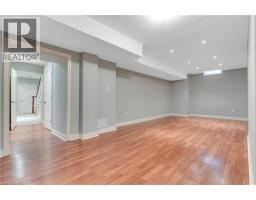
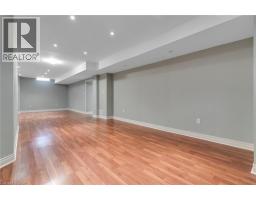
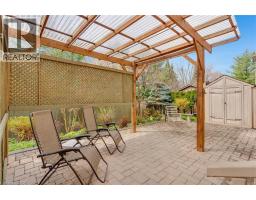
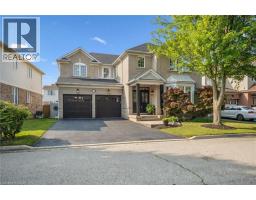
Welcome to a home that truly stands out! Originally built as a model home, this beautifully upgraded executive property offers nearly 2,700 sq ft above grade plus a fully finished basement, all in a sought-after Cambridge neighbourhood just minutes from the 401. From the moment you step inside, you’ll notice the space, quality and thoughtful details throughout. The main floor features two separate living areas, a formal dining space and a dedicated home office with custom built-ins. At the heart of the home, the upgraded kitchen offers granite countertops, stainless steel appliances, a walk-in pantry and wet bar, opening into a warm and inviting living space with a gas fireplace. Upstairs, you’ll find 3 generous bedrooms plus a spacious second-floor family room that can easily become a 4th bedroom. The primary suite feels like its own retreat with his and hers closets and a spa-inspired ensuite complete with a jetted tub, private water closet and built-in makeup vanity. The finished basement adds even more living space with a full bathroom and excellent in-law or guest potential. Crown moulding, pot lights, California shutters, upgraded ceiling heights and doors, central vac, inside garage access and two gas fireplaces are just some of the extras. Close to shopping, parks, schools, Cambridge Centre Mall, Shades Mill Conservation Area and everyday amenities, this is the kind of home that gives you the space you’ve been looking for without sacrificing convenience. Beautifully maintained, incredibly versatile and move-in ready. This one deserves to be seen in person! (id:56071). Get more information on 150 Garth Massey Drive

Property Features

Appliances:  Central Vacuum
Features:  Paved driveway, Automatic Garage Door Opener
Landscape:  Landscaped
Rental Equipment:  Water Heater
Fireplace Total:  2
Directions:  From Hwy 401, take the Townline Road exit and head north. Turn left onto Arthur Fach Drive, then turn left onto Garth Massey Drive.
Zoning Description:  N/A
Interior Size (Approximate):  3871 sqft
Community Features:  Quiet Area, Community Centre
Access:  Highway Nearby
Lot (Approximate):  under 1/2 acre
Exterior Finish:  Brick
Water:  Municipal water, Municipal sewage system
Heating / Cooling:   Natural gas / Central air conditioning
Age (Approximate):  2003
Foundation: Poured Concrete
Constructed Date:  2003
Basement:  Full (Finished) Finished

Rooms & Sizes

(Approximate)

 Primary Bedroom Second level 20 3 x 16 4  Laundry room Second level 8 0 x 6 0  Bonus Room Second level 10 11 x 11 7
 Bedroom Second level 13 1 x 10 11  Bedroom Second level 13 1 x 10 9  Full bathroom Second level 13 6 x 16 1
 4pc Bathroom Second level 9 8 x 7 9  Storage Basement 12 10 x 11 2  Recreation room Basement 39 2 x 14 5
 3pc Bathroom Basement 5 8 x 9 3  Den Main level 10 6 x 9 11  Living room Main level 12 9 x 11 8
 Kitchen Main level 11 9 x 13 0  Family room Main level 18 5 x 13 9  Dining room Main level 12 9 x 8 5
 Breakfast Main level 10 1 x 12 11  2pc Bathroom Main level 2 8 x 6 7  

Found a property your're looking for? Schedule a showing with our team. We're here to answer your questions and help you get a closer look.

Get More Property Info!

JD

John DiRenzo

Sales Representative
RE/MAX Centre City John DiRenzo Team Brokerage
Direct Phone: (519) 857-3490

* Mandatory fields..
Message has been sent. Thank you
John DiRenzo, Salesperson. Cell: (519) 857-3490. RE/MAX Centre City John DiRenzo Team Brokerage.