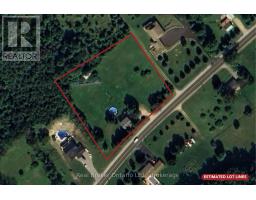
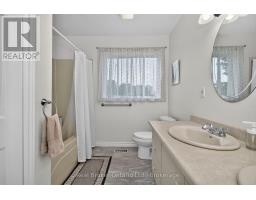
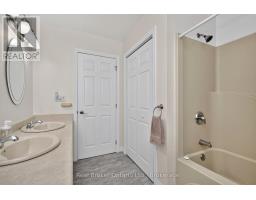
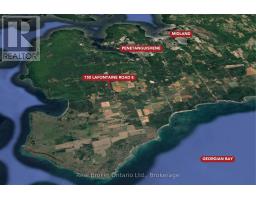
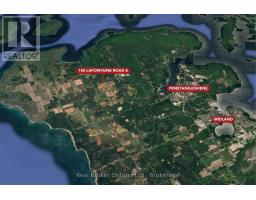
Address: 150 LAFONTAINE ROAD E, Tiny FOR SALE Postal Code: L9M2H7 Style: Detached Type: Single Family House Bedrooms: 5 Bathrooms: 2 Bedrooms Aboveground: 5 Parking: Attached Garage Garage: Attached Garage Lot Size (Approximate): 319 ft x 249 ft ,10 in Property Size (Approximate): 319 x 249.9 FT Stories: 2
About 150 Lafontaine Road E
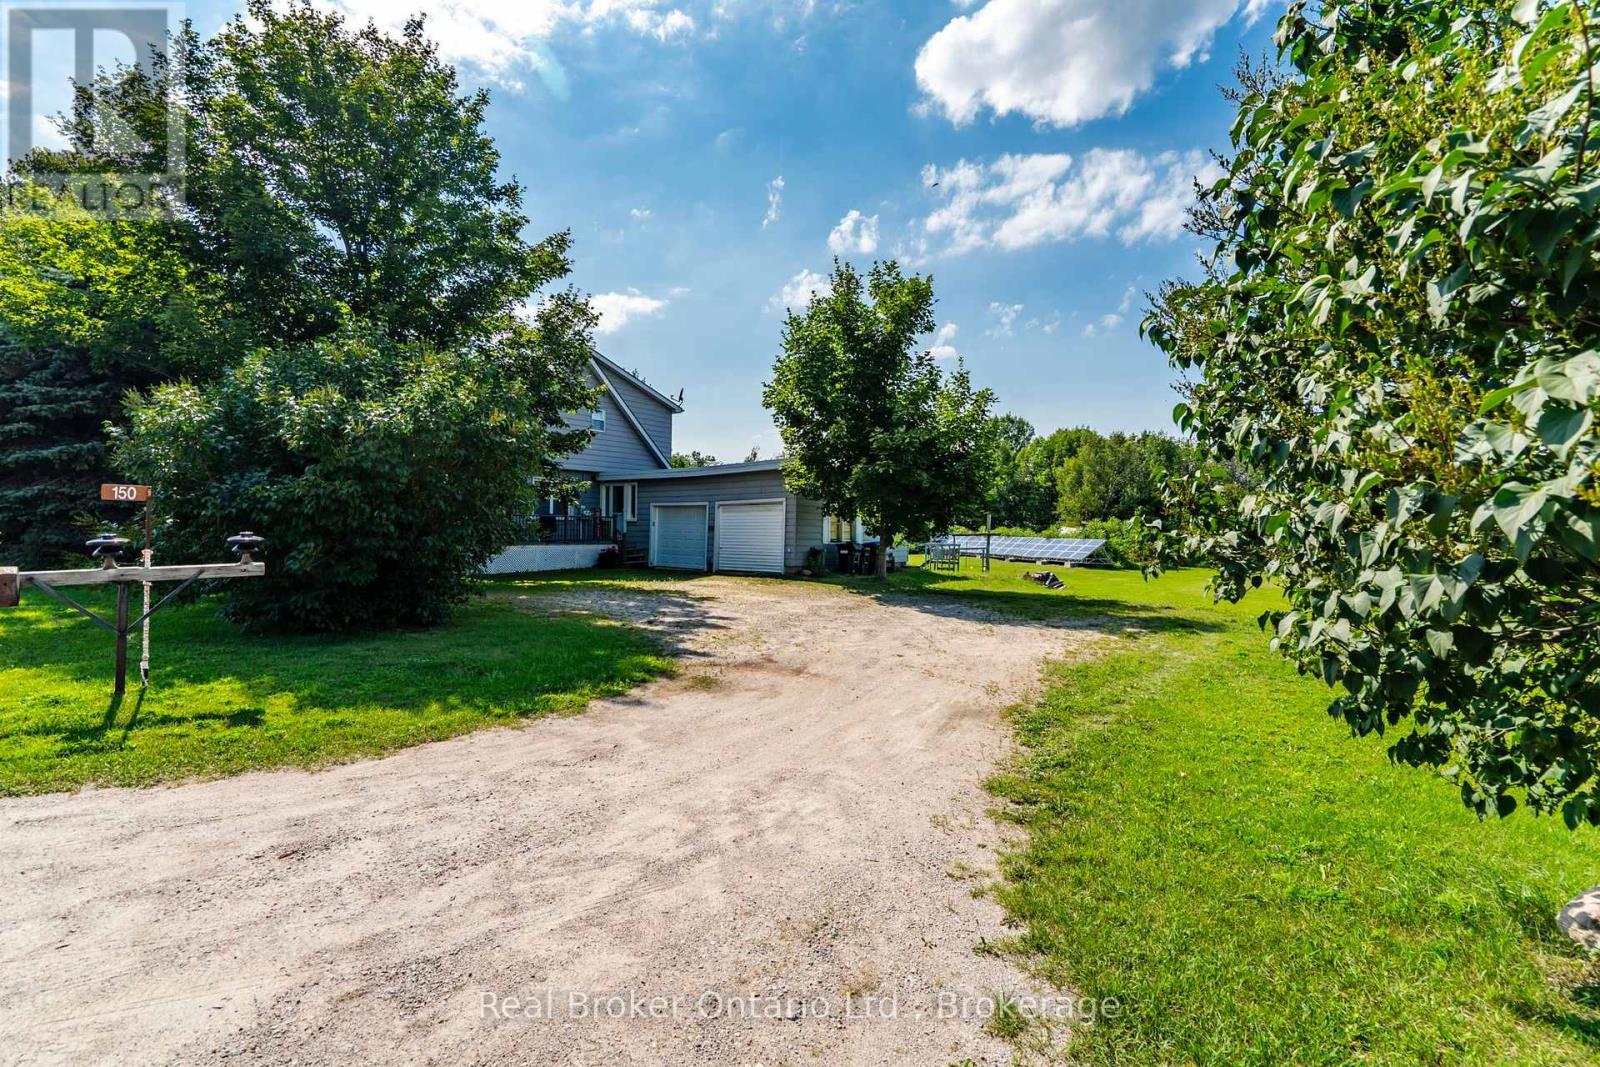
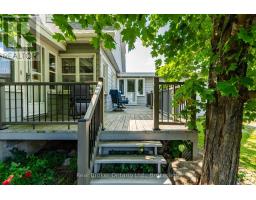
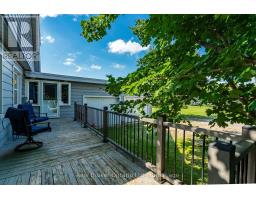
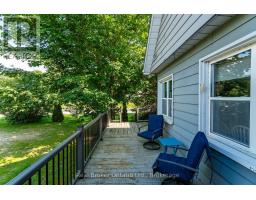
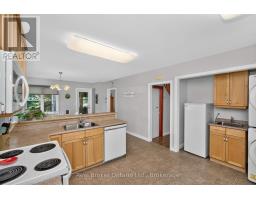
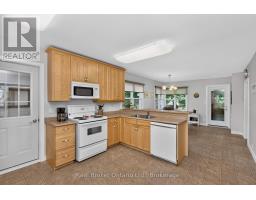
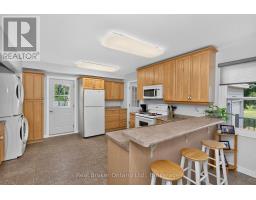
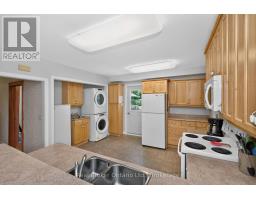
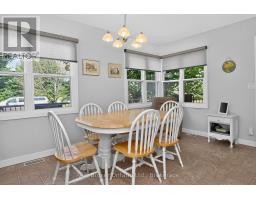


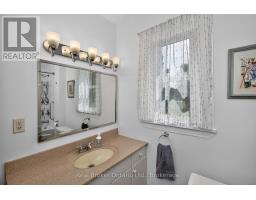
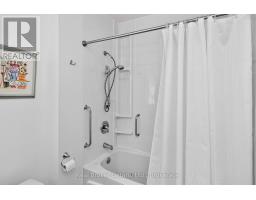
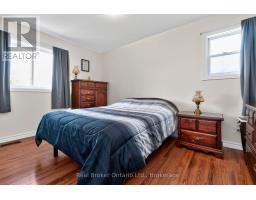
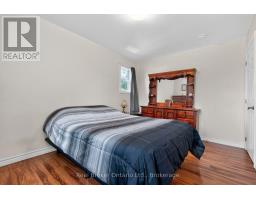
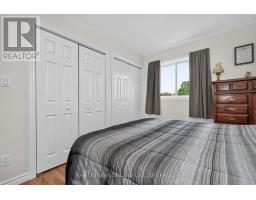
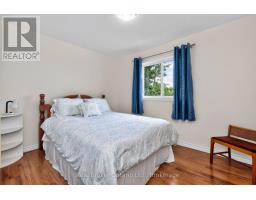
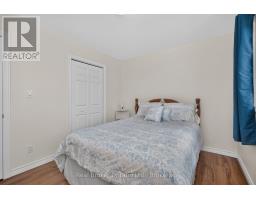
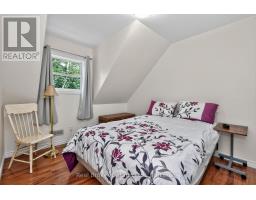
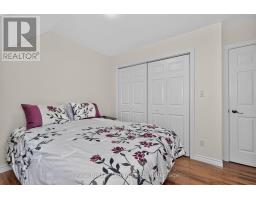
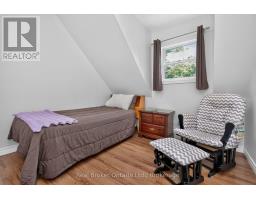
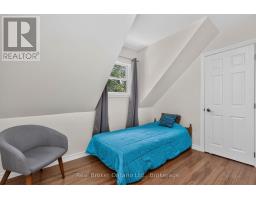
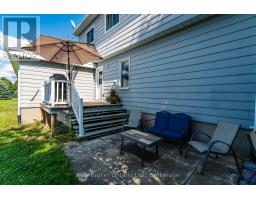
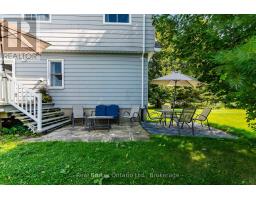
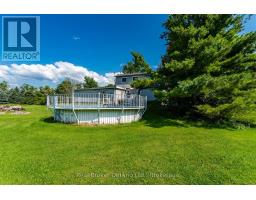
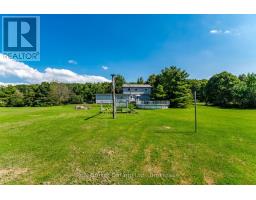
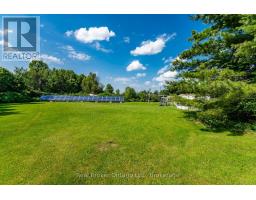
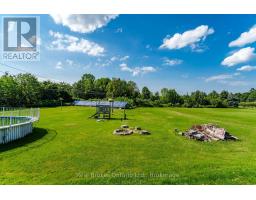
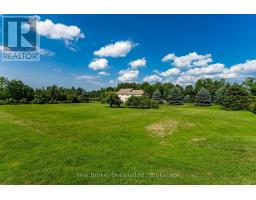
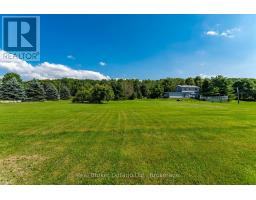
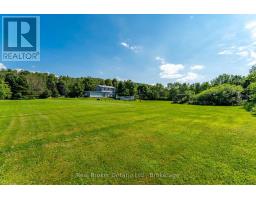
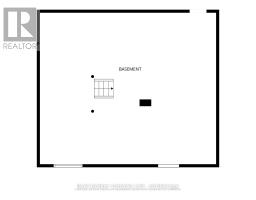
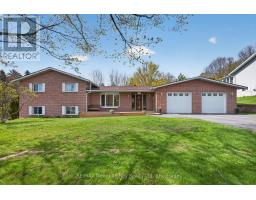
Escape to the peace and freedom of country living on this beautiful nearly 2-acre property, where there s room for your family to grow, play, and make lasting memories. Children can run and explore the wide-open yard while you enjoy your morning coffee on the front deck, host summer barbecues on the back deck, or spend quiet evenings on the patio taking in the peaceful countryside. Surrounded by mature trees, fragrant lilacs, and apple trees, this is a place where you can truly relax and reconnect with nature. Cool off in the above-ground pool on warm summer days and enjoy the privacy and tranquility that only country living can offer-all while remaining just a short drive to town and nearby beaches. This spacious home offers 5 bedrooms, with the versatile main floor family room providing the option for an additional bedroom, home office, or playroom. Two full bathrooms, convenient main floor laundry, and inside entry from the attached double garage make everyday living easy. The bright eat-in kitchen was beautifully updated in 2006, including new windows, and features a breakfast bar, abundant cabinetry, and generous counter space-perfect for family meals and entertaining. The approximately 6-foot high unfinished basement provides excellent storage space. Numerous updates have been completed over the years, including shingles replaced in 2021 and a furnace and central air system approximately 12 years old. One of this property s most impressive features is the solar panel income, which generates enough revenue to more than cover the annual property taxes as well as hydro costs for heating and cooling. With no other utility bills to pay, this is an incredibly economical home to own, allowing you to enjoy country living with exceptional affordability. With an attached double garage, ample parking, and plenty of room both inside and out, this is a wonderful opportunity to enjoy the relaxed country lifestyle you ve been dreaming of. (id:56071). Get more information on 150 Lafontaine Road E
Property Features
Appliances: Garage door opener remote(s), Water Heater, Water Treatment, Dishwasher, Dryer, Freezer, Microwave, Stove, Washer, Refrigerator Features: Wooded area, Irregular lot size, Sloping, Open space, Flat site, Solar Equipment Rental Equipment: None Pool Type: Above ground pool Directions: Cross Streets: CTY RD 6 NORTH & 16TH CONC (LAFONTAINE RD). ** Directions: CTY RD 6 NORTH TO 16TH CONC (LAFONTAINE RD) TURN RIGHT TO 150 ON LEFT. Zoning Description: RR Interior Size (Approximate): 1500 - 2000 sqft Community Features: School Bus Lot (Approximate): 319 x 249.9 FT 319 x 249.9 FT Exterior Finish: Vinyl siding Water: Drilled Well, Septic System Heating / Cooling: Geo Thermal / Central air conditioning Age (Approximate): Foundation: Concrete Basement: N/A (Unfinished) Unfinished
Rooms & Sizes
(Approximate)
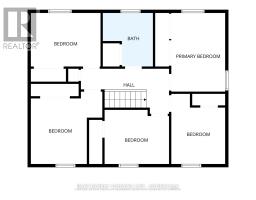
Bedroom 4 Second level 3.43 m x 2.64 m
Primary Bedroom Second level 3.85 m x 2.64 m
Bedroom 2 Second level 3.54 m x 3.49 m
Bedroom 3 Second level 3.41 m x 2.61 m
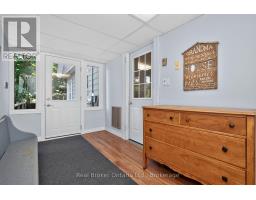
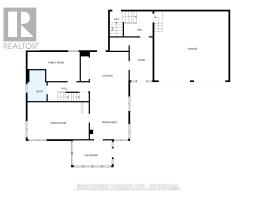
Foyer Main level 4.04 m x 4.03 m
Kitchen Main level 4.63 m x 3.64 m
Dining room Main level 3.63 m x 3.58 m
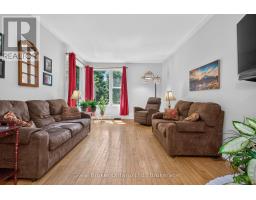
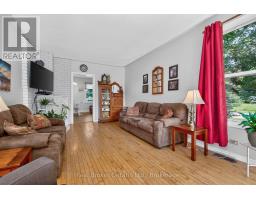
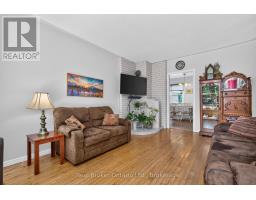
Living room Main level 5.76 m x 3.48 m
Family room Main level 4.91 m x 2.75 m
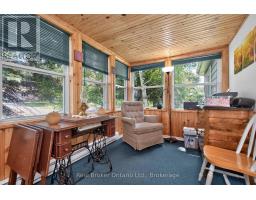
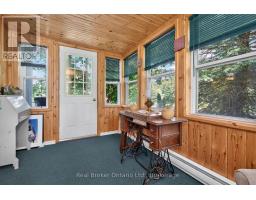
Sunroom Main level 3.69 m x 2.37 m
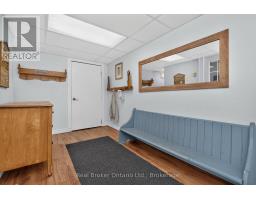
Mud room Main level 2.35 m x 2.69 m
Found a property your're looking for? Schedule a showing with our team. We're here to answer your questions and help you get a closer look.
Get More Property Info!
John DiRenzo
Sales Representative RE/MAX Centre City John DiRenzo Team Brokerage
Direct Phone: (519) 857-3490
John DiRenzo, Salesperson. Cell: (519) 857-3490. RE/MAX Centre City John DiRenzo Team Brokerage.
Terms Of Use
This website is operated by RE/MAX Centre City John DiRenzo Team Brokerage, a brokerage who is a member of The Canadian Real Estate Association (CREA). The content on this website is owned or controlled by CREA. By accessing this website, the user agrees to be bound by these terms of use as amended from time to time, and agrees that these terms of use constitute a binding contract between the user, RE/MAX Centre City John DiRenzo Team Brokerage, and CREA.
The content on this website is protected by copyright and other laws, and is intended solely for the private, non-commercial use by individuals. Any other reproduction, distribution or use of the content, in whole or in part, is specifically prohibited. Prohibited uses include commercial use, "screen scraping", "database scraping", and any other activity intended to collect, store, reorganize or manipulate the content of this website.
Trademarks:
REALTOR®, REALTORS®, and the REALTOR® logo are certification marks that are owned by REALTOR® Canada Inc. and licensed exclusively to The Canadian Real Estate Association (CREA). These certification marks identify real estate professionals who are members of CREA and who must abide by CREA's By-Laws, Rules, and the REALTOR® Code. The MLS® trademark and the MLS® logo are owned by CREA and identify the professional real estate services provided by members of CREA. The data provided is for informational purposes only and should not be relied upon without verification.

 NEW LISTING

 FOR SALE
 FOR SALE
 NEW LISTING
 NEW LISTING