Address: 150 O MARA STREET, Southwest Middlesex (Glencoe) FOR SALE Postal Code: N0L1M0 Style: Detached Bungalow Type: Single Family House Bedrooms: 3 Bathrooms: 1 Bedrooms Aboveground: 3 Parking: No Garage Garage: No Garage Lot Size: 66 ft x 165 ft Property Size: 66 x 165 FT Stories: 1
About 150 O Mara Street
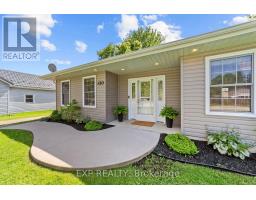
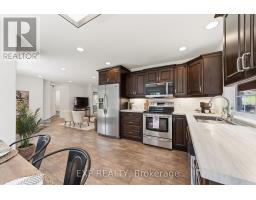
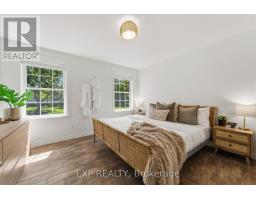
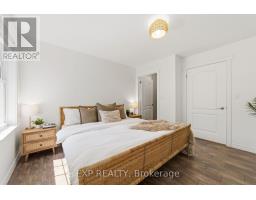
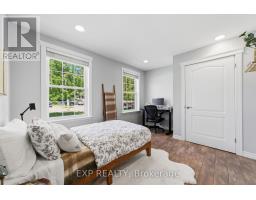
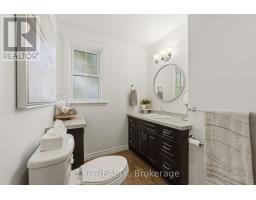
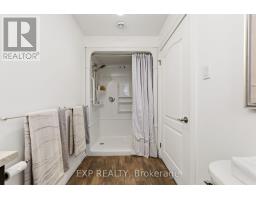
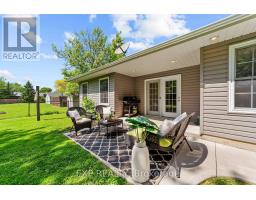
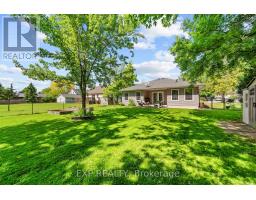
Set on a beautifully maintained lot in a quiet, established pocket of Glencoe, this bungalow offers a lifestyle defined by relaxed elegance and effortless one-floor living. Heated floors throughout, an extra-wide hallway, and sun-filled oversized windows create a bright, comfortable home that feels immediately welcoming. The open, functional layout features 3 bedrooms, a generously sized bathroom, and a seamless flow that makes day-to-day living low maintenance and easy. French doors open to the back patio, perfect for morning coffee or evening gatherings around the fire pit. The fully fenced backyard is both beautiful and purposeful, complete with raised garden boxes, mature trees, thriving perennial gardens, and a private canopy that comes alive with seasonal colour. Parking for 4 in the driveway. Steps to pickleball and basketball courts, playgrounds, a community picnic area, two grocery stores, Tim Hortons, pharmacy, restaurants, gym, and two public schools plus a Catholic school, all within walking distance. 25 minutes to the 402, 29 minutes to London. If this home could tell its own story, it would say this: "This is where relaxed everyday life meets community, comfort and the kind of lifestyle that simply feels good every single day." (id:56071). Get more information on 150 O Mara Street
Property Features
Appliances: Water Heater, Dishwasher, Dryer, Microwave, Range, Stove, Washer, Refrigerator Features: Level lot Rental Equipment: None Directions: Conc Dr/O Mara St Zoning Description: R1(1) Interior Size: 700 - 1100 sqft Fence: Fenced yard Lot: 66 x 165 FT|under 1/2 acre 66 x 165 FT Exterior Finish: Vinyl siding Water: Municipal water, Sanitary sewer Heating / Cooling: Other / Age: 6 to 15 years Foundation: Poured Concrete Basement: None
Rooms & Sizes
Found a property your're looking for? Schedule a showing with our team. We're here to answer your questions and help you get a closer look.
John DiRenzo
Sales Representative RE/MAX Centre City John DiRenzo Team Brokerage
Direct Phone: (519) 857-3490
John DiRenzo, Salesperson. Cell: (519) 857-3490. RE/MAX Centre City John DiRenzo Team Brokerage.
Terms Of Use
This website is operated by RE/MAX Centre City John DiRenzo Team Brokerage, a brokerage who is a member of The Canadian Real Estate Association (CREA). The content on this website is owned or controlled by CREA. By accessing this website, the user agrees to be bound by these terms of use as amended from time to time, and agrees that these terms of use constitute a binding contract between the user, RE/MAX Centre City John DiRenzo Team Brokerage, and CREA.
The content on this website is protected by copyright and other laws, and is intended solely for the private, non-commercial use by individuals. Any other reproduction, distribution or use of the content, in whole or in part, is specifically prohibited. Prohibited uses include commercial use, "screen scraping", "database scraping", and any other activity intended to collect, store, reorganize or manipulate the content of this website.
Trademarks:
REALTOR®, REALTORS®, and the REALTOR® logo are certification marks that are owned by REALTOR® Canada Inc. and licensed exclusively to The Canadian Real Estate Association (CREA). These certification marks identify real estate professionals who are members of CREA and who must abide by CREA's By-Laws, Rules, and the REALTOR® Code. The MLS® trademark and the MLS® logo are owned by CREA and identify the professional real estate services provided by members of CREA. The data provided is for informational purposes only and should not be relied upon without verification.

 NEW LISTING













 FOR SALE
 NEW LISTING
 FOR SALE
 NEW LISTING