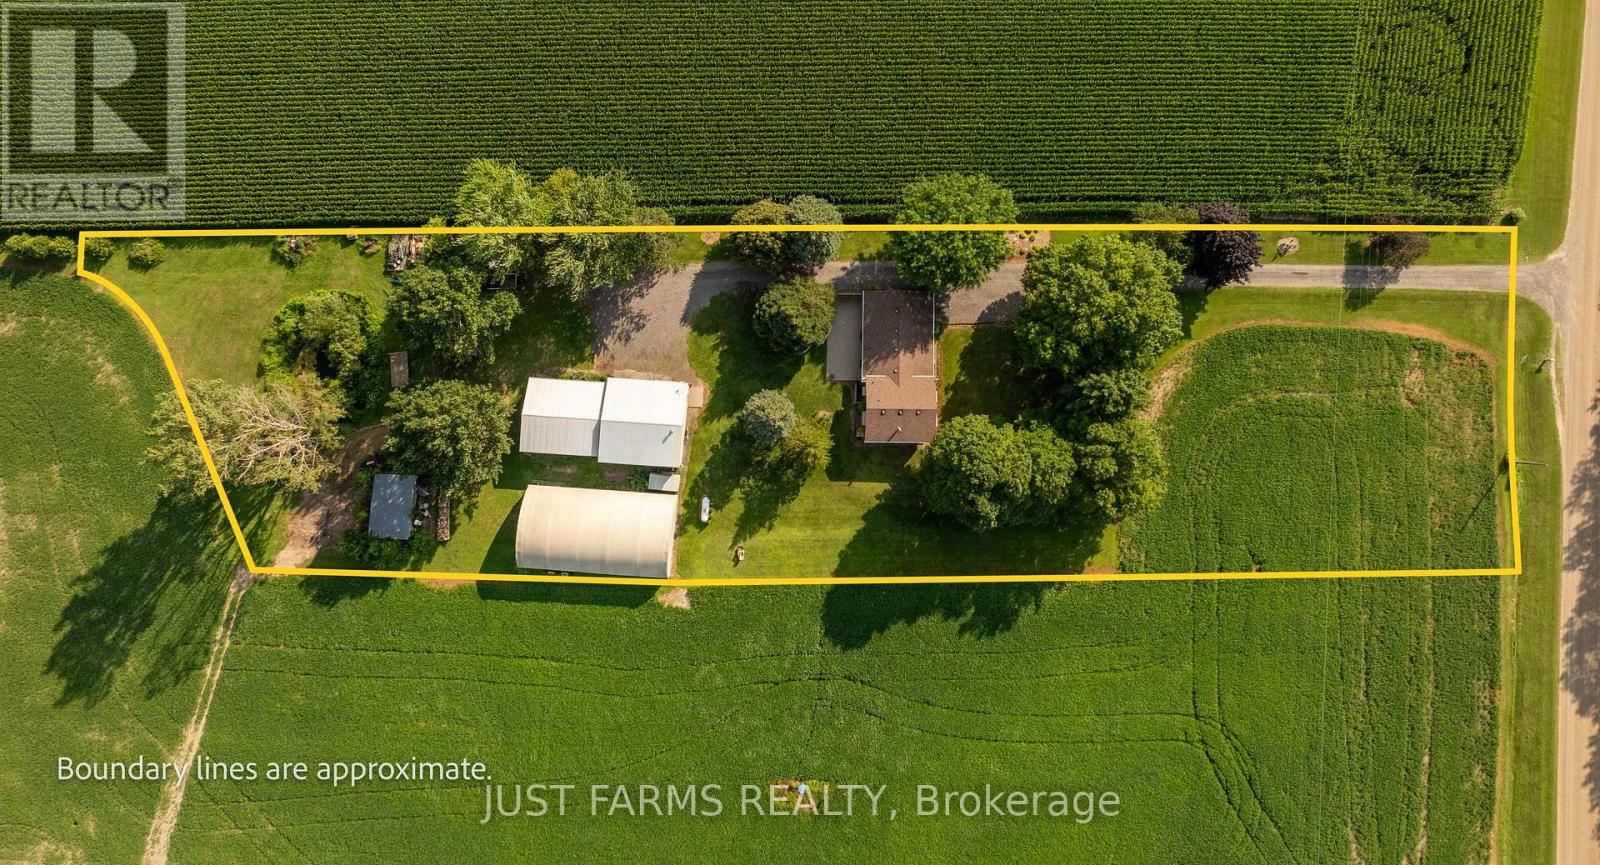
Address: 15072 SCOTT LINE, Chatham-Kent (Highgate) FOR SALE Postal Code: N0P1P0 Style: Bedrooms: 4 Bathrooms: 2 Bedrooms Aboveground: 3 Bedrooms Belowground: 1 Parking: Attached Garage Garage: Attached Garage Lot Size (Approximate): 150 ft x 500 ft Property Size (Approximate): 150 x 500 FT
About 15072 Scott Line
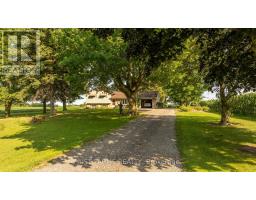
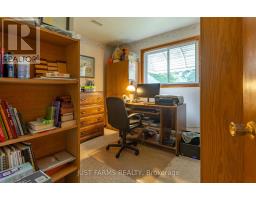
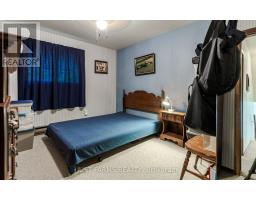
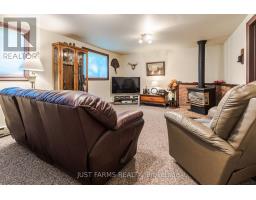
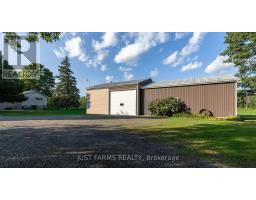
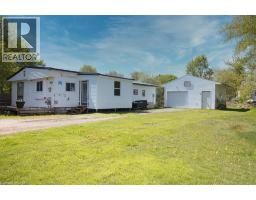
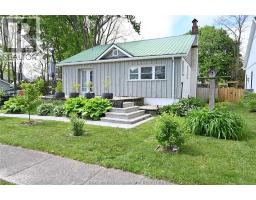
Welcome to your private +/- 2.3-acre paradise in Highgate Chatham Kent. A freshly severed property that seamlessly blends a meticulously cared-for family home with unmatched outbuilding infrastructure. From the moment you arrive, the mature trees, pristine landscaping, and tranquil private pond set a tone of absolute peace. Inside, the heart of the home is the updated kitchen, boasting solid oak cabinetry custom-built and installed by a premier local craftsman. The seamless flow leads you through bright living and dining spaces, up to three spacious bedrooms and a full bath on the upper floor, and down to a cozy lower-level family room anchored by a warm propane fireplace. This lower level also features another bedroom currently used as a work out room, a practical laundry area, a convenient two-piece bathroom, and a separate walk-up that offers direct access to the backyard. All bedrooms have built in closets. Beyond its inviting charm, the home is well insulated which ensures consistently low utility bills. For the hobbyist, entrepreneur, or collector, the property s three outbuildings offer endless potential. The crown jewel is a 32 x 32 insulated driveshed equipped with concrete floors, dual wood and propane heating, and a massive 12 x 16 roll-up door, all complemented by a 28 x 36 rear addition with a 12 x 12 sliding door. Additionally, a secondary 32 x 60 steel-sided coverall provides soaring height with its 10 high steel walls, for large equipment storage, while a third historic barn structure stands ready with existing water and hydro access available to be hooked back up if you desire. This unique estate is far more than just a piece of real estate; it is a lifestyle waiting to be realized. Come see this remarkable property for yourself. (id:56071). Get more information on 15072 Scott Line
Property Features
Appliances: Garage door opener remote(s), Intercom, Water Heater, Water softener, Dishwasher, Dryer, Freezer, Microwave, Stove, Washer, Refrigerator Features: Wooded area, Sump Pump Landscape: Landscaped Rental Equipment: Fireplace Total: 1 Farm Type: Farm Directions: Cross Streets: Duart road and Scott Line. ** Directions: Duart Road to Scott Line. Zoning Description: A Interior Size (Approximate): 1100 - 1500 sqft View: View Community Features: School Bus Amenities: Fireplace(s) Access: Public Road Lot (Approximate): 150 x 500 FT|2 - 4.99 acres 150 x 500 FT Exterior Finish: Aluminum siding, Brick Water: Dug Well, Septic System Heating / Cooling: Electric, Propane / Central air conditioning Age (Approximate): 51 to 99 years Foundation: Block Basement: Crawl space, N/A (Finished), N/A, N/A Finished
Rooms & Sizes
(Approximate)
Primary Bedroom Second level 4 m x 3.3 m
Bedroom 2 Second level 4 m x 3 m
Bedroom 3 Second level 3.7 m x 3 m
Bedroom 4 Lower level 3 m x 2.5 m
Family room Lower level 6 m x 4 m
Kitchen Main level 6 m x 3 m
Living room Main level 6 m x 3.5 m
Found a property your're looking for? Schedule a showing with our team. We're here to answer your questions and help you get a closer look.
Get More Property Info!
John DiRenzo
Sales Representative RE/MAX Centre City John DiRenzo Team Brokerage
Direct Phone: (519) 857-3490
John DiRenzo, Salesperson. Cell: (519) 857-3490. RE/MAX Centre City John DiRenzo Team Brokerage.
Terms Of Use
This website is operated by RE/MAX Centre City John DiRenzo Team Brokerage, a brokerage who is a member of The Canadian Real Estate Association (CREA). The content on this website is owned or controlled by CREA. By accessing this website, the user agrees to be bound by these terms of use as amended from time to time, and agrees that these terms of use constitute a binding contract between the user, RE/MAX Centre City John DiRenzo Team Brokerage, and CREA.
The content on this website is protected by copyright and other laws, and is intended solely for the private, non-commercial use by individuals. Any other reproduction, distribution or use of the content, in whole or in part, is specifically prohibited. Prohibited uses include commercial use, "screen scraping", "database scraping", and any other activity intended to collect, store, reorganize or manipulate the content of this website.
Trademarks:
REALTOR®, REALTORS®, and the REALTOR® logo are certification marks that are owned by REALTOR® Canada Inc. and licensed exclusively to The Canadian Real Estate Association (CREA). These certification marks identify real estate professionals who are members of CREA and who must abide by CREA's By-Laws, Rules, and the REALTOR® Code. The MLS® trademark and the MLS® logo are owned by CREA and identify the professional real estate services provided by members of CREA. The data provided is for informational purposes only and should not be relied upon without verification.

 NEW LISTING










 FOR SALE
 FOR SALE
 FOR SALE
 FOR SALE