
 NEW LISTING
Brokered by: Gale Group Realty Brokerage Ltd
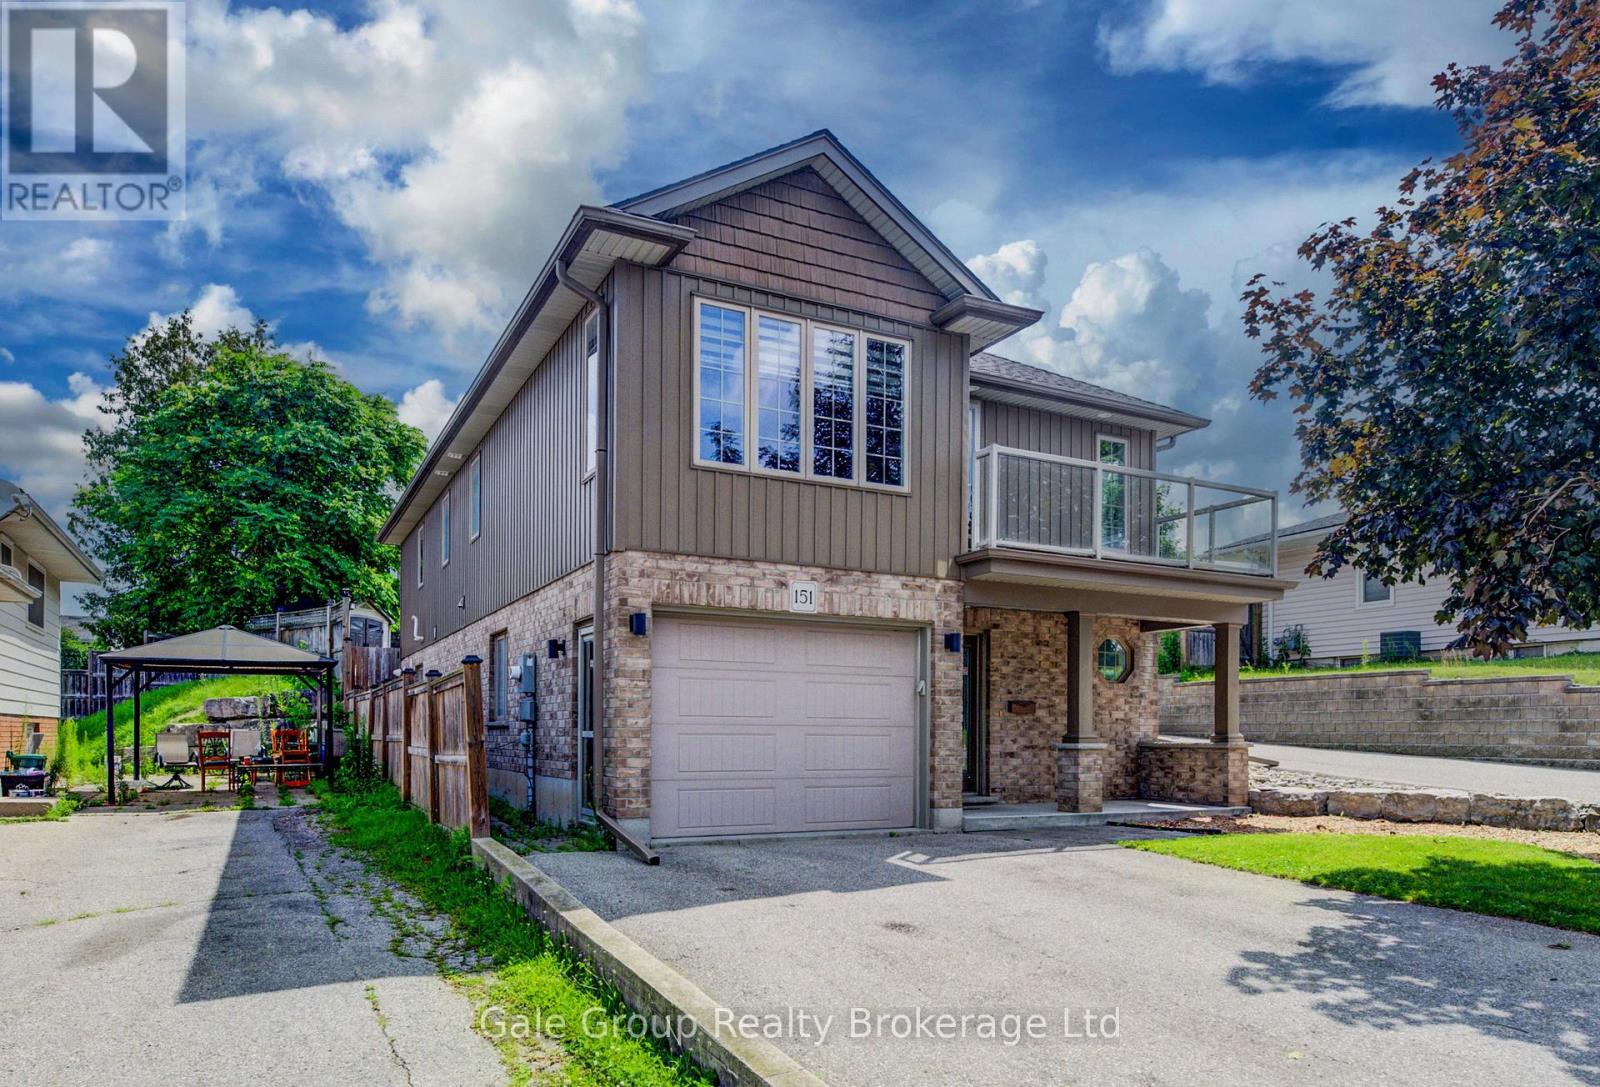
Address: 151 NORWICH AVENUE, Woodstock (Woodstock - South)
FOR SALE
Postal Code: N4S3V5
Style: Detached Raised bungalow
Type: Single Family House
Bedrooms: 3
Bathrooms: 2
Bedrooms Aboveground: 2
Bedrooms Belowground: 1
Parking: Attached Garage
Garage: Attached Garage
Lot Size (Approximate): 30 ft ,6 in x 102 ft ,4 in
Property Size (Approximate): 30.5 x 102.4 FT
Stories: 1
(Approximate)
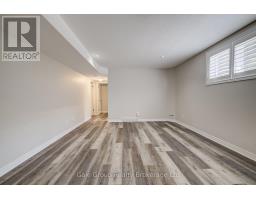
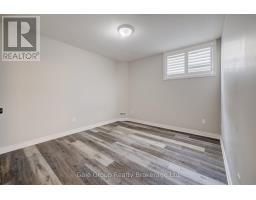
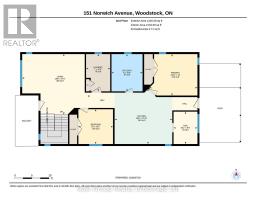
| Bathroom Lower level 2.89 m x 1.84 m | Family room Lower level 7.75 m x 4.13 m | Bedroom Lower level 3.22 m x 4.13 m |
| Other Lower level 3.98 m x 3.28 m | Foyer Lower level 2.44 m x 1.7 m | Bathroom Main level 2.74 m x 3.28 m |
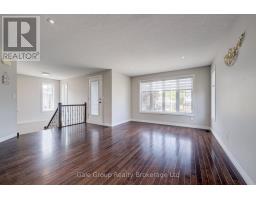
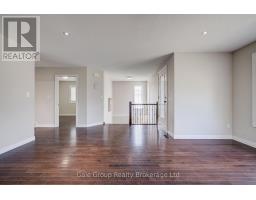
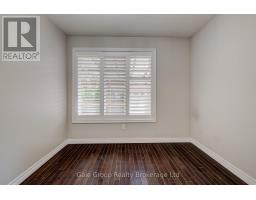
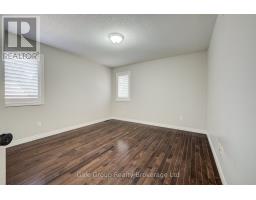
| Den Main level 2.1 m x 2.85 m | Living room Main level 5.98 m x 5.32 m | Bedroom Main level 3.05 m x 3.06 m |
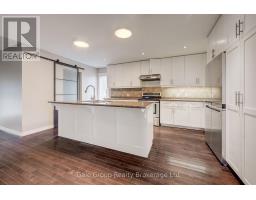
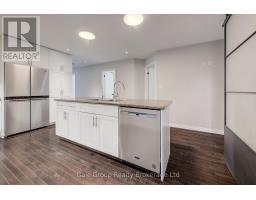
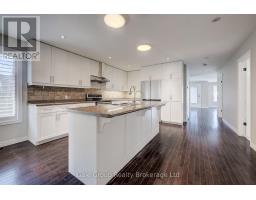
| Kitchen Main level 5.08 m x 4.84 m | Bedroom Main level 4.24 m x 3.65 m | Laundry room Main level 2.13 m x 3.28 m |

Sales Representative
RE/MAX Centre City John DiRenzo Team Brokerage
Direct Phone: (519) 857-3490
* Mandatory fields..














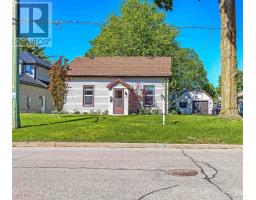 FOR SALE
Some homes are just houses. This one has a soul. Owned ..
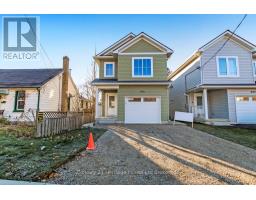 FOR SALE
Step into this beautifully finished new build by Oxford Builders, offering modern design and a ve ..
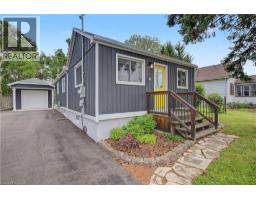 FOR SALE
Welcome to 61 Maud Street, a charming bungalow that is sure to pleasantly surprise you the moment you step inside. From th ..
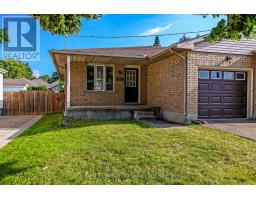 FOR SALE
Opportunity awaits! Build instant equity with this bri ..
John DiRenzo, Salesperson. Cell: (519) 857-3490. RE/MAX Centre City John DiRenzo Team Brokerage.