
 NEW LISTING
Brokered by: Century 21 Heritage House Ltd Brokerage
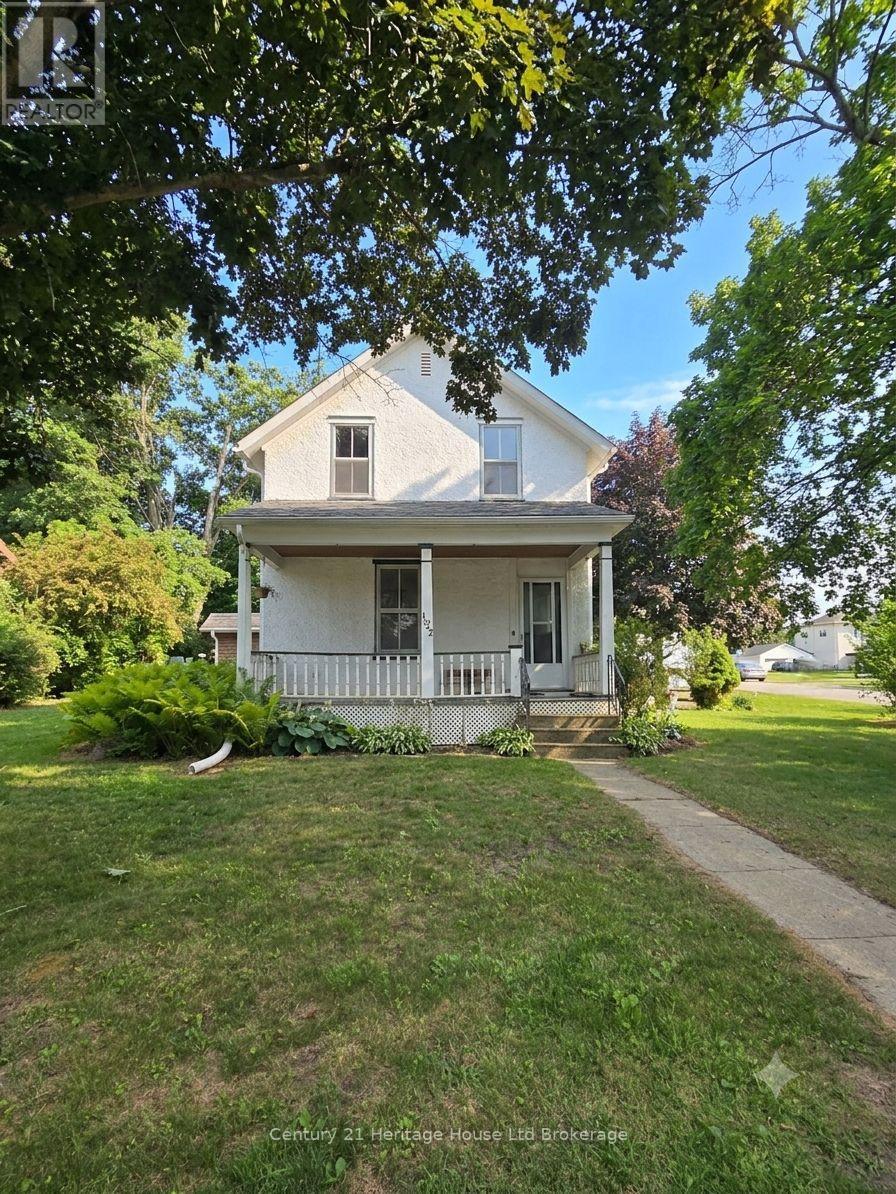
Address: 152 CHARLES STREET E, Ingersoll (Ingersoll - South)
FOR SALE
Postal Code: N5C1K2
Style: Detached
Type: Single Family House
Bedrooms: 3
Bathrooms: 2
Bedrooms Aboveground: 3
Parking: Detached Garage
Garage: Detached Garage
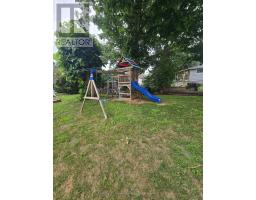
Lot Size (Approximate): 78 ft ,9 in x 130 ft
Property Size (Approximate): 78.8 x 130 FT
Stories: 2
(Approximate)
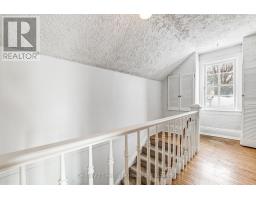
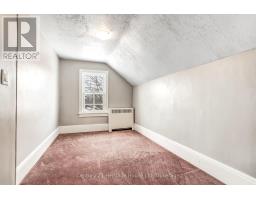
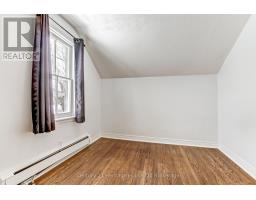
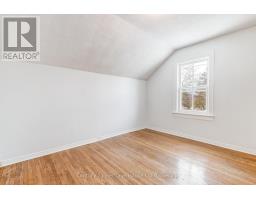
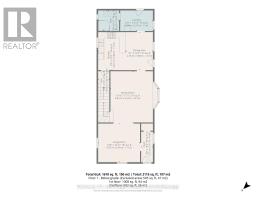
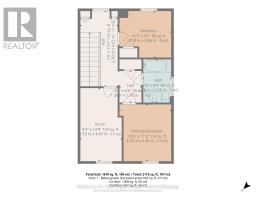
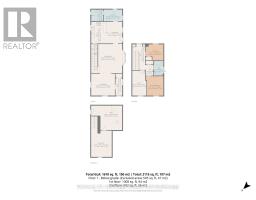
| Primary Bedroom Second level 3.18 m x 3.49 m | Bedroom 2 Second level 3.18 m x 2.86 m | Bedroom 3 Second level 2.55 m x 4.49 m |
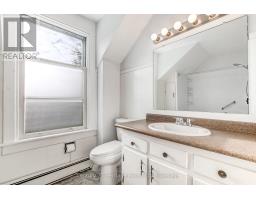
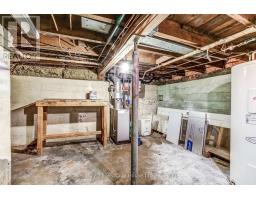
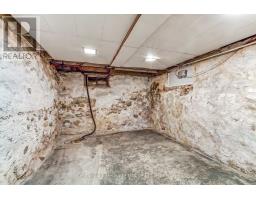
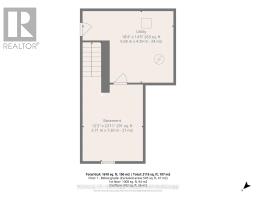
| Bathroom Second level 1.76 m x 2.66 m | Utility room Basement 5.58 m x 4.39 m | Other Basement 3.71 m x 7.3 m |
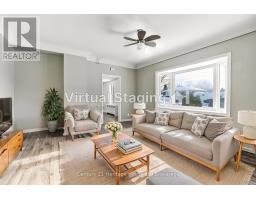
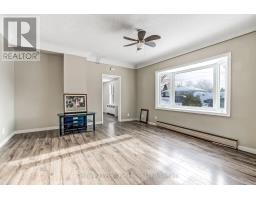
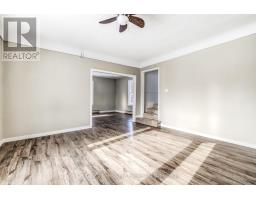
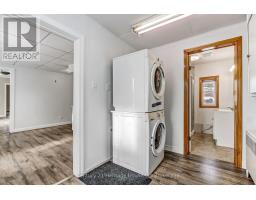
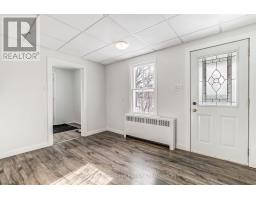
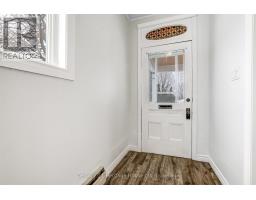
| Mud room Main level 3.34 m x 2.1 m | Family room Main level 4.82 m x 5.22 m | Living room Main level 4.27 m x 3.94 m |
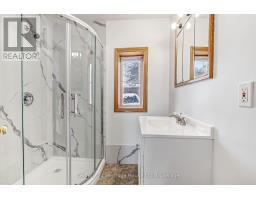
| Dining room Main level 2.76 m x 3.88 m | Kitchen Main level 2.81 m x 3.88 m | Bathroom Main level 1.14 m x 2.1 m |

Sales Representative
RE/MAX Centre City John DiRenzo Team Brokerage
Direct Phone: (519) 857-3490
* Mandatory fields..
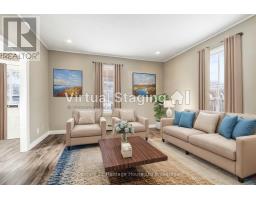
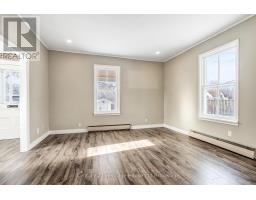
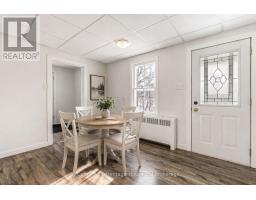
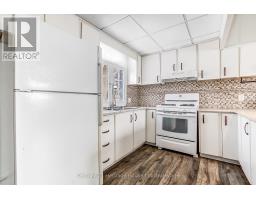
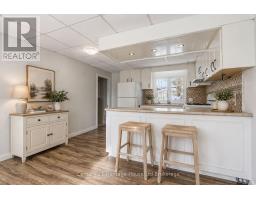
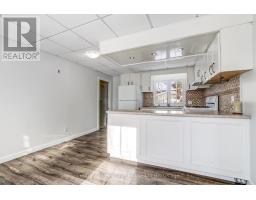
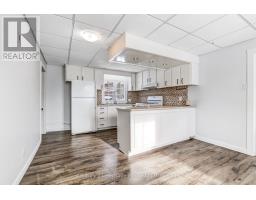
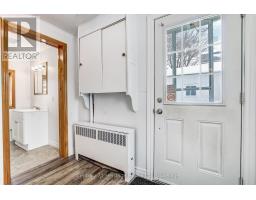
 NEW LISTING
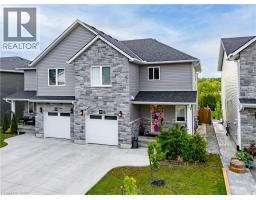
HOUSE COMES FURNISHED! Built in 2021 by renowned BW Conn Homes, this beautifully updated semi-detach ..
 NEW LISTING
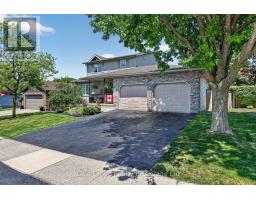
Welcome to 20 Daniel Street! This well-cared-for 3+1 bedroom, 2.5 bathroom home i ..
 FOR SALE
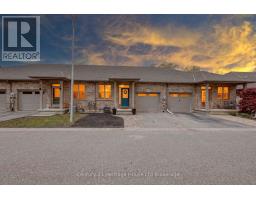
Welcome to 9-111 King St E, Ingersoll. This beautifully updated home off ..
 NEW LISTING
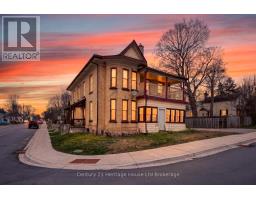
Fully occupied fourplex offering steady income, flexibility, and long term upside in a central Ingersoll location. This well ..
John DiRenzo, Salesperson. Cell: (519) 857-3490. RE/MAX Centre City John DiRenzo Team Brokerage.