Address: 153 JAMES Street, Seaforth FOR SALE Subdivision: Seaforth Postal Code: N0K1W0 Style: Detached Bungalow Type: Single Family House Bedrooms: 2 Bathrooms: 1 Bedrooms Aboveground: 2 Bedrooms Belowground: 0 Parking: Attached Garage Garage: Attached Garage Lot Size (Approximate): 57 ft x 150 ft Stories: 1
About 153 James Street
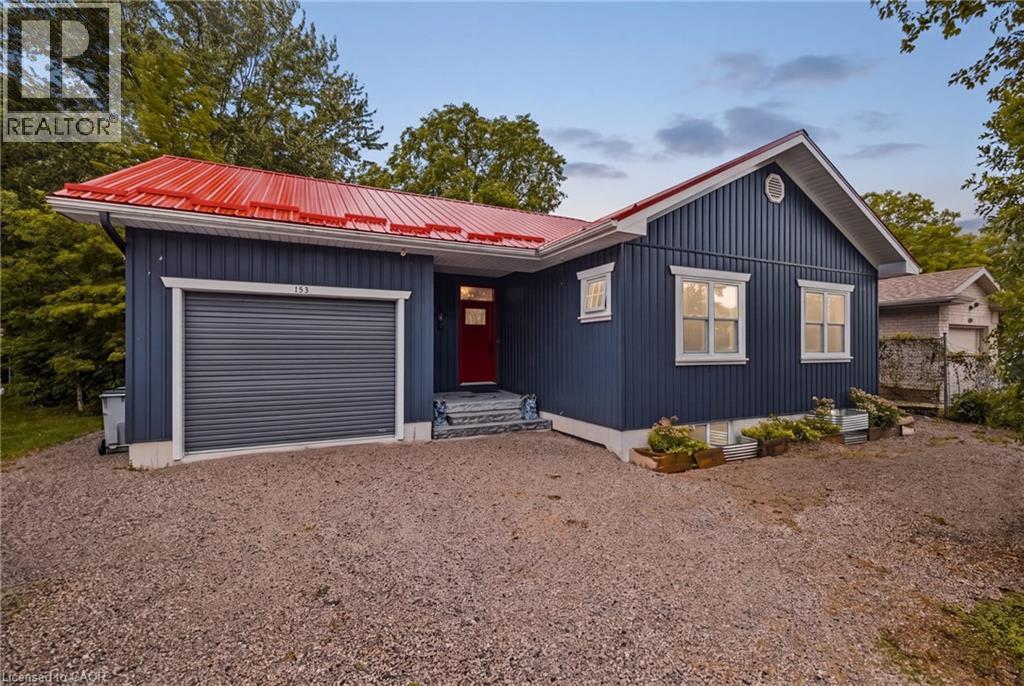
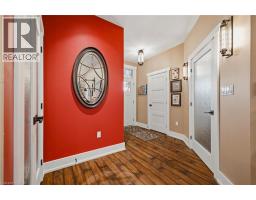
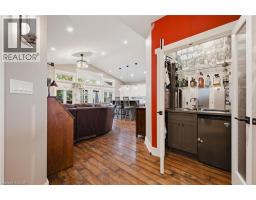
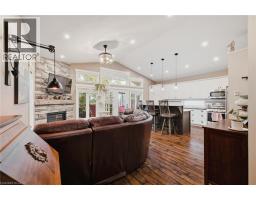
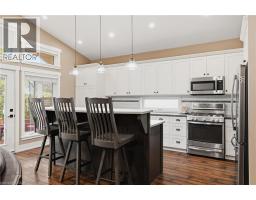
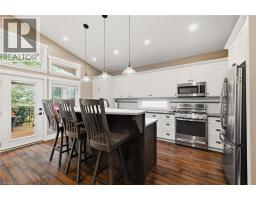
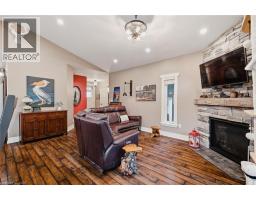
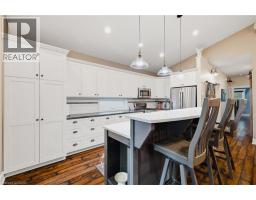
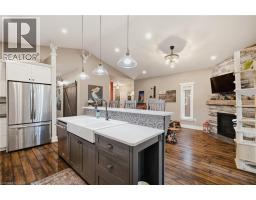
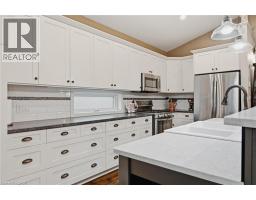
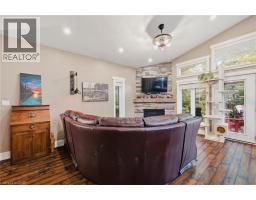
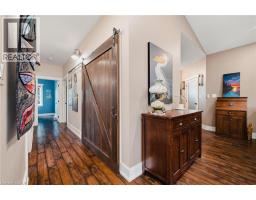
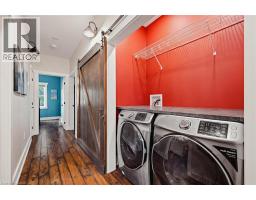
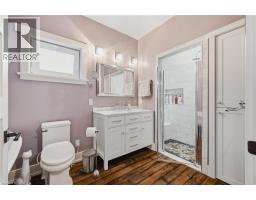
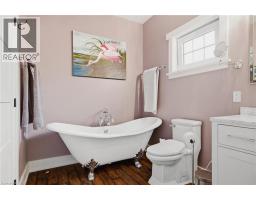
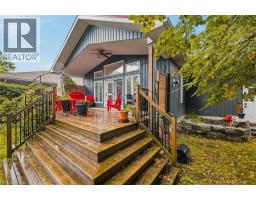
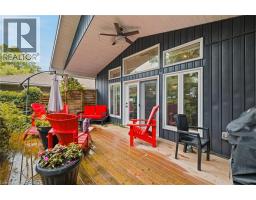
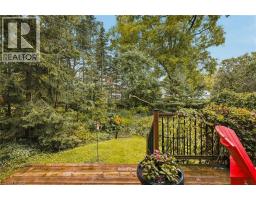
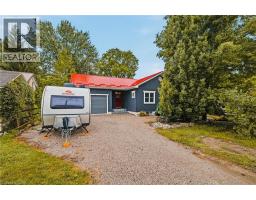
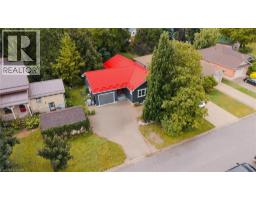
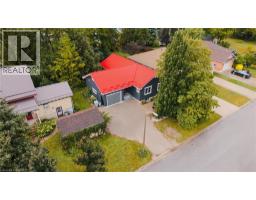
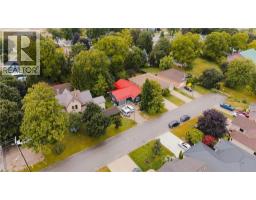
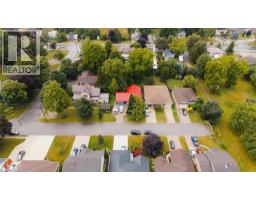
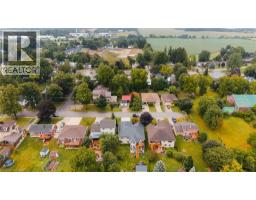
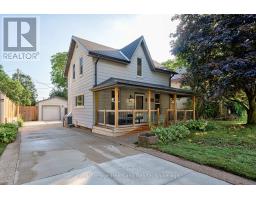
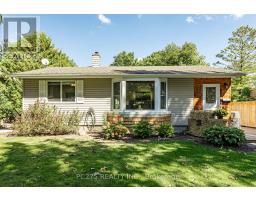
Welcome to 153 James Street, a beautifully designed custom-built bungalow tucked away on a quiet dead end street in the charming community of Seaforth. Offering 2 bedrooms and one full bathroom. The basement has two additional bedrooms and a bathroom already framed including the toilet and utility sink in place presenting an excellent opportunity to expand the living space. This unique home combines thoughtful design, modern convenience, beautiful outdoor spaces and excellent potential for future expansion. The bright and inviting main floor features an open-concept layout with vaulted ceilings and southern exposure, allowing natural light to fill the living spaces while benefiting from passive solar design. Convenient main-floor laundry adds to the functionality of the home, while the beautifully designed bathroom features a custom pebble stone shower, elegant clawfoot tub and high-volume inline timed exhaust fan. A separate entrance through the garage provides access to the unfinished basement, offering incredible potential to customize the space to suit your needs. Step outside and enjoy a backyard designed to connect with nature. Beautiful gardens, armour stone and flagstone (2022), and a spacious deck create a wonderful space for relaxing and entertaining. The elevated position of the home overlooks a sunken, wooded wildlife garden, providing a peaceful and private setting. Improved drainage has been thoughtfully designed to flow through a natural dry stream bed leading to the municipal drain. There is an unfinished hobby room vented with fresh air intake and outside exhaust as an added bonus that is ideal for projects and paint drying. An EV charger (2025) adds further convenience. Ideally located close to community recreation, local amenities and the hospital, this home offers the charm of small-town living. Outdoor enthusiasts will appreciate Hullett Conservation Area just 10 min away, while Lake Huron and the renowned Stratford Festival are 30 min away. (id:56071). Get more information on 153 James Street
Property Features
Appliances: Dishwasher, Dryer, Microwave, Refrigerator, Stove, Water softener, Wet Bar, Washer Features: Wet bar, Sump Pump, Automatic Garage Door Opener Rental Equipment: None Fireplace Total: 1 Directions: From Goderich St W to Adam St and left to James St Zoning Description: R2 Interior Size (Approximate): 1288 sqft Community Features: Community Centre Fixture: Ceiling fans Lot (Approximate): under 1/2 acre Exterior Finish: Vinyl siding Water: Municipal water, Municipal sewage system Heating / Cooling: Natural gas / Central air conditioning Age (Approximate): 2017 Foundation: Poured Concrete Constructed Date: 2017 Basement: Full (Unfinished) Unfinished
Rooms & Sizes
(Approximate)
4pc Bathroom Main level Measurements not available
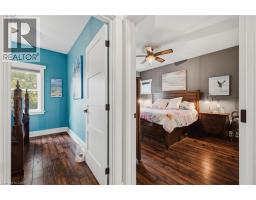
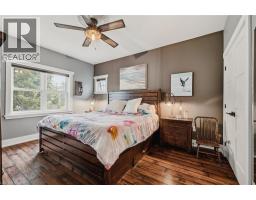
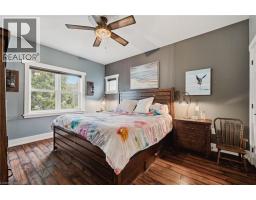
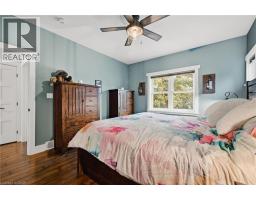
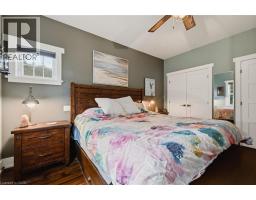
Primary Bedroom Main level 12 0 x 14 5
Living room Main level 12 5 x 17 9
Kitchen Main level 10 10 x 17 10
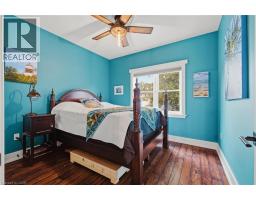
Bedroom Main level 10 11 x 10 6
Found a property your're looking for? Schedule a showing with our team. We're here to answer your questions and help you get a closer look.
Get More Property Info!
John DiRenzo
Sales Representative RE/MAX Centre City Realty Inc Brokerage
Direct Phone: (519) 857-3490
John DiRenzo, Salesperson. Cell: (519) 857-3490. RE/MAX Centre City Realty Inc Brokerage.
Terms Of Use
This website is operated by RE/MAX Centre City Realty Inc Brokerage, a brokerage who is a member of The Canadian Real Estate Association (CREA). The content on this website is owned or controlled by CREA. By accessing this website, the user agrees to be bound by these terms of use as amended from time to time, and agrees that these terms of use constitute a binding contract between the user, RE/MAX Centre City Realty Inc Brokerage, and CREA.
The content on this website is protected by copyright and other laws, and is intended solely for the private, non-commercial use by individuals. Any other reproduction, distribution or use of the content, in whole or in part, is specifically prohibited. Prohibited uses include commercial use, "screen scraping", "database scraping", and any other activity intended to collect, store, reorganize or manipulate the content of this website.
Trademarks:
REALTOR®, REALTORS®, and the REALTOR® logo are certification marks that are owned by REALTOR® Canada Inc. and licensed exclusively to The Canadian Real Estate Association (CREA). These certification marks identify real estate professionals who are members of CREA and who must abide by CREA's By-Laws, Rules, and the REALTOR® Code. The MLS® trademark and the MLS® logo are owned by CREA and identify the professional real estate services provided by members of CREA. The data provided is for informational purposes only and should not be relied upon without verification.

 NEW LISTING


 FOR SALE
 FOR SALE
 FOR SALE
 FOR SALE