1536 NORTH PORTAGE ROAD, Lake of Bays (Franklin) FOR SALE

Brokered by: RE/MAX By The Bay Brokerage

MLS®: X12814224 (Freehold)

Price: $1,000,000.00

Address: 1536 NORTH PORTAGE ROAD, Lake of Bays (Franklin)
FOR SALE
Postal Code: P1H2J6
Style: Detached Log house/cabin
Type: Single Family House
Bedrooms: 3
Bathrooms: 3
Bedrooms Aboveground:  3
Bedrooms Belowground:  0
Parking:  No Garage
Garage: No Garage
Lot Size (Approximate):   x
Property Size (Approximate):  100 Acre ; 291.25 x 285.68 x 194.23 x 503.62 ft


About 1536 North Portage Road

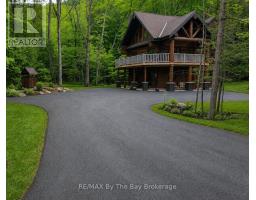
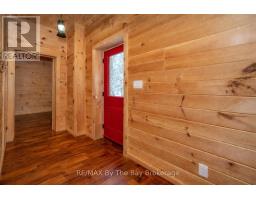
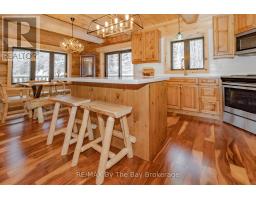
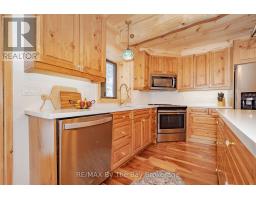
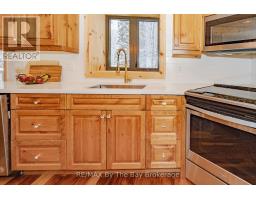
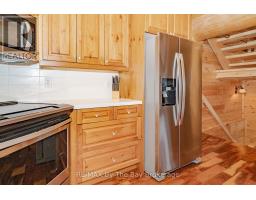
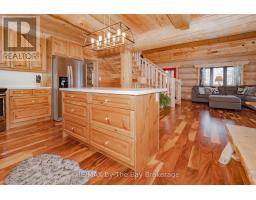
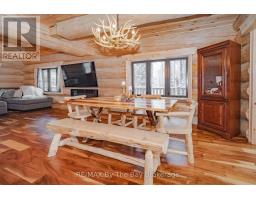
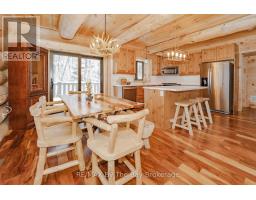
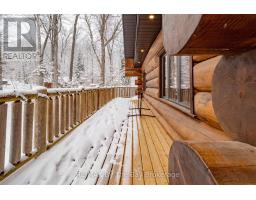
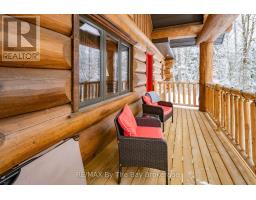
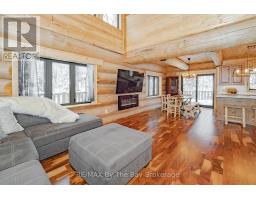
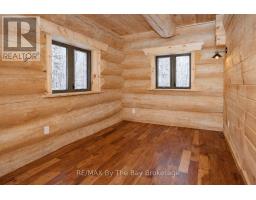
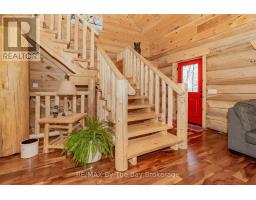
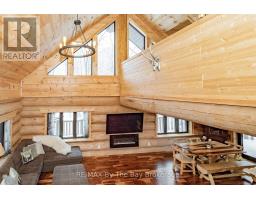
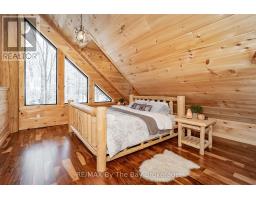
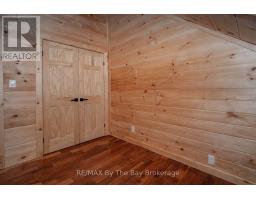
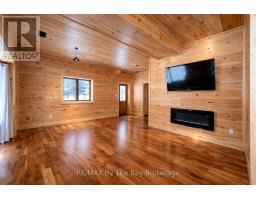
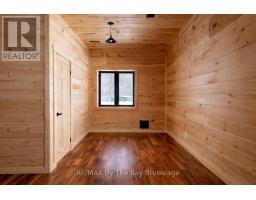
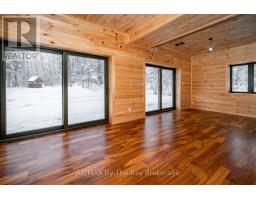
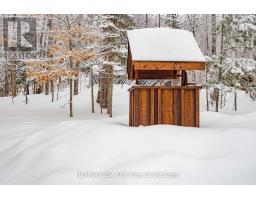
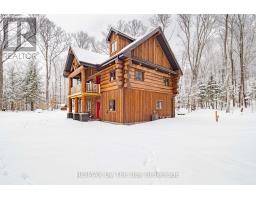
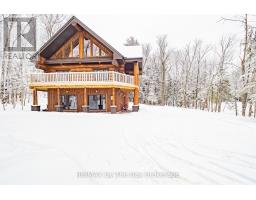
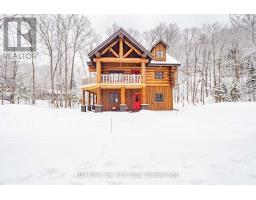
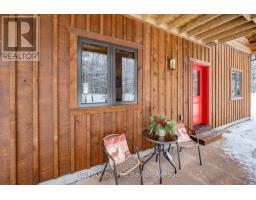
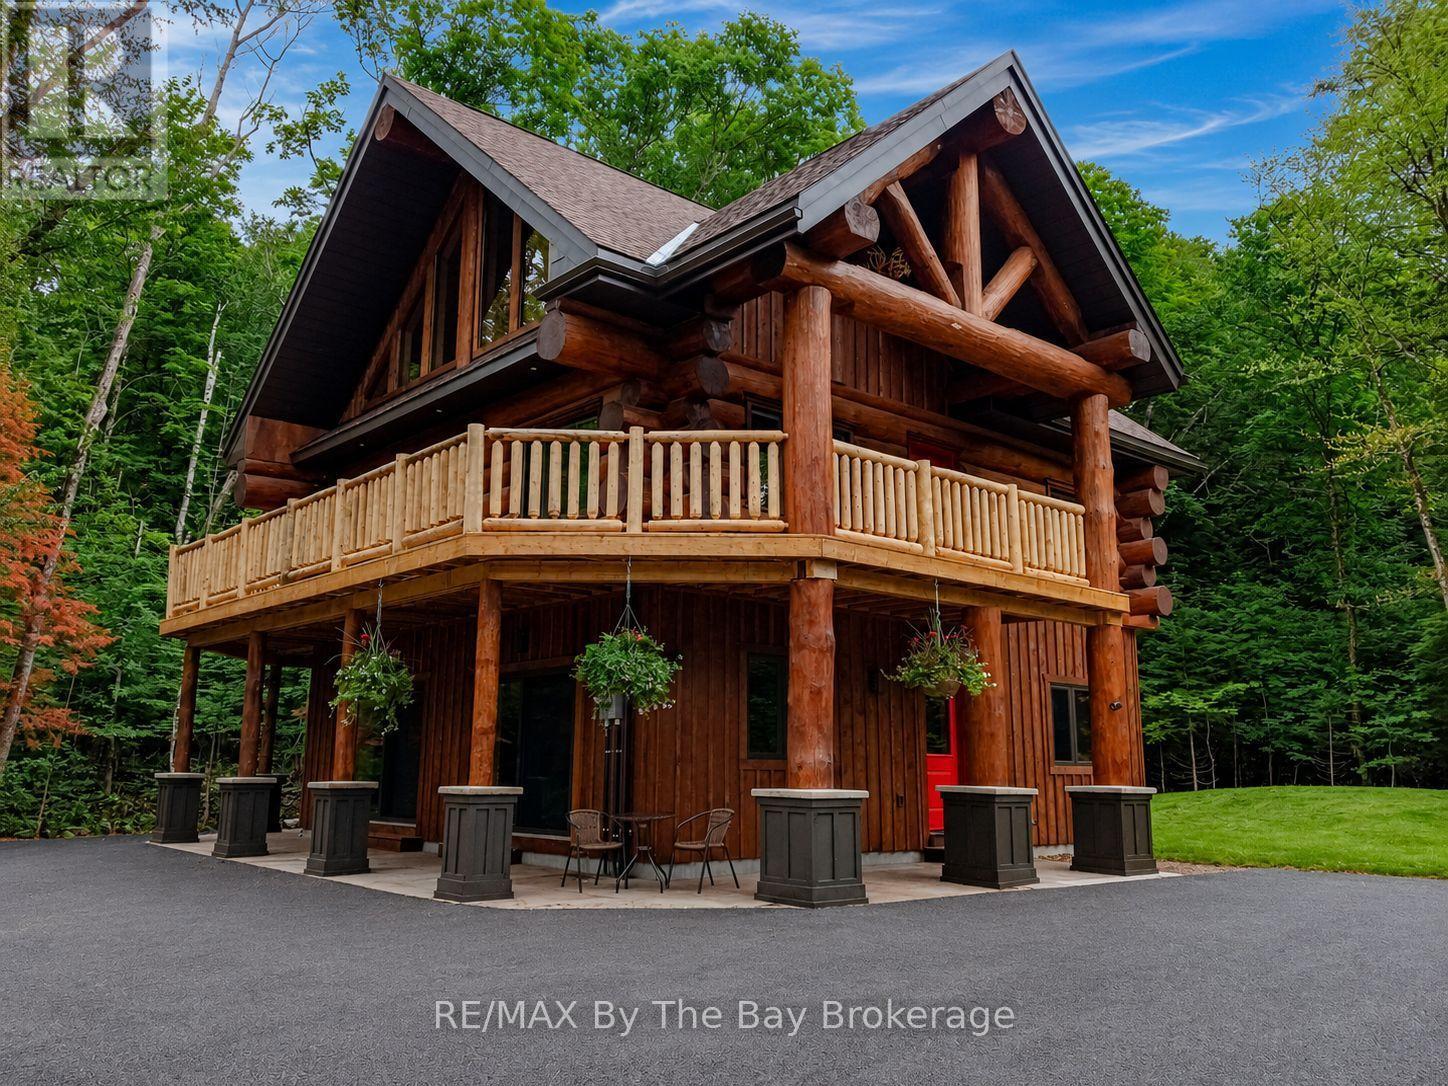
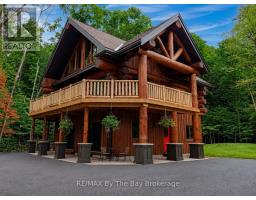
Nestled beneath a canopy of towering trees on a beautifully landscaped 1.27 acre private lot, this majestic three storey log home blends seamlessly into its natural surroundings. Warm, honey toned logs, meticulously crafted and stacked, create a timeless rustic elegance that welcomes you the moment you arrive. Step inside to an inviting atmosphere of cozy luxury. The open concept main level features a stunning kitchen with custom maple cabinetry, a large island, quartz countertops and a walkout to a three sided wraparound deck. Vaulted ceilings rise above the two storey great room where a show stopping staircase leads to the upper level, adding both drama and architectural charm. The walkout basement further enhances the home s versatility, offering entry access from three sides of the property, ideal for extended family or guests. This level is thoughtfully sectioned for in law capability, complete with a bright and spacious living area, a kitchenette and a full bath. Whether you are seeking a tranquil escape from the pace of everyday life or a home base for enjoying Muskoka s endless outdoor activities, this remarkable property is designed to exceed your expectations. (id:56071). Get more information on 1536 North Portage Road

Property Features

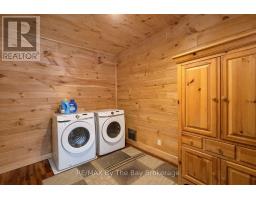
Appliances:  Dishwasher, Dryer, Microwave, Stove, Washer, Refrigerator
Rental Equipment:  
Fireplace Total:  2
Directions:  HWY 60 to Canal Rd to North Portage Road: No.1536
Zoning Description:  RR
Interior Size (Approximate):  2000 - 2500 sqft
Amenities:  Fireplace(s)
Access:  Year-round access
Lot (Approximate):  100 Acre ; 291.25 x 285.68 x 194.23 x 503.62 ft|1/2 - 1.99 acres 100 Acre ; 291.25 x 285.68 x 194.23 x 503.62 ft
Exterior Finish:  Log, Wood
Water:  Drilled Well, Septic System
Heating / Cooling:   Propane / Central air conditioning, Air exchanger
Age (Approximate): 0 to 5 years
Foundation: Insulated Concrete Forms
Basement:  N/A, N/A (Finished) Finished

Rooms & Sizes

(Approximate)

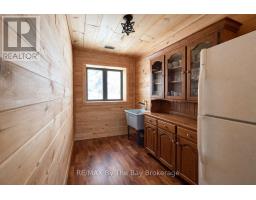
 Kitchen Second level 3.66 m x 3.02 m  Dining room Second level 3.15 m x 2.74 m  Great room Second level 6.4 m x 5.49 m
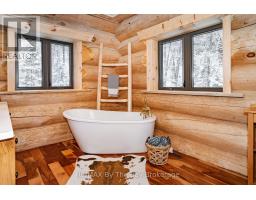
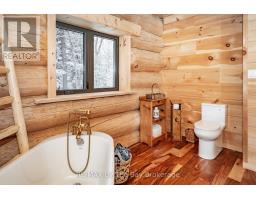
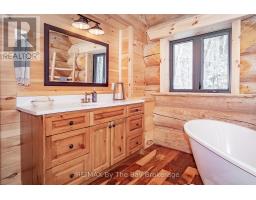
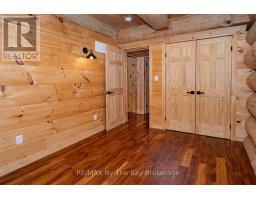
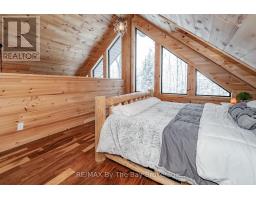
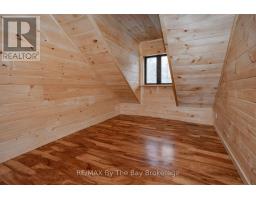
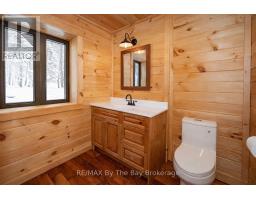
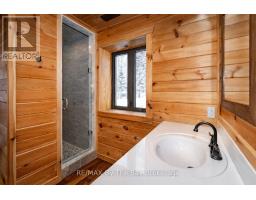
 Bathroom Second level 3.43 m x 2.74 m  Bedroom Second level 4.27 m x 2.72 m  Primary Bedroom Third level 4.65 m x 4.47 m
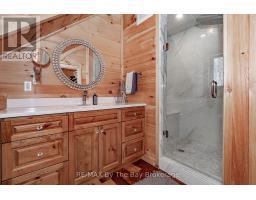
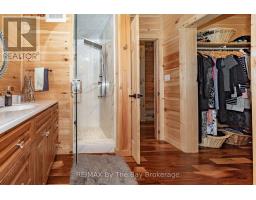
 Bathroom Third level 3.94 m x 2.62 m  Bedroom Third level 3.91 m x 2.9 m  Recreational, Games room Main level 8.46 m x 5.82 m
 Bathroom Main level 3 m x 2.08 m  Bedroom Main level 4.09 m x 2.62 m  Laundry room Main level 3 m x 1.85 m

Found a property your're looking for? Schedule a showing with our team. We're here to answer your questions and help you get a closer look.

Get More Property Info!

JD

John DiRenzo

Sales Representative
RE/MAX Centre City John DiRenzo Team Brokerage
Direct Phone: (519) 857-3490

* Mandatory fields..
Message has been sent. Thank you

John DiRenzo, Salesperson. Cell: (519) 857-3490. RE/MAX Centre City John DiRenzo Team Brokerage.