154 AMBLESIDE Court, Waterloo NEW LISTING

Brokered by: PEAK REALTY LTD.

MLS®: 40854611 (Freehold)

Price: $899,900.00

Address: 154 AMBLESIDE Court, Waterloo
FOR SALE
Subdivision: 118 - Colonial Acres/East Bridge
Postal Code: N2K3E3
Style: Detached Raised bungalow
Type: Single Family House
Bedrooms: 4
Bathrooms: 2
Bedrooms Aboveground:  3
Bedrooms Belowground:  1
Parking:  Attached Garage
Garage: Attached Garage
Lot Size (Approximate):   49 ft x 121 ft
Property Size (Approximate):  0.129
Stories:  1


About 154 Ambleside Court

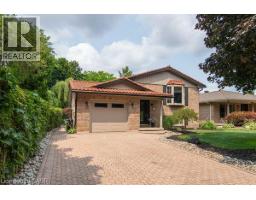
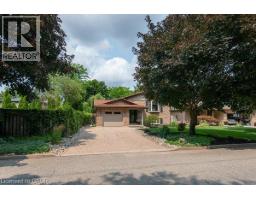
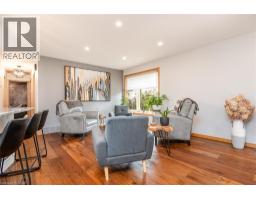
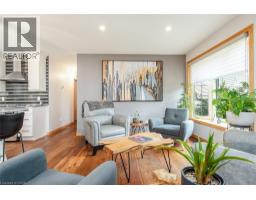
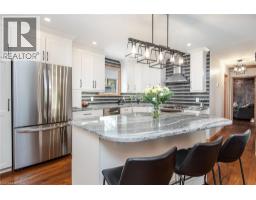
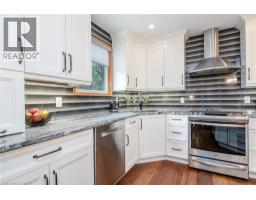
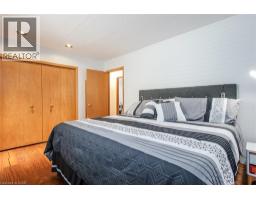
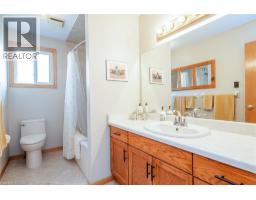
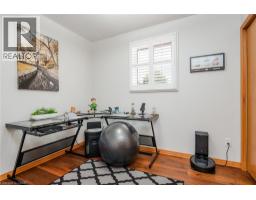
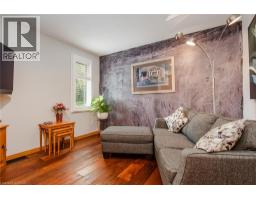
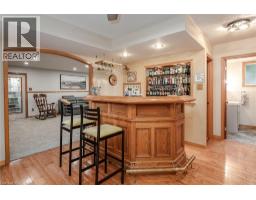
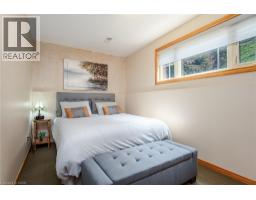
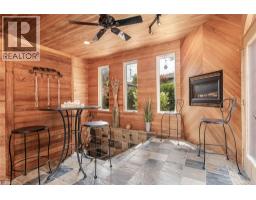
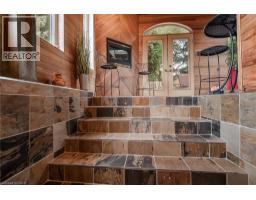
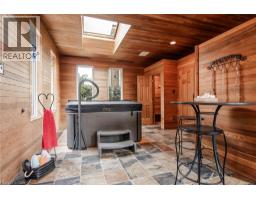
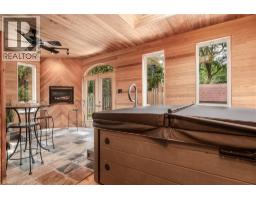
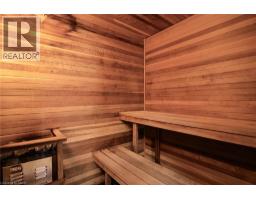
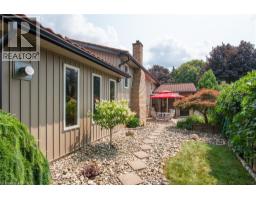
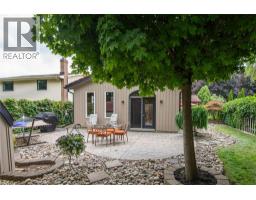
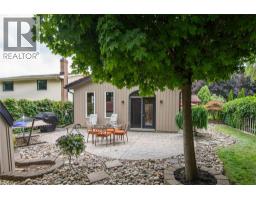
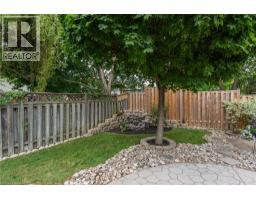
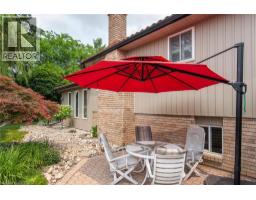
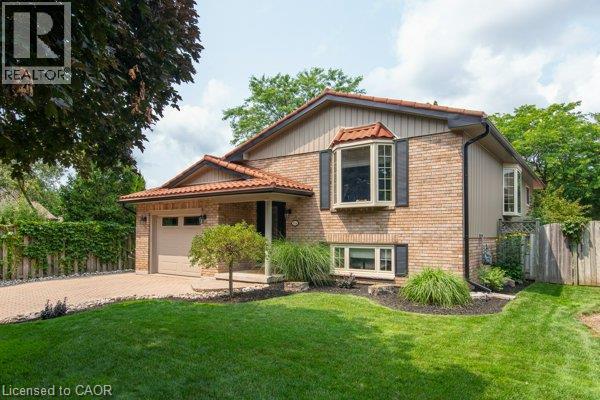
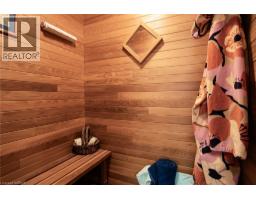
Opportunity knocks. Welcome to this beautifully maintained one-owner home on a court in a highly desirable Waterloo neighbourhood. Featuring a meticulously renovated open-concept main floor, seamlessly connecting the living room, dining area, and modern kitchen with oversized island, wine cooler and amble cupboard storage space. The main level offers three spacious bedrooms and a conveniently located main bathroom with jacuzzi tub. The fully finished walkout basement includes a fourth bedroom and a generous family room with a magnificent brand new feature wall with electric fireplace. Step up to enjoy your private retreat in the unique spa room with gas fireplace, cedar and tile finishes, a sauna, and a newer hot tub. The addition was designed for easy removal of hot tub and sauna, allowing the space to be converted into a bright sunroom if desired. Outside, you’ll appreciate the professionally landscaped yard, interlock stone driveway, steel roof, newer soffits, fascia, siding and eavestroughs with gutter guards. A rare opportunity to own a lovingly cared-for home that combines quality craftsmanship, thoughtful updates, and outstanding value. Pride of ownership is evident in every detail, homes like this don’t stay on the market for long, don t miss this opportunity! (id:56071). Get more information on 154 Ambleside Court

Property Features

Appliances:  Central Vacuum, Dishwasher, Dryer, Freezer, Microwave, Refrigerator, Sauna, Stove, Water softener, Hood Fan, Window Coverings, Wine Fridge, Garage door opener, Hot Tub
Features:  Sump Pump, Automatic Garage Door Opener
Landscape:  Landscaped
Rental Equipment:  
Fireplace Total:  2
Fireplace:  Electric Other - See remarks
Directions:  Foxhunt Rd. to Ambleside Crt.
Zoning Description:  R1
Interior Size (Approximate):  1988 sqft
Community Features:  Community Centre
Communication Type:  High Speed Internet
Access:  Road access, Highway Nearby
Lot (Approximate):  0.129 ac|under 1/2 acre 0.129
Exterior Finish:  Brick, Vinyl siding
Water:  Municipal water, Municipal sewage system
Heating / Cooling:   Natural gas / Central air conditioning
Age (Approximate):  1986
Foundation: Poured Concrete
Constructed Date:  1986
Basement:  Full (Partially finished) Partially finished

Rooms & Sizes

(Approximate)

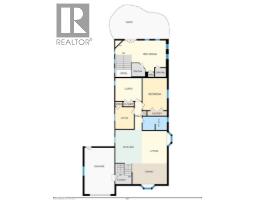
 3pc Bathroom Lower level Measurements not available  Other Lower level 15 1 x 14 7  Recreation room Lower level 20 9 x 14 8
 Bedroom Lower level 14 5 x 7 11  4pc Bathroom Main level Measurements not available  Other Main level 22 2 x 13 7
 Bedroom Main level 8 1 x 9 5  Bedroom Main level 11 6 x 9 11  Primary Bedroom Main level 10 7 x 13 11
 Dining room Main level 15 4 x 9 0  Kitchen Main level 11 6 x 14 11  Living room Main level 11 0 x 14 1

Found a property your're looking for? Schedule a showing with our team. We're here to answer your questions and help you get a closer look.

Get More Property Info!

JD

John DiRenzo

Sales Representative
RE/MAX Centre City John DiRenzo Team Brokerage
Direct Phone: (519) 857-3490

* Mandatory fields..

Message has been sent. Thank you
John DiRenzo, Salesperson. Cell: (519) 857-3490. RE/MAX Centre City John DiRenzo Team Brokerage.