Address: 154 EVERT Street, Rockwood FOR SALE Subdivision: 42 - Rural Guelph/Eramosa East Postal Code: N0B2K0 Style: Detached Type: Single Family House Bedrooms: 4 Bathrooms: 1 Bedrooms Aboveground: 4 Bedrooms Belowground: 0 Parking: Detached Garage Garage: Detached Garage Lot Size (Approximate): 140 ft x Property Size (Approximate): 0.26 Stories: 1.5
About 154 Evert Street
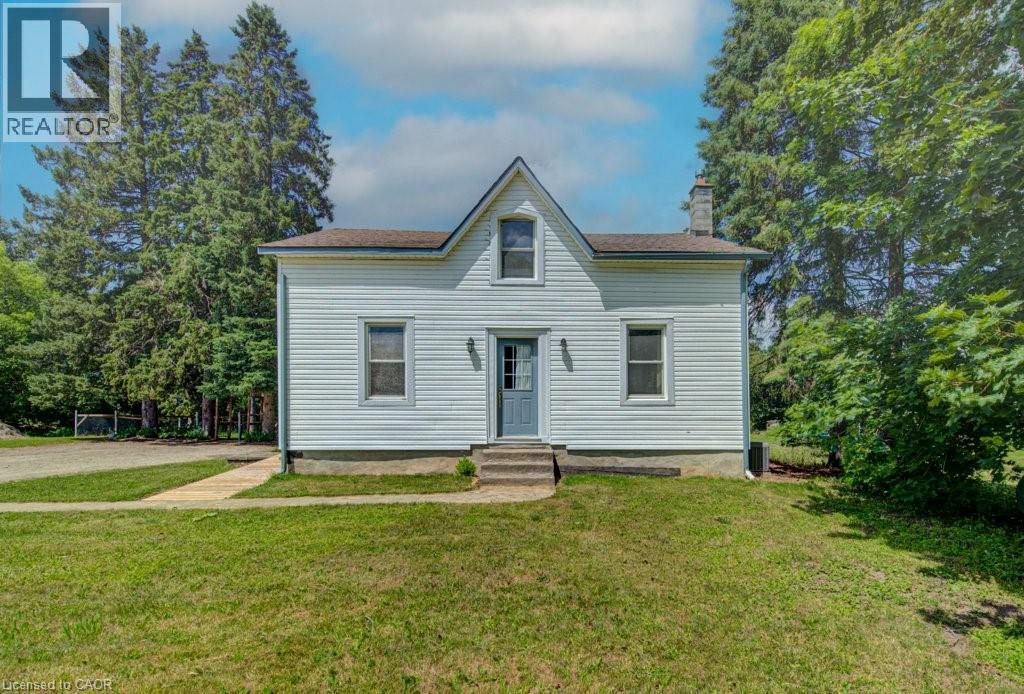
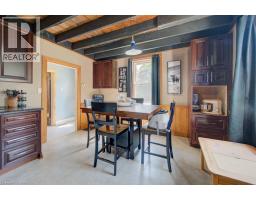
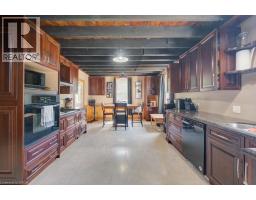
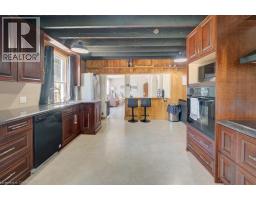
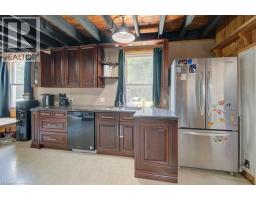
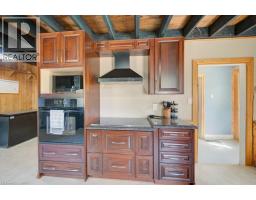
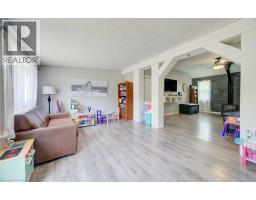
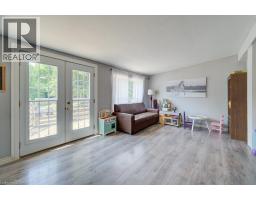
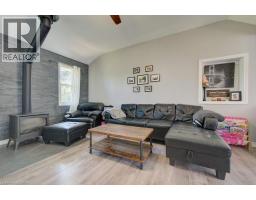
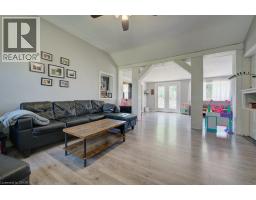
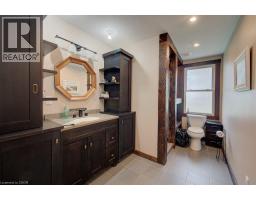
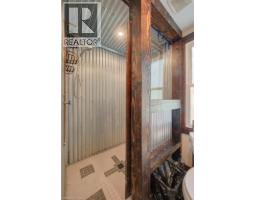
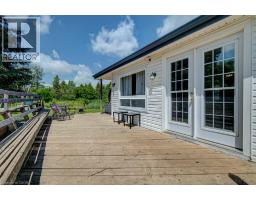
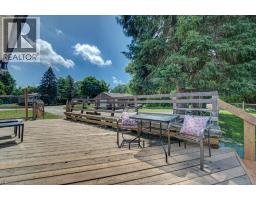
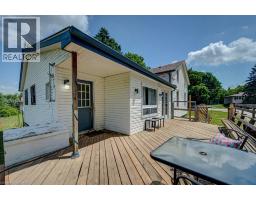
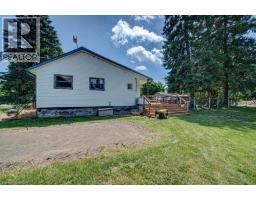
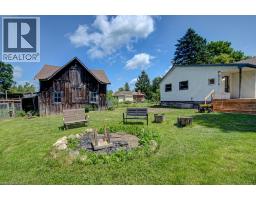
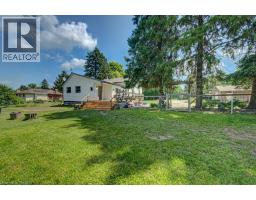
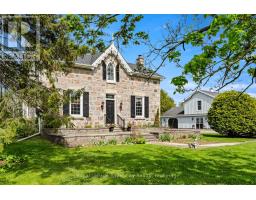
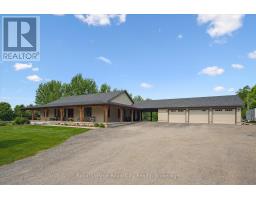
Escape the hustle and bustle of city life and discover the charm of 154 Evert Street in the welcoming village of Everton. This character-filled century home, built in 1870, offers the perfect blend of historic charm and modern comforts, all while keeping you within a convenient drive of larger nearby cities. Featuring 4 bedrooms and 1 custom bathroom with rustic finishes and luxurious in-floor heating. This home is warm, inviting, and full of personality. The large country-style kitchen provides plenty of space for family meals and entertaining, while the cozy propane fireplace creates the perfect place to relax on cooler evenings. Furnace and Air Conditioning replaced in 2022. Main-floor laundry adds everyday convenience. Step outside to the expansive deck and enjoy the peaceful country setting, ideal for morning coffee, summer barbecues, or simply unwinding after a busy day. A large, detached garage offers ample room for vehicles, storage, or a workshop. If you re looking for the charm of small-town living without sacrificing access to city amenities, 154 Evert Street is a property you ll want to experience for yourself. (id:56071). Get more information on 154 Evert Street
Property Features
Appliances: Dishwasher, Dryer, Microwave, Refrigerator, Stove, Washer Features: Conservation/green belt, Crushed stone driveway, Country residential Rental Equipment: Propane Tank Fireplace Total: 1 Fireplace: Propane Other - See remarks Directions: Main intersection: Wellington Road 124 & Wellington Road 49. Follow Wellington Road 49 until it changes to Oliphant St, turn right on Evert St. Zoning Description: RR Interior Size (Approximate): 1605 sqft Fence: Fence Fixture: Ceiling fans Lot (Approximate): 0.26 ac|under 1/2 acre 0.26 Exterior Finish: Vinyl siding Water: Drilled Well, Septic System Heating / Cooling: Propane / Central air conditioning Age (Approximate): 1870 Constructed Date: 1870 Basement: Crawl space (Unfinished) Unfinished
Rooms & Sizes
(Approximate)
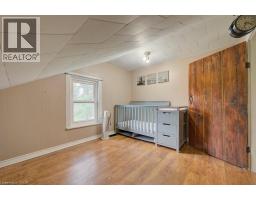
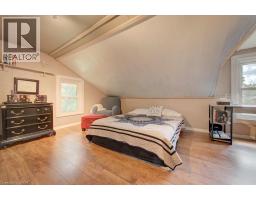
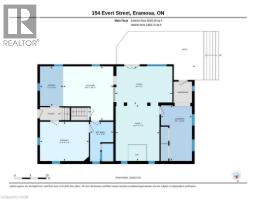
Bedroom Second level 12 2 x 11 2
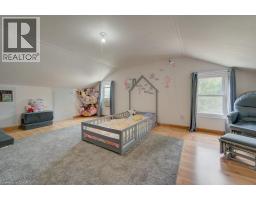
Bedroom Second level 16 8 x 11 4
Bedroom Second level 14 6 x 12 2
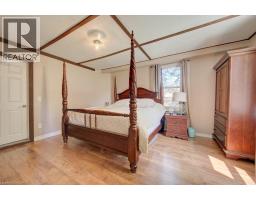
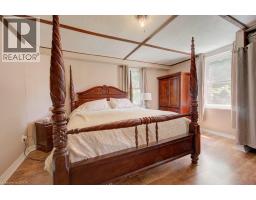
Primary Bedroom Main level 15 4 x 12 4
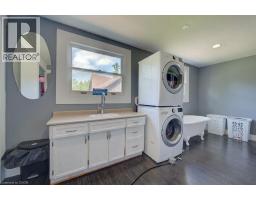
Laundry room Main level 17 5 x 9 9
Family room Main level 17 8 x 13 9
Living room Main level 18 0 x 12 0
3pc Bathroom Main level 12 5 x 7 4
Kitchen Main level 16 11 x 15 9
Dining room Main level 12 6 x 7 3
Found a property your're looking for? Schedule a showing with our team. We're here to answer your questions and help you get a closer look.
Get More Property Info!
John DiRenzo
Sales Representative RE/MAX Centre City John DiRenzo Team Brokerage
Direct Phone: (519) 857-3490
John DiRenzo, Salesperson. Cell: (519) 857-3490. RE/MAX Centre City John DiRenzo Team Brokerage.
Terms Of Use
This website is operated by RE/MAX Centre City John DiRenzo Team Brokerage, a brokerage who is a member of The Canadian Real Estate Association (CREA). The content on this website is owned or controlled by CREA. By accessing this website, the user agrees to be bound by these terms of use as amended from time to time, and agrees that these terms of use constitute a binding contract between the user, RE/MAX Centre City John DiRenzo Team Brokerage, and CREA.
The content on this website is protected by copyright and other laws, and is intended solely for the private, non-commercial use by individuals. Any other reproduction, distribution or use of the content, in whole or in part, is specifically prohibited. Prohibited uses include commercial use, "screen scraping", "database scraping", and any other activity intended to collect, store, reorganize or manipulate the content of this website.
Trademarks:
REALTOR®, REALTORS®, and the REALTOR® logo are certification marks that are owned by REALTOR® Canada Inc. and licensed exclusively to The Canadian Real Estate Association (CREA). These certification marks identify real estate professionals who are members of CREA and who must abide by CREA's By-Laws, Rules, and the REALTOR® Code. The MLS® trademark and the MLS® logo are owned by CREA and identify the professional real estate services provided by members of CREA. The data provided is for informational purposes only and should not be relied upon without verification.

 NEW LISTING






 FOR SALE
 FOR SALE
 FOR SALE
 FOR SALE