
 FOR SALE
Brokered by: NEST REALTY INC.
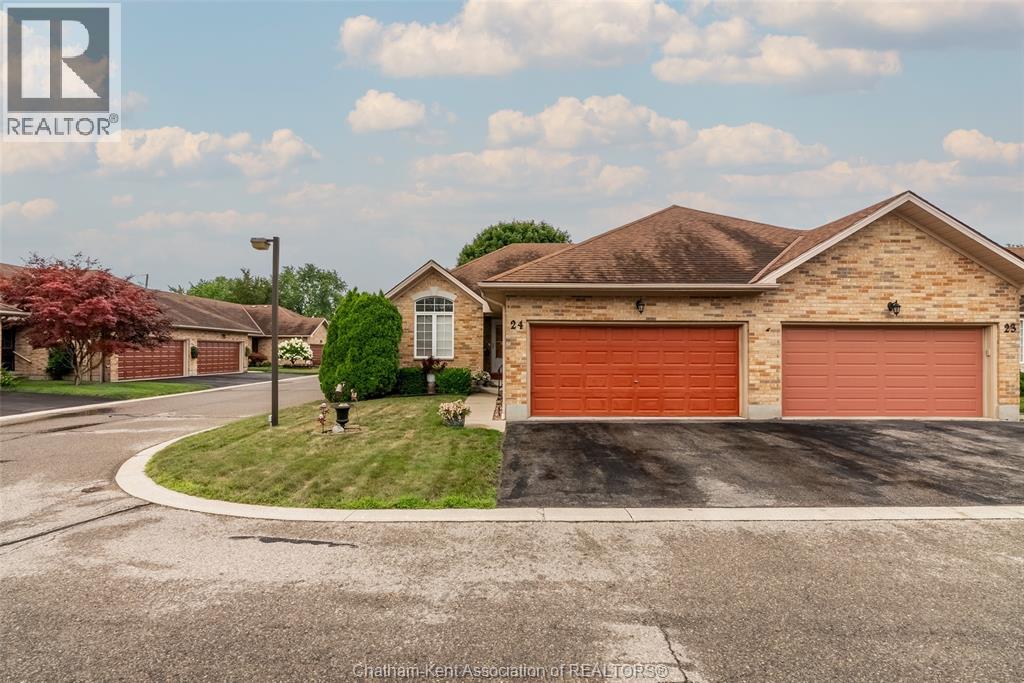
Address: 154 Semenyn AVENUE UnitNo. 24, Chatham
FOR SALE
Postal Code: N7L3S1
Style: Attached
Type: Single Family Row / Townhouse
Bedrooms: 2
Bathrooms: 3
Bedrooms Aboveground: 2
Bedrooms Belowground: 0
Parking: Attached Garage
Garage: Attached Garage
Lot Size (Approximate): x
Property Size (Approximate): 41.7 X / 0.095 AC
(Approximate)
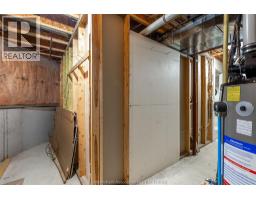
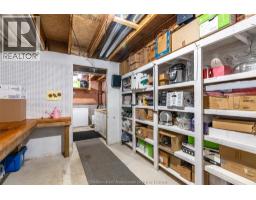
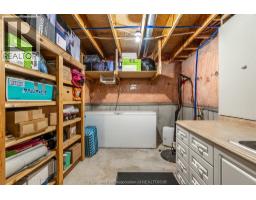
| Storage Basement 11 ft ,6 in x 8 ft ,9 in | Utility room Basement 18 ft ,3 in x 14 ft ,9 in | Den Basement 10 ft ,8 in x 10 ft ,7 in |
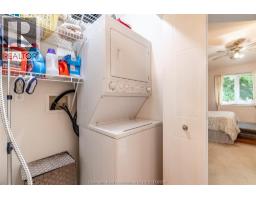
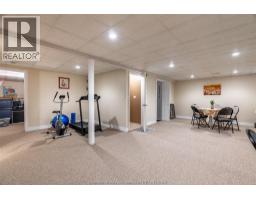
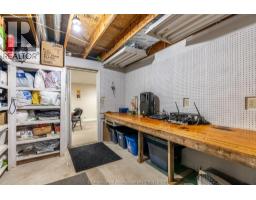
| Workshop Basement 11 ft ,4 in x 9 ft | 3pc Bathroom Basement Measurements not available | Family room Basement 31 ft ,3 in x 12 ft ,6 in |
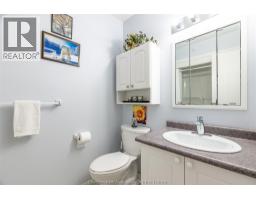
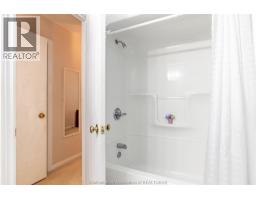
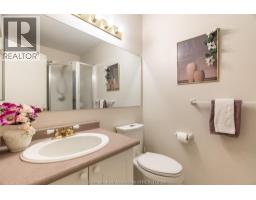
| 4pc Ensuite bath Main level Measurements not available | Primary Bedroom Main level 14 ft ,2 in x 10 ft ,7 in | 3pc Bathroom Main level Measurements not available |
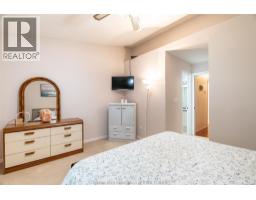
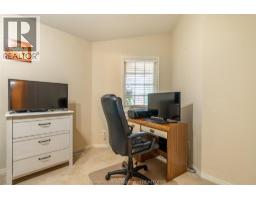
| Bedroom Main level 15 ft ,6 in x 9 ft ,3 in | Living room Main level 17 ft ,4 in x 16 ft | Kitchen/Dining room Main level 20 ft ,5 in x 10 ft ,5 in |

Sales Representative
RE/MAX Centre City John DiRenzo Team Brokerage
Direct Phone: (519) 857-3490
* Mandatory fields..
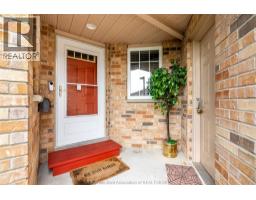
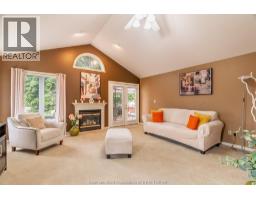


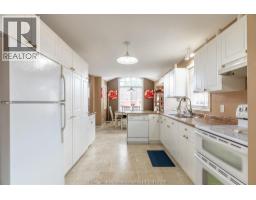
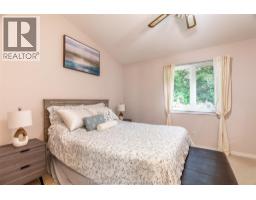








 FOR SALE
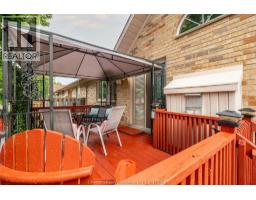
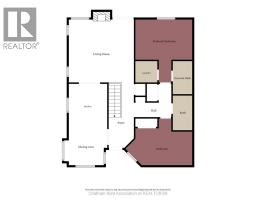
Opportunity awaits at 133 Woods Street, Chatham! Whether you re a first-time buyer, investor, or looking for the perfect ..
 FOR SALE
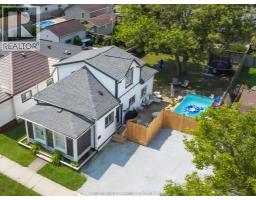
Welcome to a home that truly delivers on comfort, style, and outdoor living. This beautifully maintained three ..
 FOR SALE
Welcome to this spacious and well-cared-for 3+1 bedroom, 1.5 bathroom four-level side ..
 FOR SALE
An incredibly charming 1.5-storey home that s perfect for first-time home buyers! Offering 3 bedrooms, 2 full ba ..
John DiRenzo, Salesperson. Cell: (519) 857-3490. RE/MAX Centre City John DiRenzo Team Brokerage.