Address: 1548 Aubin ROAD, Windsor FOR SALE Postal Code: N8Y4G2 Style: Detached Type: Single Family House Bedrooms: 4 Bathrooms: 1 Bedrooms Aboveground: 4 Bedrooms Belowground: 0 Parking: Detached Garage Garage: Detached Garage Lot Size (Approximate): x Property Size (Approximate): 40 X 150 Stories: 1.5
About 1548 Aubin Road
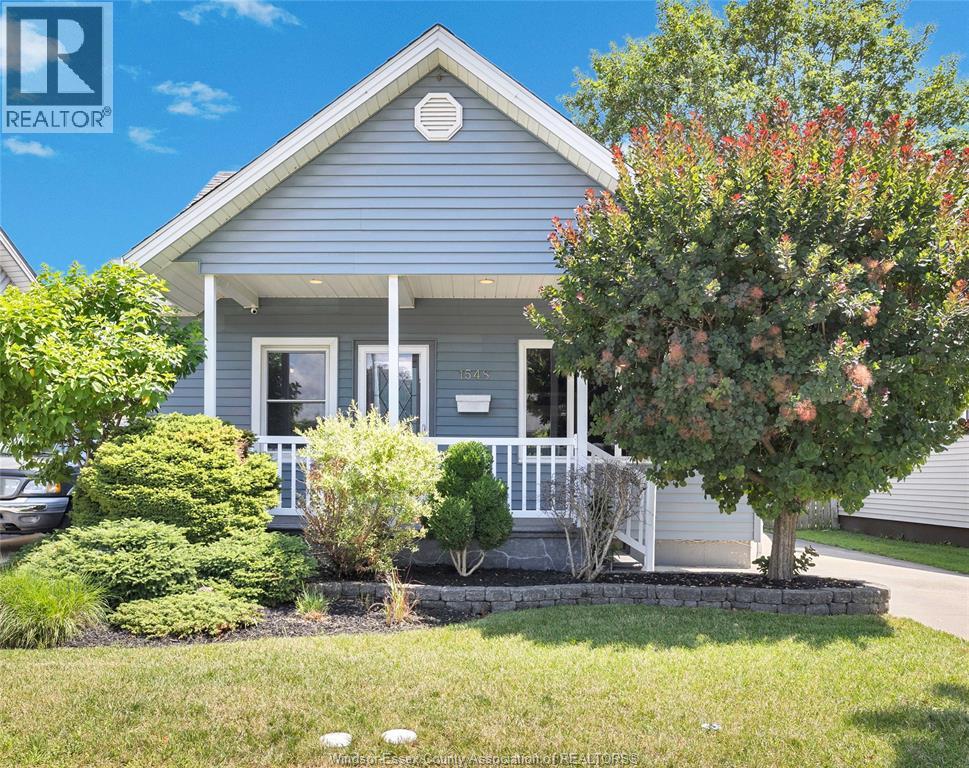
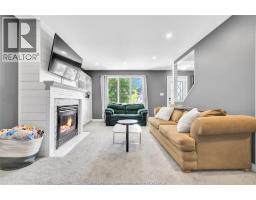
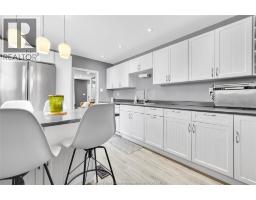
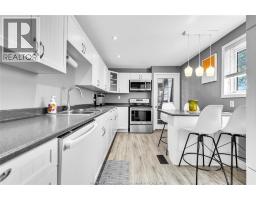
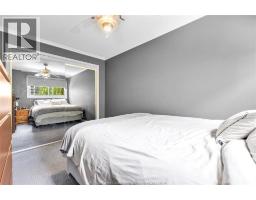
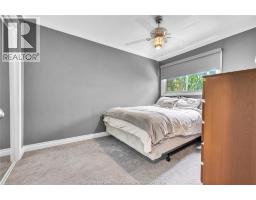
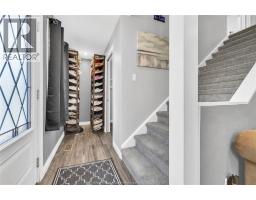
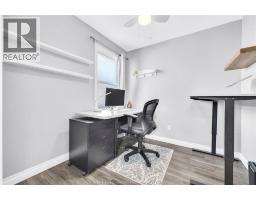
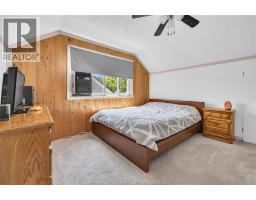
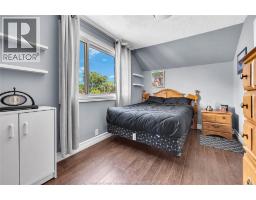
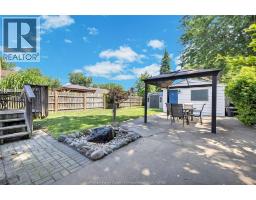
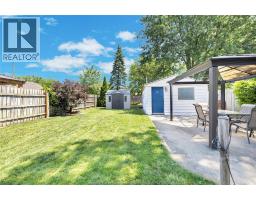
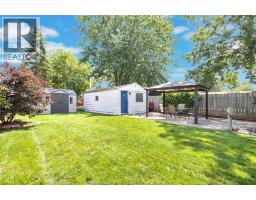
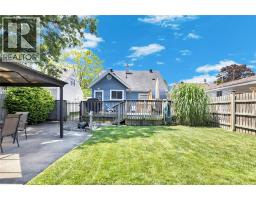
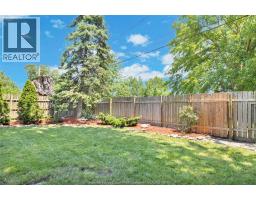
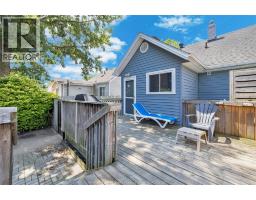
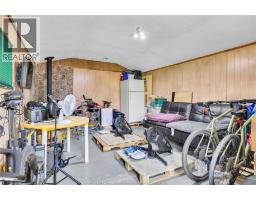
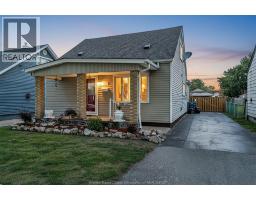
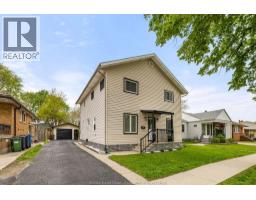
Imagine coming home to this... A covered front porch, gorgeous landscaping, a driveway that fits the whole family. This is the home you fall in love with before you even walk into the welcoming space that awaits. Step inside to an open living space warmed by a cozy gas fireplace, flowing into a kitchen made for family dinners and slow mornings. Stainless appliances, dark counters, an island for the kids to do homework at. Four bedrooms mean everyone gets their own space to grow, and with one currently set up as a home office, it s ready to flex however your family needs it. Got friends coming to visit or more family on the way? Problem solved. Then there s the backyard... your own private retreat. Deep, fenced, and beautifully landscaped. Picture birthday parties on the grass, backyard BBQs, and summer nights under the stars. It s the yard you dreamed of as a kid, now yours to give your own family. And for someone who s always wanted a space to call their own: a detached heated garage with a vaulted wood ceiling, stone accent wall, and gas stove. Ready to become a workshop, gym, or man cave (just add a garage door for vehicle use). A storage shed rounds out the extra space. Set in a family-friendly Windsor neighbourhood, steps from schools, parks, and transit. This is more than a house. It s where your next chapter starts. Book your showing today. PRE HOME INSPECTION REPORT in documents section. (id:56071). Get more information on 1548 Aubin Road
Property Features
Appliances: Dishwasher, Dryer, Refrigerator, Stove, Washer Features: Concrete Driveway, Side Driveway Landscape: Landscaped Rental Equipment: Fireplace: Gas Direct vent Zoning Description: RD1.2 Fence: Fence Lot (Approximate): 40 X 150 40 X 150 Exterior Finish: Aluminum/Vinyl Flooring: Carpeted, Hardwood, Laminate Water: , Heating / Cooling: Natural gas / Central air conditioning Age (Approximate): 1941 Foundation: Block Constructed Date: 1941 Basement:
Rooms & Sizes
(Approximate)
Bedroom Second level 11.09 x 11.11
Bedroom Second level 7.09 x 8.04
Bedroom Main level 7.09 x 8.04
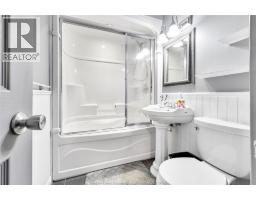
4pc Ensuite bath Main level 4.11 x 7.11
Primary Bedroom Main level 8.05 x 11.10
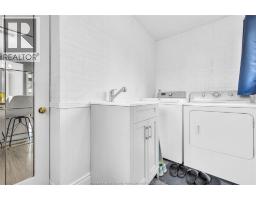
Laundry room Main level 5 x 9.11
Kitchen Main level 9.05 x 14.05
Living room Main level 15.09 x 11.09
Found a property your're looking for? Schedule a showing with our team. We're here to answer your questions and help you get a closer look.
Get More Property Info!
John DiRenzo
Sales Representative RE/MAX Centre City John DiRenzo Team Brokerage
Direct Phone: (519) 857-3490
John DiRenzo, Salesperson. Cell: (519) 857-3490. RE/MAX Centre City John DiRenzo Team Brokerage.
Terms Of Use
This website is operated by RE/MAX Centre City John DiRenzo Team Brokerage, a brokerage who is a member of The Canadian Real Estate Association (CREA). The content on this website is owned or controlled by CREA. By accessing this website, the user agrees to be bound by these terms of use as amended from time to time, and agrees that these terms of use constitute a binding contract between the user, RE/MAX Centre City John DiRenzo Team Brokerage, and CREA.
The content on this website is protected by copyright and other laws, and is intended solely for the private, non-commercial use by individuals. Any other reproduction, distribution or use of the content, in whole or in part, is specifically prohibited. Prohibited uses include commercial use, "screen scraping", "database scraping", and any other activity intended to collect, store, reorganize or manipulate the content of this website.
Trademarks:
REALTOR®, REALTORS®, and the REALTOR® logo are certification marks that are owned by REALTOR® Canada Inc. and licensed exclusively to The Canadian Real Estate Association (CREA). These certification marks identify real estate professionals who are members of CREA and who must abide by CREA's By-Laws, Rules, and the REALTOR® Code. The MLS® trademark and the MLS® logo are owned by CREA and identify the professional real estate services provided by members of CREA. The data provided is for informational purposes only and should not be relied upon without verification.

 FOR SALE

 FOR SALE
 FOR SALE
 FOR SALE
 FOR SALE