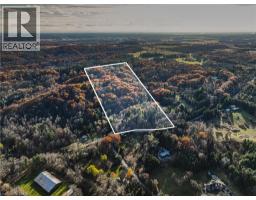
Address: 1548 MINERAL SPRINGS Road, Ancaster FOR SALE Subdivision: 420 - Sulphur Springs Postal Code: L9H5E3 Style: Detached Type: Single Family House Bedrooms: 4 Bathrooms: 3 Bedrooms Aboveground: 3 Bedrooms Belowground: 1 Parking: Attached Garage Garage: Attached Garage Lot Size (Approximate): 150 ft x 311 ft Property Size (Approximate): 1.06 Stories: 2
About 1548 Mineral Springs Road
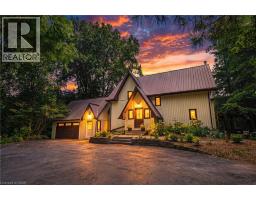
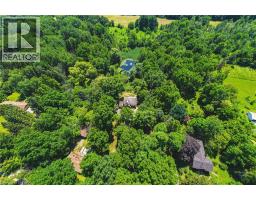
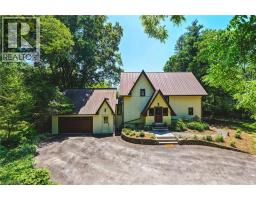
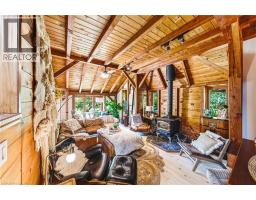
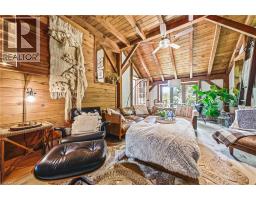
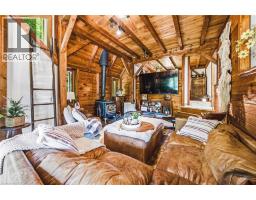
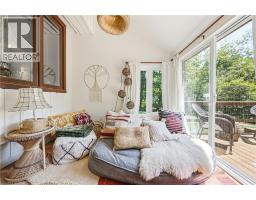
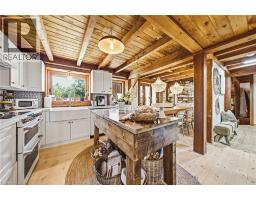
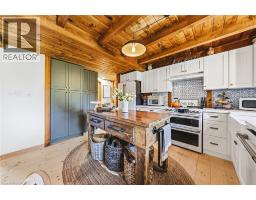
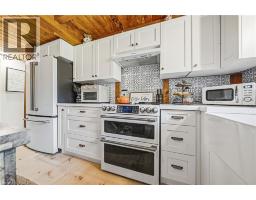
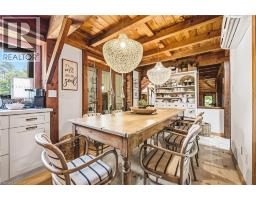
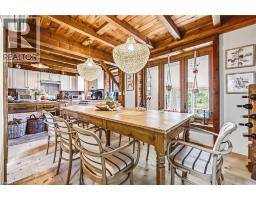
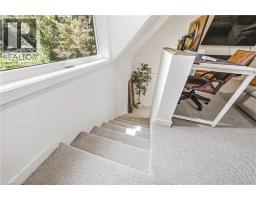
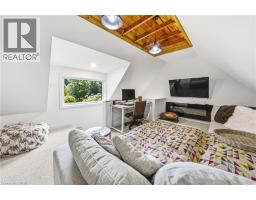
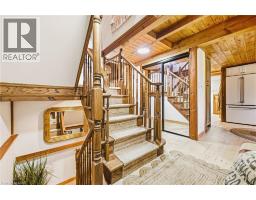
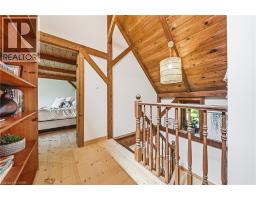
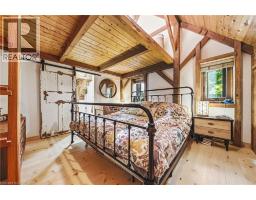
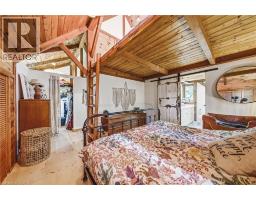
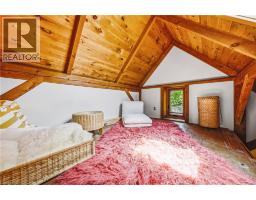
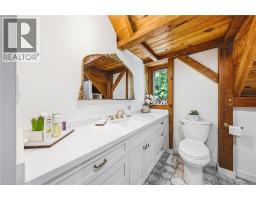
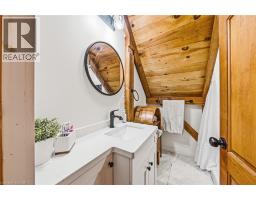
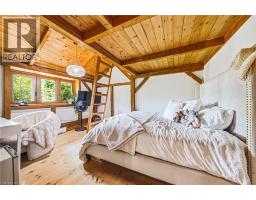
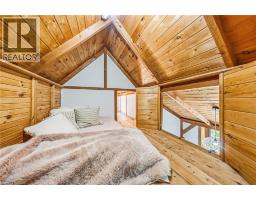
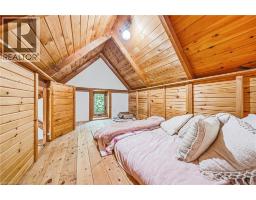
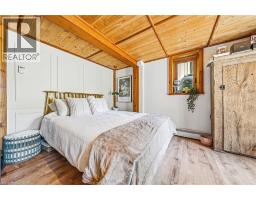
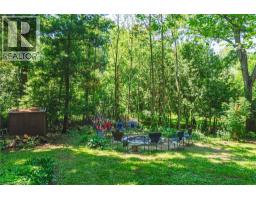
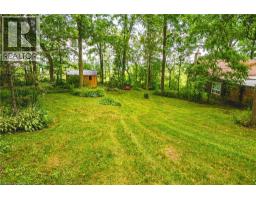
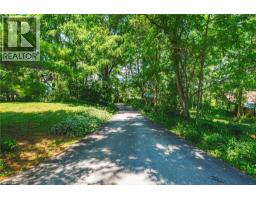
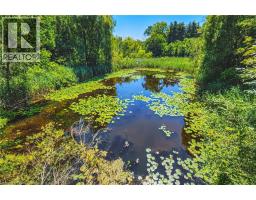
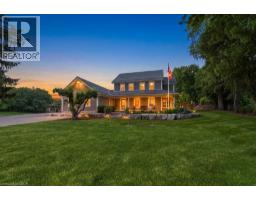
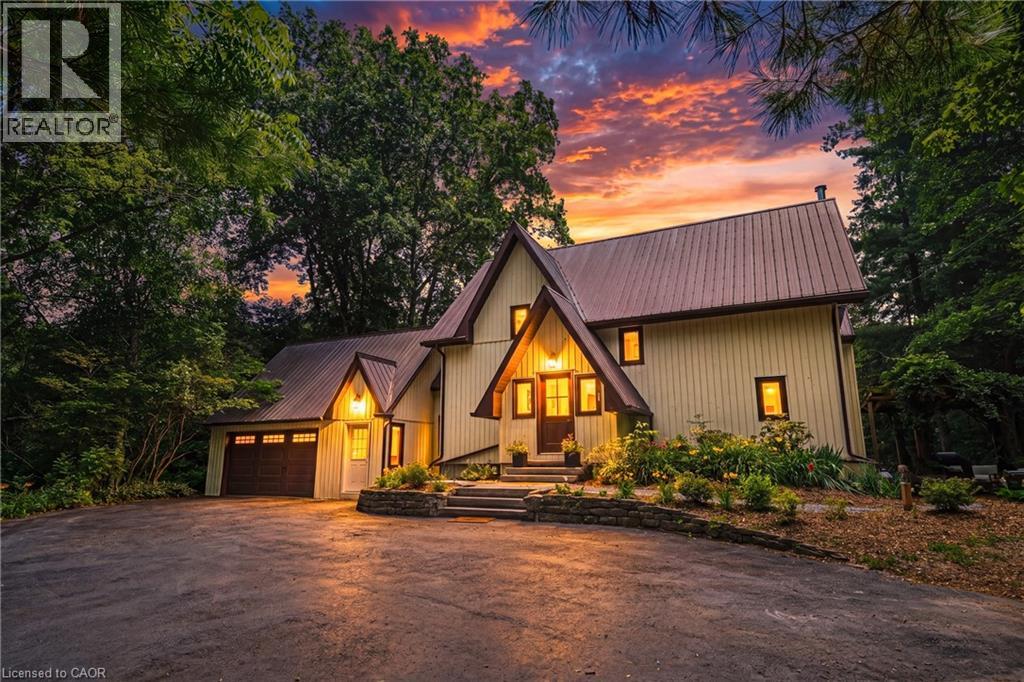
Escape to the quiet beauty of country living amid views of nature in every direction. Tucked away in a peaceful setting, this beautifully updated 3 + 1 bedroom home offers the perfect balance of tranquility and modern comfort—where every season can be enjoyed from the comfort of home. The exterior of the home has experienced a thoughtful transformation, including extensive landscaping, and the inside has been renovated throughout including the addition of stunning natural pine flooring, creating warmth and timeless character. At the heart of the home is a redesigned kitchen with top-end appliances and moveable butcher block island. The charming three-season sitting room (’25) and expansive new deck invite you to slow down, unwind, and soak in the beauty that surrounds you. The unique loft bedroom (added ’25) above the garage offers incredible flexibility—ideal as a private guest retreat (w/ Murphy bed), home office, creative studio, or peaceful escape. All bathrooms have been updated and a new 3 piece bathroom was added to the 2nd floor. The primary suite is calming and serene with ample closet space and a stunning 4 piece ensuite. Adding to the home s unique character, both the primary and 2nd bedrooms feature their own loft spaces—inviting retreats that offer endless possibilities. The lower level offers a 4th bedroom with walkout access to the rear yard. Whether you re enjoying your morning coffee, hosting family and friends, or simply taking in the peaceful views, this is a cottage-like home has been curated to reconnect you with nature. Geo thermal heating and cooling. Driveway and Amish-built shed (’25). Idyllic rural setting just a short drive from Ancaster & Dundas conveniences. Close to tails and Conservation area. Peace. Privacy. Nature. Welcome home. Room sizes approximate. (id:56071). Get more information on 1548 Mineral Springs Road
Property Features
Appliances: Dishwasher, Dryer, Refrigerator, Stove, Washer, Garage door opener Features: Southern exposure, Conservation/green belt, Paved driveway, Country residential Rental Equipment: Propane Tank Zoning Description: A2 Interior Size (Approximate): 2749 sqft Community Features: Quiet Area, Community Centre Lot (Approximate): 1.06 ac|1/2 - 1.99 acres 1.06 Water: Cistern, Drilled Well, Septic System Heating / Cooling: Electric, Geo Thermal, Propane / Central air conditioning, Wall unit Age (Approximate): 1984 Foundation: Poured Concrete Constructed Date: 1984 Basement: Full (Partially finished) Partially finished
Rooms & Sizes
(Approximate)
Bedroom Second level 18 4 x 15 4
Bedroom Second level 14 4 x 11 7
3pc Bathroom Second level Measurements not available
Full bathroom Second level Measurements not available
Primary Bedroom Second level 12 4 x 11 5
Storage Basement Measurements not available
Utility room Basement Measurements not available
Bedroom Basement 22 6 x 12 4
Laundry room Main level Measurements not available
3pc Bathroom Main level Measurements not available
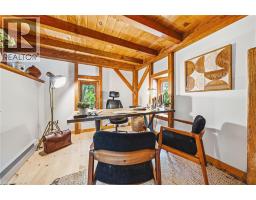
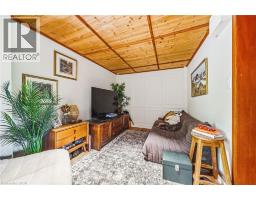
Office Main level 11 5 x 9 3
Living room Main level 21 2 x 13 7
Sunroom Main level 9 4 x 8 0
Dining room Main level 11 0 x 8 9
Kitchen Main level 14 5 x 11 6
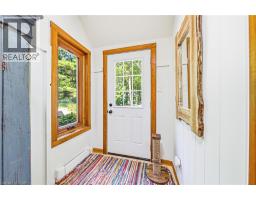
Foyer Main level 9 2 x 5 7
Found a property your're looking for? Schedule a showing with our team. We're here to answer your questions and help you get a closer look.
Get More Property Info!
John DiRenzo
Sales Representative RE/MAX Centre City John DiRenzo Team Brokerage
Direct Phone: (519) 857-3490
John DiRenzo, Salesperson. Cell: (519) 857-3490. RE/MAX Centre City John DiRenzo Team Brokerage.
Terms Of Use
This website is operated by RE/MAX Centre City John DiRenzo Team Brokerage, a brokerage who is a member of The Canadian Real Estate Association (CREA). The content on this website is owned or controlled by CREA. By accessing this website, the user agrees to be bound by these terms of use as amended from time to time, and agrees that these terms of use constitute a binding contract between the user, RE/MAX Centre City John DiRenzo Team Brokerage, and CREA.
The content on this website is protected by copyright and other laws, and is intended solely for the private, non-commercial use by individuals. Any other reproduction, distribution or use of the content, in whole or in part, is specifically prohibited. Prohibited uses include commercial use, "screen scraping", "database scraping", and any other activity intended to collect, store, reorganize or manipulate the content of this website.
Trademarks:
REALTOR®, REALTORS®, and the REALTOR® logo are certification marks that are owned by REALTOR® Canada Inc. and licensed exclusively to The Canadian Real Estate Association (CREA). These certification marks identify real estate professionals who are members of CREA and who must abide by CREA's By-Laws, Rules, and the REALTOR® Code. The MLS® trademark and the MLS® logo are owned by CREA and identify the professional real estate services provided by members of CREA. The data provided is for informational purposes only and should not be relied upon without verification.