
 FOR SALE
Brokered by: REMAX PREFERRED REALTY LTD. - 586
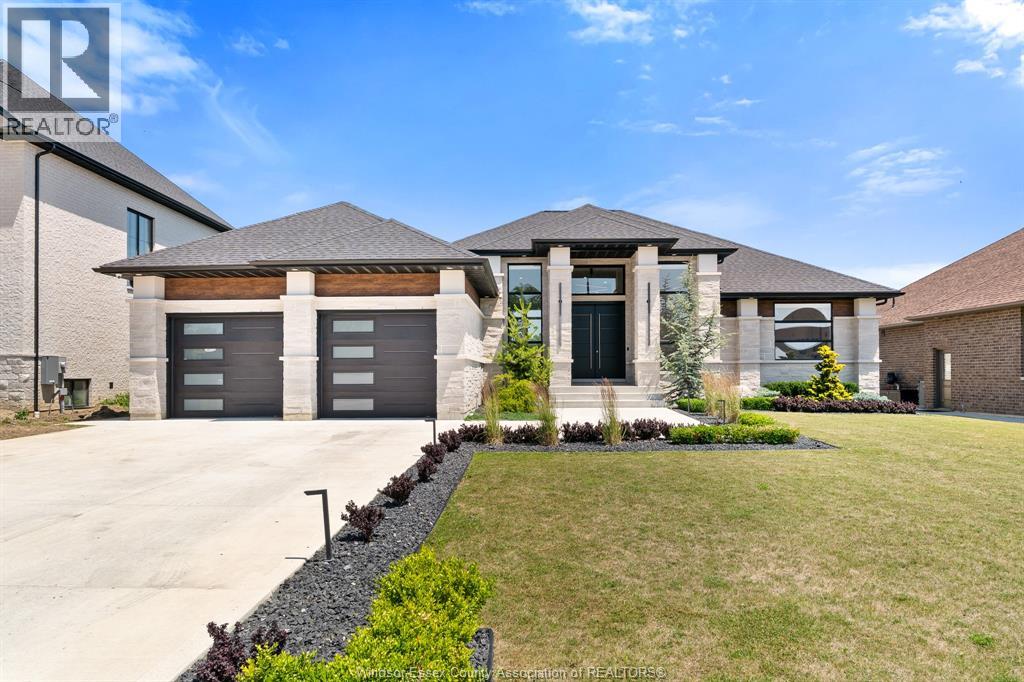
Address: 155 Grandview AVENUE, Kingsville
FOR SALE
Postal Code: N9Y0C8
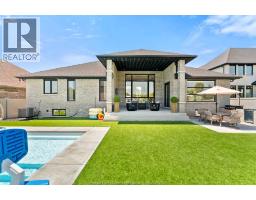
Style: Detached Ranch
Type: Single Family House
Bedrooms: 6
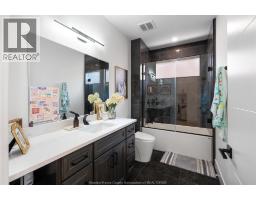
Bathrooms: 4
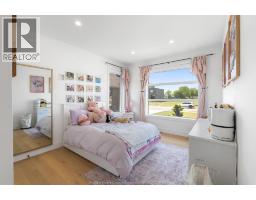
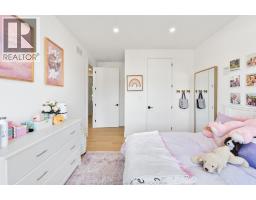
Bedrooms Aboveground: 3
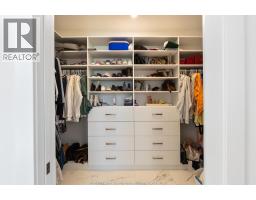
Bedrooms Belowground: 3
Parking: Garage
Garage: Garage
Lot Size (Approximate): x
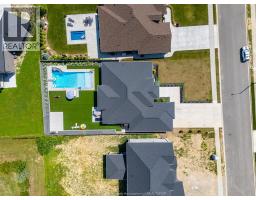
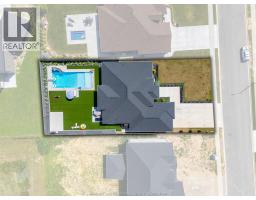
Property Size (Approximate): 75.62 X 164.04
Stories: 1
(Approximate)
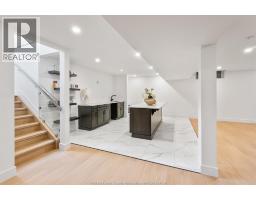
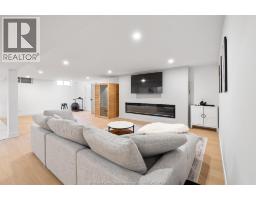
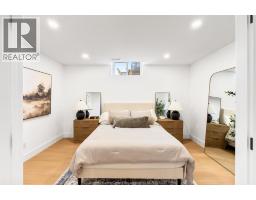
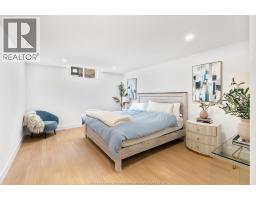
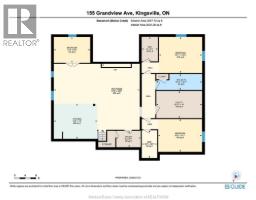
| Storage Lower level Measurements not available | Utility room Lower level 16.11 x 10 | Den Lower level 5.8 x 10.3 |
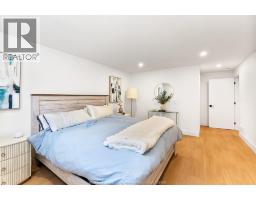
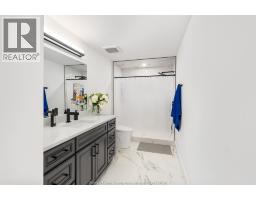
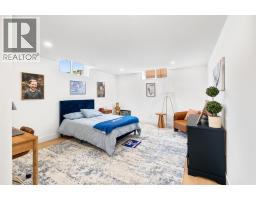
| Utility room Lower level 9 x 6.1 | 3pc Bathroom Lower level 16.11 x 5.11 | Bedroom Lower level 16.2 x 12.1 |
| Bedroom Lower level 13.5 x 9.6 | Bedroom Lower level 15.11 x 13.4 | Kitchen Lower level 16.1 x 13 |
| Family room/Fireplace Lower level 31.9 x 25.5 | 4pc Bathroom Main level 10.11 x 5.9 | Bedroom Main level 11.6 x 14.6 |
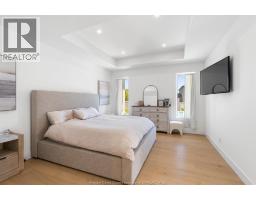
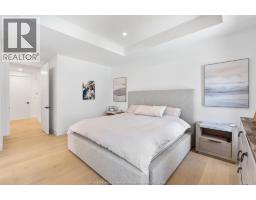
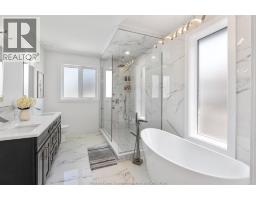
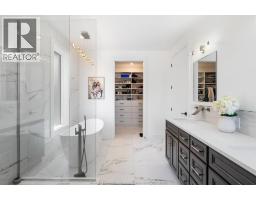
| Bedroom Main level 10.11 x 17.3 | 5pc Ensuite bath Main level 9.4 x 13.3 | Primary Bedroom Main level 13.1 x 19.7 |
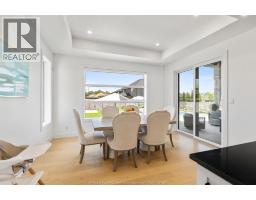
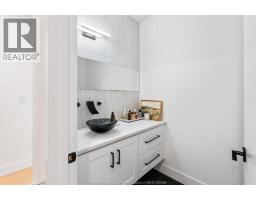
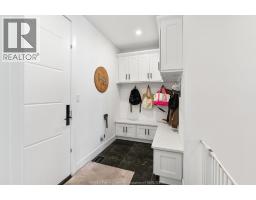
| 2pc Bathroom Main level 4.11 x 7.9 | Mud room Main level 10.4 x 5.5 | Dining room Main level 14 x 10.1 |
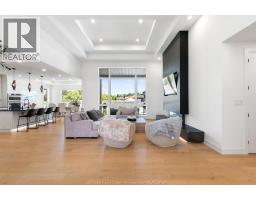
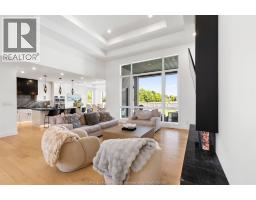
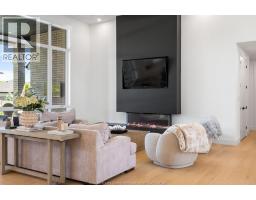
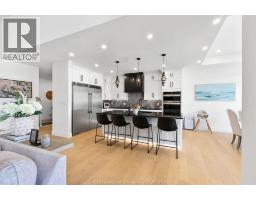
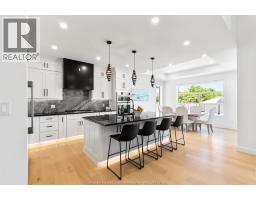
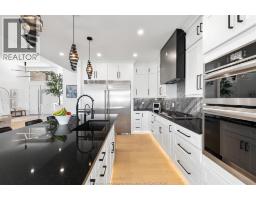
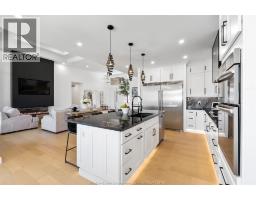
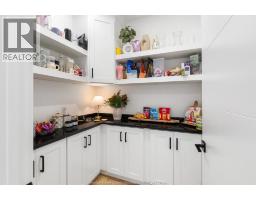
| Kitchen Main level 14 x 16.6 | Living room/Fireplace Main level 17.10 x 16.6 |

Sales Representative
RE/MAX Centre City John DiRenzo Team Brokerage
Direct Phone: (519) 857-3490
* Mandatory fields..








 FOR SALE
Welcome to this truly unique residence in the heart of prestigious Timbercreek Esta ..
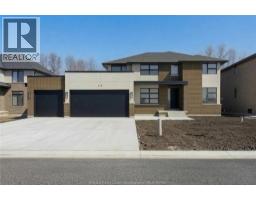 FOR SALE
Set in the heart of Timbercreek Estates, 26 Gregory delive ..
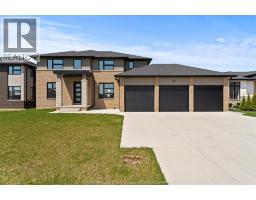 FOR SALE
Luxury Living in Kingsville s Timberland Estates. Experience the pinnacl ..
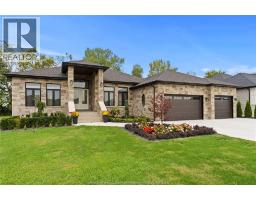 FOR SALE
CUSTOM-BUILT RANCH (2022) IN ONE OF KINGSVILLE S MOST PRESTIGIOUS AREAS. OVER 2, 800 SQ FT ..
John DiRenzo, Salesperson. Cell: (519) 857-3490. RE/MAX Centre City John DiRenzo Team Brokerage.