
 NEW LISTING
Brokered by: RE/MAX Real Estate Centre Inc.
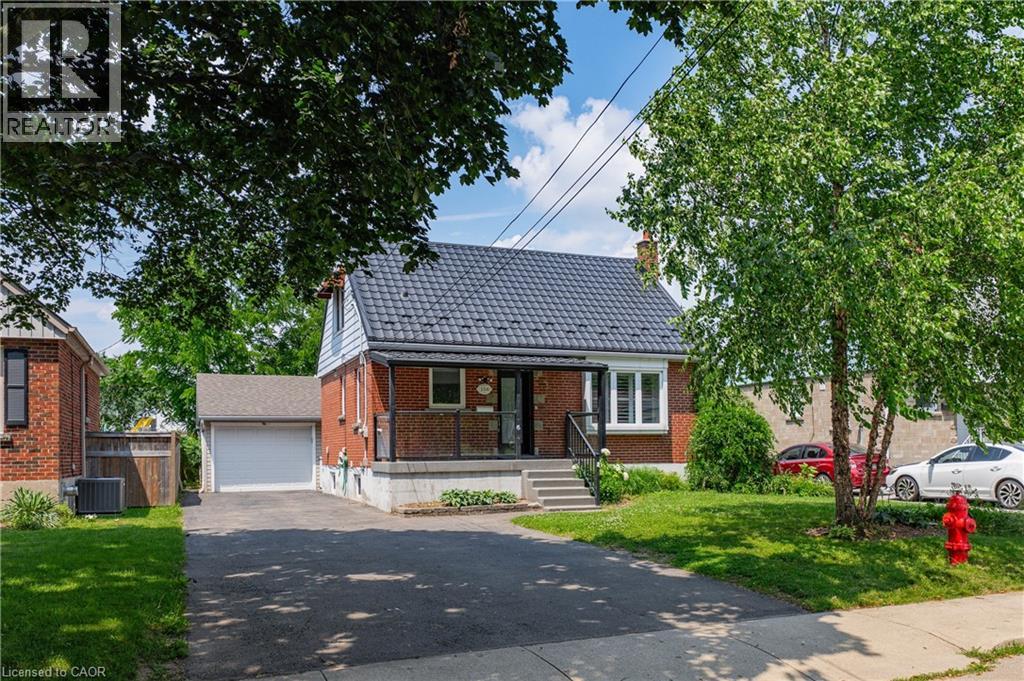
Address: 156 CHARLOTTE Street, Hamilton
FOR SALE
Subdivision: 241 - Rosedale
Postal Code: L8K4V4
Style: Detached
Type: Single Family House
Bedrooms: 3
Bathrooms: 3
Bedrooms Aboveground: 2
Bedrooms Belowground: 1
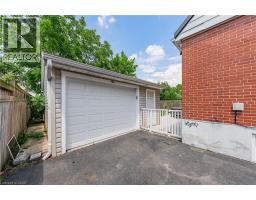
Parking: Detached Garage
Garage: Detached Garage
Lot Size (Approximate): 49 ft x 83 ft
Property Size (Approximate): 0.09
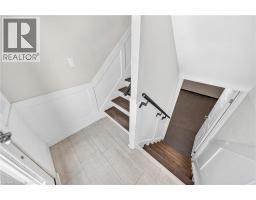
Stories: 1.5
(Approximate)
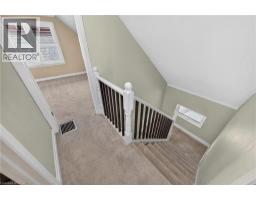
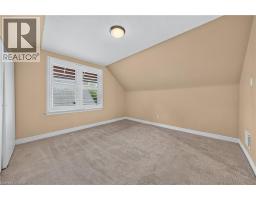
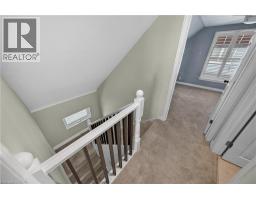
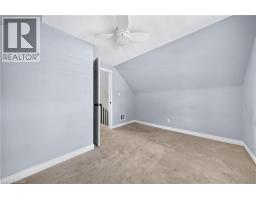
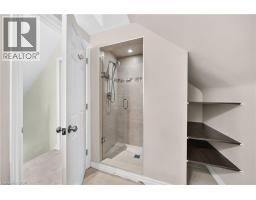
| 3pc Bathroom Second level 6 1 x 8 8 | Bedroom Second level 11 1 x 11 4 | Bedroom Second level 11 5 x 10 0 |
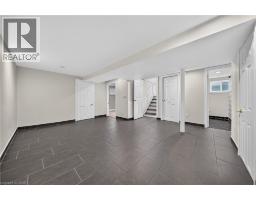
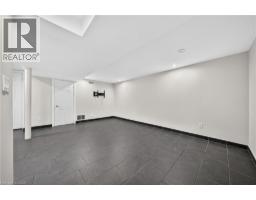
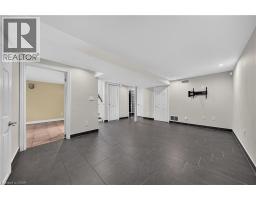
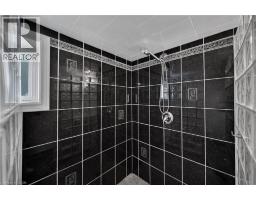
| Laundry room Basement 8 7 x 4 9 | Bedroom Basement 10 11 x 10 6 | Recreation room Basement 17 2 x 14 6 |
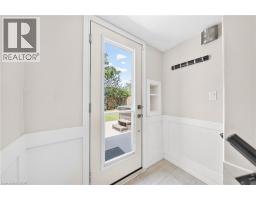
| 3pc Bathroom Basement 7 4 x 9 3 | Den Main level 10 8 x 5 10 | 2pc Bathroom Main level 5 8 x 6 0 |
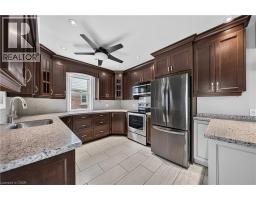
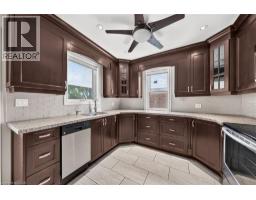
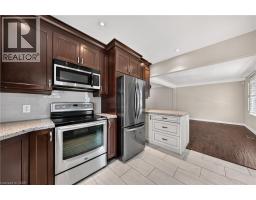
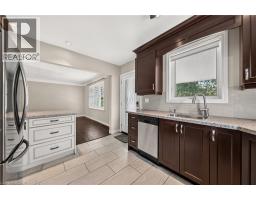
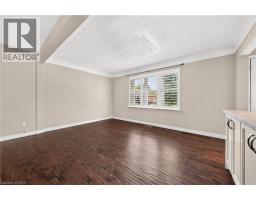
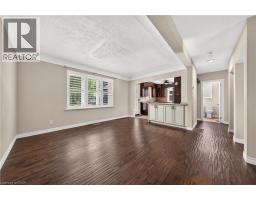
| Living room/Dining room Main level 22 5 x 24 3 | Kitchen Main level 10 3 x 12 2 |

Sales Representative
RE/MAX Centre City John DiRenzo Team Brokerage
Direct Phone: (519) 857-3490
* Mandatory fields..





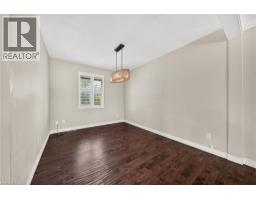
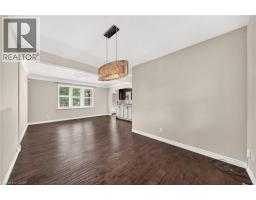


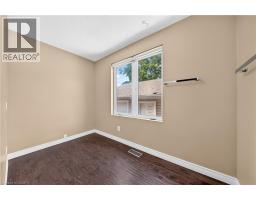


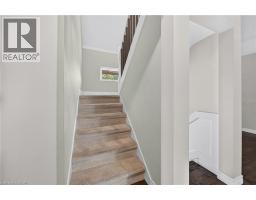










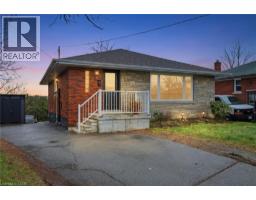 FOR SALE
Welcome to this well-located bungalow in the highly sought-after Rosedale neighbourhood of Hamilton. Offering excellent ..
 FOR SALE
Move in Ready! This lovely 3 bedroom brick bungalow is located in the desirable family friendly neighbourhood of R ..
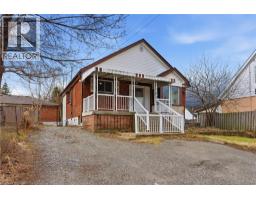 FOR SALE
Welcome to 880 Lawrence Rd - a charming detached bungalow nestled in Bartonville neighbourho ..
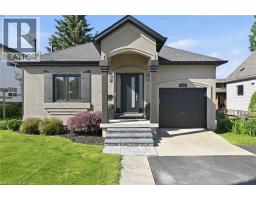 FOR SALE
Prime Rosedale location. This bungalow presents beautifully, showcasing a stylish interior and thoughtful updates. The ma ..
John DiRenzo, Salesperson. Cell: (519) 857-3490. RE/MAX Centre City John DiRenzo Team Brokerage.