Address: 156 PINE VIEW DRIVE, West Grey FOR SALE Postal Code: N0G1S0 Style: Detached Bungalow Type: Single Family House Bedrooms: 5 Bathrooms: 3 Bedrooms Aboveground: 3 Bedrooms Belowground: 2 Parking: Attached Garage Garage: Attached Garage Lot Size (Approximate): 105 ft ,7 in x 374 ft ,10 in Property Size (Approximate): 105.6 x 374.9 FT ; Irregular Shape Stories: 1
About 156 Pine View Drive
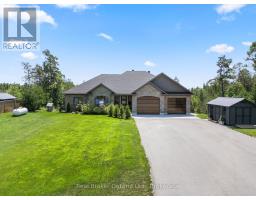
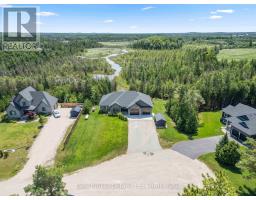
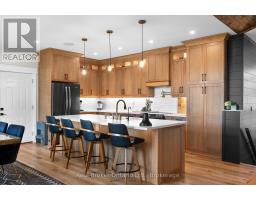
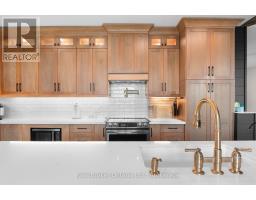
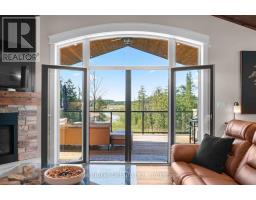
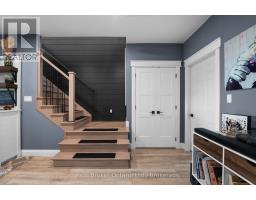
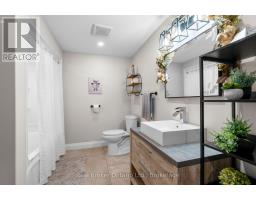
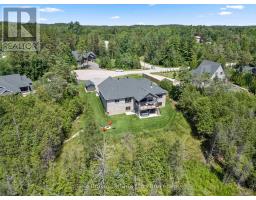
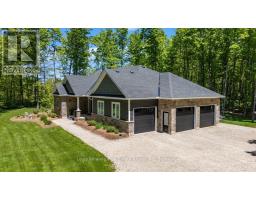
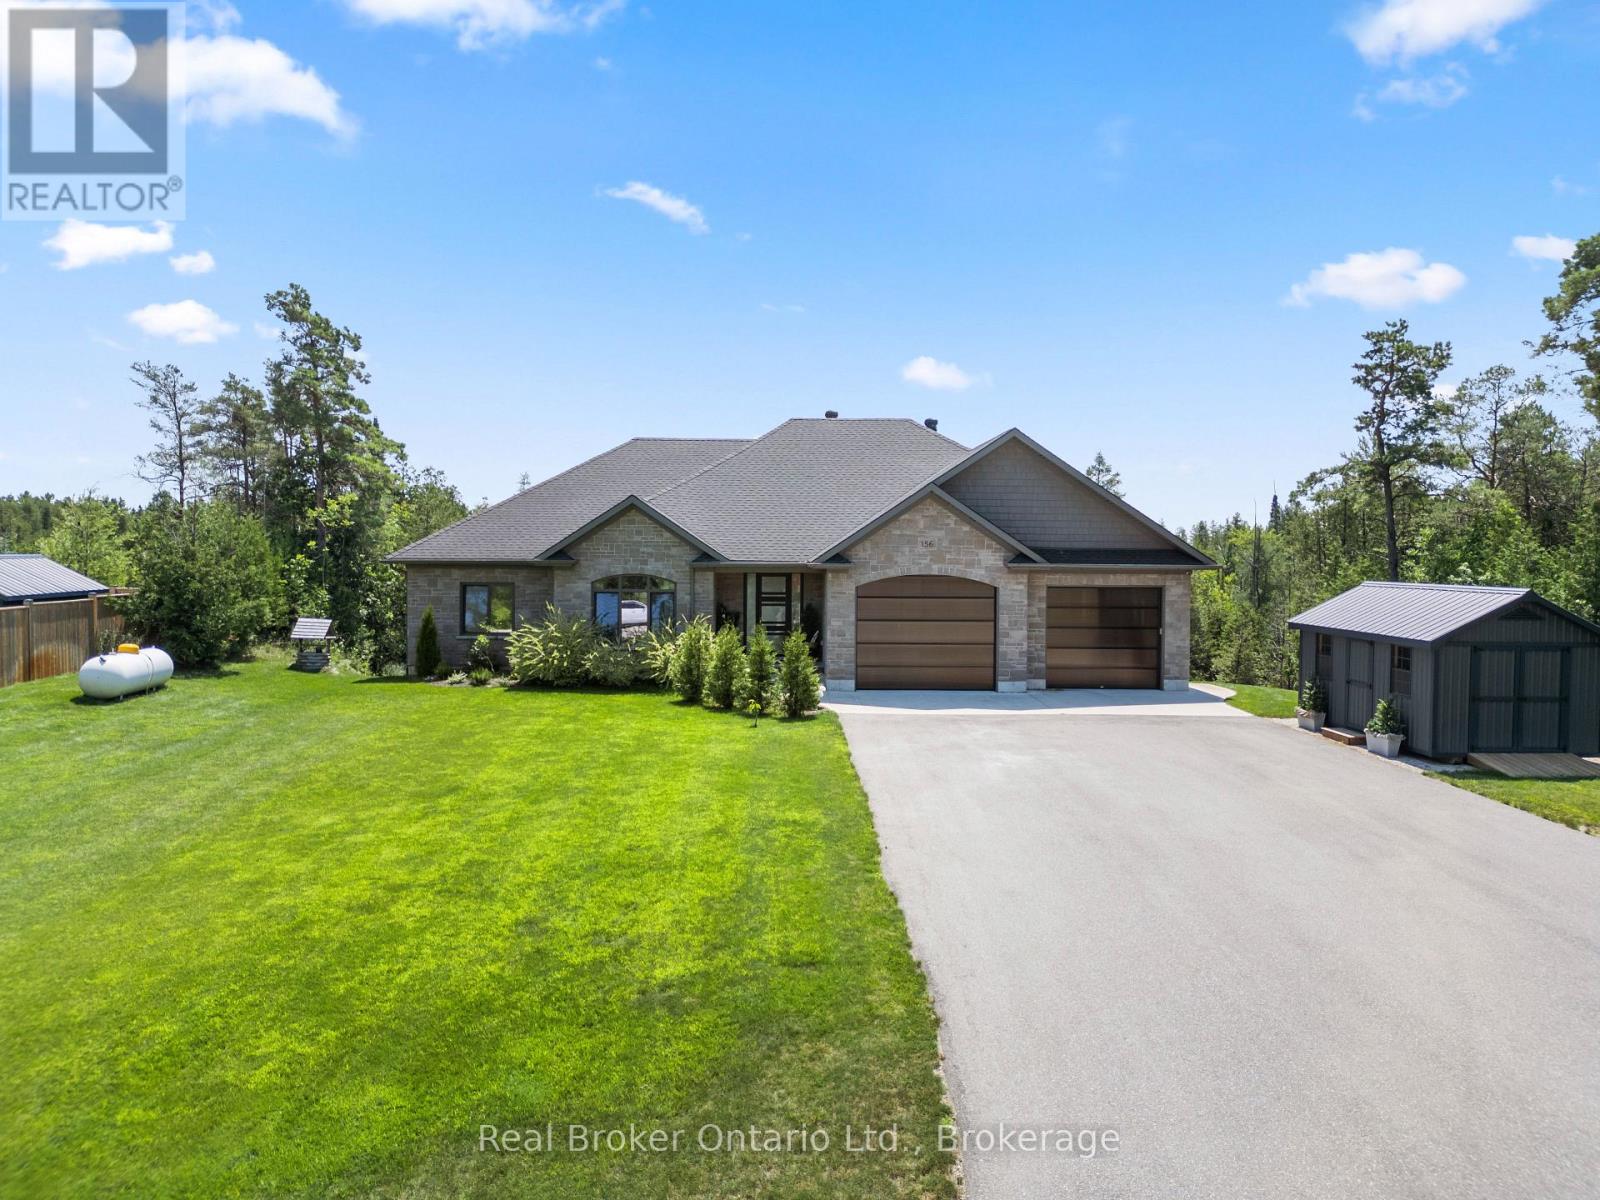
FOREST CREEK - The moment you open the front door, your eyes are drawn to the creek and then the trees... creating a peaceful, cottage-like setting that feels worlds away yet just 10 minutes from town on a paved road. Set on 2.17 acres at the end of a quiet dead-end cul-de-sac, this 4,000 square foot bungalow offers exceptional space, privacy, and comfort. With five bedrooms, three bathrooms, and a spacious two-car attached garage with infloor heat, there s room here for the whole family and then some. A handy shed adds even more storage for tools, toys, and seasonal items. Inside, the home features vaulted ceilings in the living room and unique top-hinged windows that bring in natural light and fresh air in a way you don t often see. The home has a warm feeling giving the home character and charm. Every room is generously sized, the utility room offers excellent function and extra space, and storage is found throughout the home. This is a property that feels calm, comfort, and character in a setting that feels both magical and practical. If you re looking for a home that offers the serenity of cottage living with the convenience of being close to town, this one is a must-see. (id:56071). Get more information on 156 Pine View Drive
Property Features
Appliances: Hot Tub, Central Vacuum, Water Heater, Dishwasher, Dryer, Microwave, Stove, Washer, Window Coverings, Refrigerator Features: Cul-de-sac, Wooded area, Sloping Landscape: Landscaped Rental Equipment: Propane Tank Fireplace Total: 2 Directions: Cross Streets: Crawford Lane. ** Directions: From Hanover head toward Grey County Rd 4. At the roundabout take the 3rd exit onto Grey Road 3. Turn right onto Concession 10 NDR. Turn right onto Crawford Lane. Turn right onto Pine View Dr. Zoning Description: ER Interior Size (Approximate): 2500 - 3000 sqft View: View of water Community Features: School Bus Amenities: Fireplace(s) Lot (Approximate): 105.6 x 374.9 FT ; Irregular Shape|1/2 - 1.99 acres 105.6 x 374.9 FT ; Irregular Shape Exterior Finish: Stone, Vinyl siding Water: Drilled Well, Septic System Heating / Cooling: Natural gas / Central air conditioning Age (Approximate): 0 to 5 years Foundation: Poured Concrete Basement: N/A (Finished) Finished
Rooms & Sizes
(Approximate)
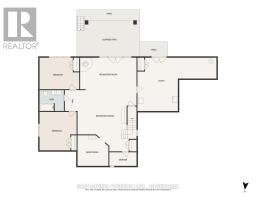
Recreational, Games room Lower level 6.89 m x 7.16 m
Recreational, Games room Lower level 6.61 m x 3.78 m
Den Lower level 3.38 m x 3.6 m
Bedroom Lower level 4.33 m x 4.51 m
Bedroom Lower level 4.63 m x 3.66 m
Bathroom Lower level 2.87 m x 2.44 m
Utility room Lower level 9.21 m x 6.22 m
Foyer Main level 3.2 m x 5.52 m
Living room Main level 5.82 m x 5.61 m
Dining room Main level 4.72 m x 2.71 m
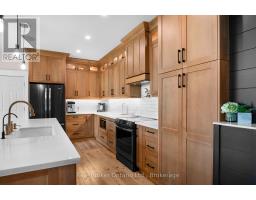
Kitchen Main level 4.72 m x 3.57 m
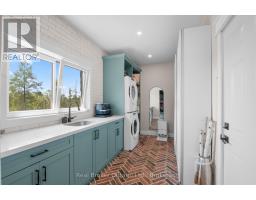
Laundry room Main level 4.27 m x 2.44 m
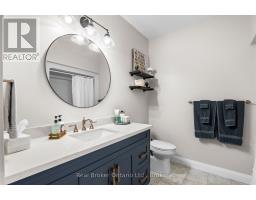
Bathroom Main level 2.44 m x 2.59 m
Bedroom Main level 3.38 m x 3.51 m
Bedroom Main level 4.33 m x 3.41 m
Primary Bedroom Main level 4.33 m x 4.45 m
Bathroom Main level 2.59 m x 2.74 m
Found a property your're looking for? Schedule a showing with our team. We're here to answer your questions and help you get a closer look.
Get More Property Info!
John DiRenzo
Sales Representative RE/MAX Centre City John DiRenzo Team Brokerage
Direct Phone: (519) 857-3490
Brokered by: Louis Whaling Real Estate Broker Inc.
John DiRenzo, Salesperson. Cell: (519) 857-3490. RE/MAX Centre City John DiRenzo Team Brokerage.
Terms Of Use
This website is operated by RE/MAX Centre City John DiRenzo Team Brokerage, a brokerage who is a member of The Canadian Real Estate Association (CREA). The content on this website is owned or controlled by CREA. By accessing this website, the user agrees to be bound by these terms of use as amended from time to time, and agrees that these terms of use constitute a binding contract between the user, RE/MAX Centre City John DiRenzo Team Brokerage, and CREA.
The content on this website is protected by copyright and other laws, and is intended solely for the private, non-commercial use by individuals. Any other reproduction, distribution or use of the content, in whole or in part, is specifically prohibited. Prohibited uses include commercial use, "screen scraping", "database scraping", and any other activity intended to collect, store, reorganize or manipulate the content of this website.
Trademarks:
REALTOR®, REALTORS®, and the REALTOR® logo are certification marks that are owned by REALTOR® Canada Inc. and licensed exclusively to The Canadian Real Estate Association (CREA). These certification marks identify real estate professionals who are members of CREA and who must abide by CREA's By-Laws, Rules, and the REALTOR® Code. The MLS® trademark and the MLS® logo are owned by CREA and identify the professional real estate services provided by members of CREA. The data provided is for informational purposes only and should not be relied upon without verification.