Brokered by: Royal Lepage Triland Realty Brokerage
MLS®: X13206062 (Freehold)
Price: $739,900.00
Address: 157 STANLEY STREET N, Zorra (Thamesford) FOR SALE Postal Code: N0M2M0 Style: Detached Type: Single Family House Bedrooms: 3 Bathrooms: 3 Bedrooms Aboveground: 3 Parking: Attached Garage Garage: Attached Garage Lot Size: 79 ft ,9 in x 130 ft ,2 in Property Size: 79.8 x 130.2 FT Stories: 2
About 157 Stanley Street N
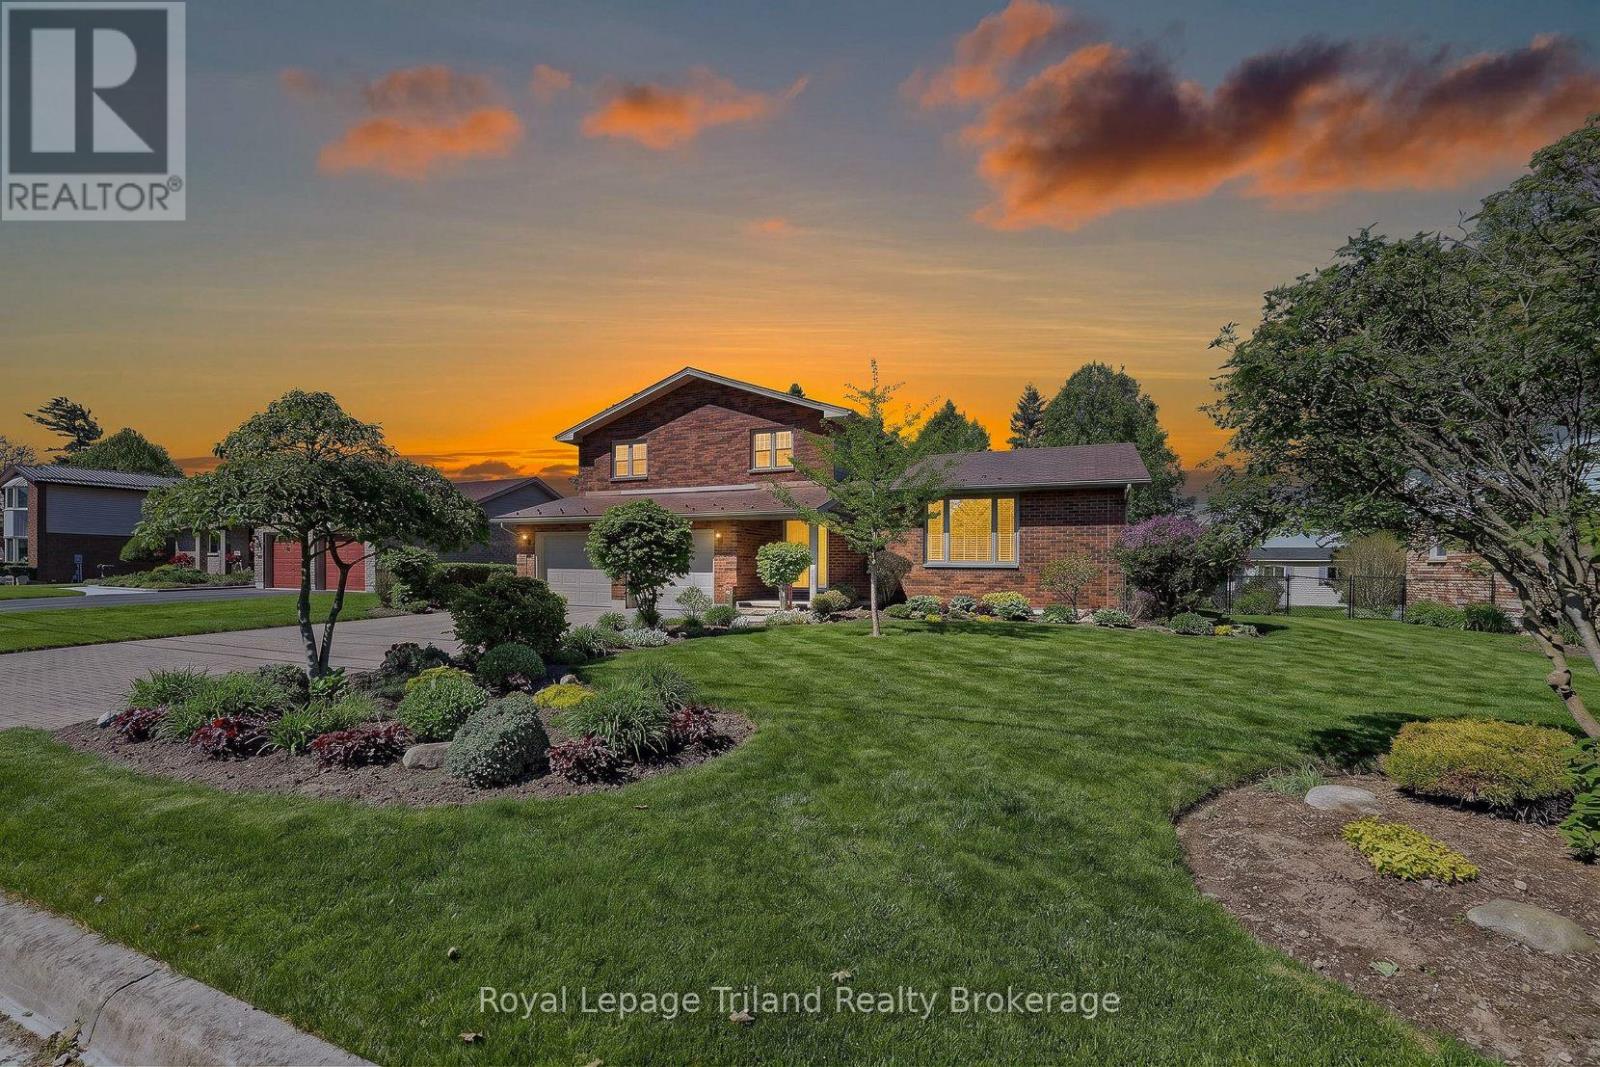
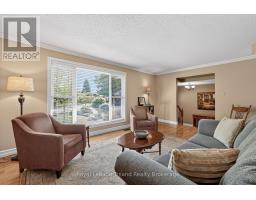
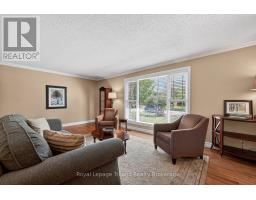
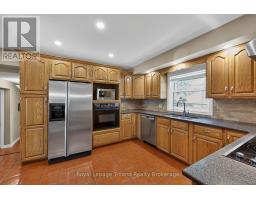
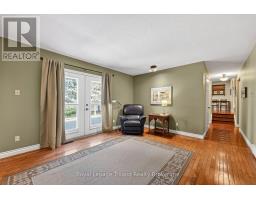
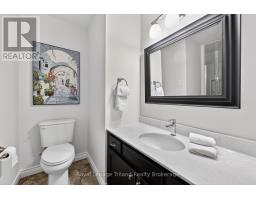
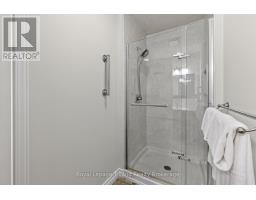
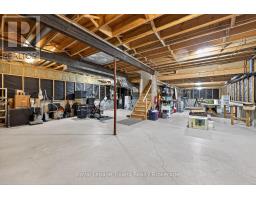
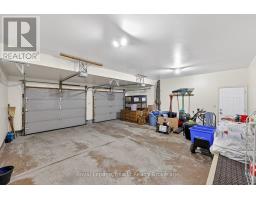
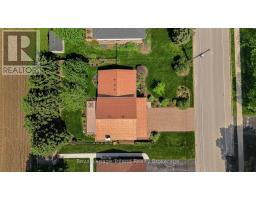
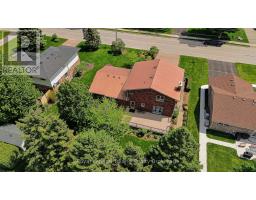
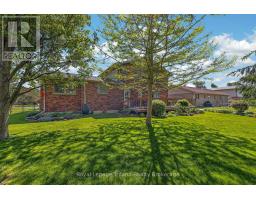
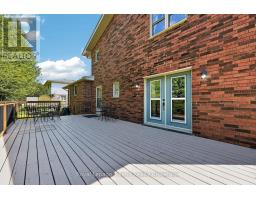
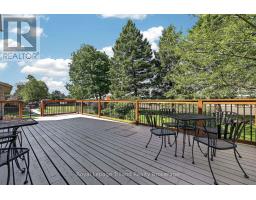
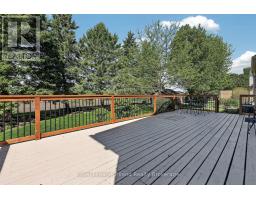
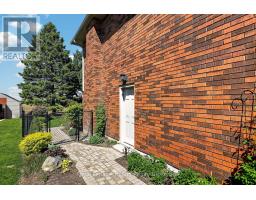
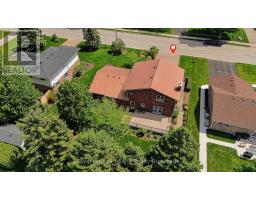
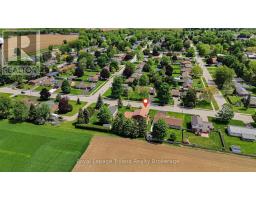
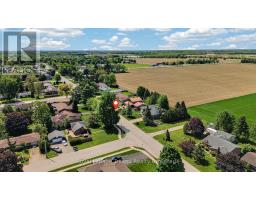
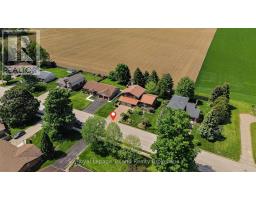
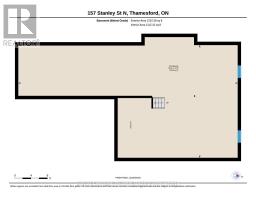
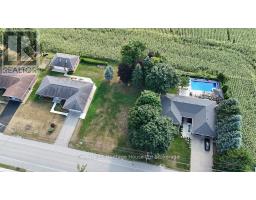
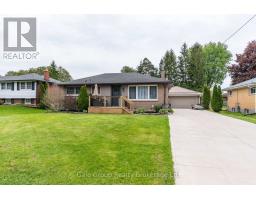
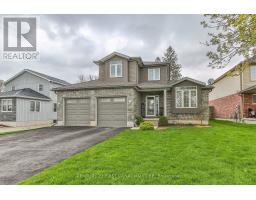
Private, polished & proudly maintained! Set on an impressive 80 x 130 ft lot backing onto Oxford County countryside, this custom-built all brick beauty delivers the kind of curb appeal, craftsmanship & meticulous care that instantly stands apart! Mature trees, manicured gardens & a calm, peaceful setting create a feel far removed from the typical subdivision experience - the kind of property that reflects true long-term pride of ownership both inside & out. Tucked into a north Thamesford pocket close to the public school, pool, parks, new day-care, dog park & river, this is small-town living at its best - where active families enjoy more space, stronger community connection & a pace that feels easier, all while remaining minutes to London, Woodstock, Ingersoll & 401. Inside, hardwood, crown molding, oversized newer windows & warm Mexican tile create spaces that feel inviting & timeless. The eat-in kitchen features solid oak cabinetry, quartz, built-in appliances & backyard views. A main flr family room with gas fireplace, built-ins & patio doors opens to the huge deck overlooking farmland & unforgettable sunsets. L-shaped living/dining creates natural space to gather & connect. Upstairs offers 3 spacious bedrooms including a primary suite with 3 pc ensuite, while 2.5 baths, main floor laundry & inside garage access add everyday practicality. The oversized extra-deep & extra-wide garage is a standout feature with room for vehicles, hobbies or workshop space. Downstairs, the huge unfinished basement with extra-high ceilings offers future potential for a rec rm, media or games rm & extra bedrooms if needed. Lifetime steel roof, all brick exterior, parking for 4, fenced backyard for kids & pets & a setting that feels increasingly hard to find. Beautifully cared for by owners whose stewardship is evident throughout, this is the kind of home buyers can move into with confidence & enjoy for years to come - the kind of home that stays with you long after the showing ends! (id:56071). Get more information on 157 Stanley Street N
Property Features
Appliances: Garage door opener remote(s), Oven - Built-In, Range, Water meter, Water softener, Water Treatment, Cooktop, Dishwasher, Garage door opener, Microwave, Oven, Refrigerator Features: Wooded area, Level Landscape: Landscaped Rental Equipment: Water Heater - Gas, Water Heater Fireplace: Insert Directions: Cross Streets: Washington and Stanley N. ** Directions: From Dundas Street Thamesford: North on Stanley N. Property on the West side. Zoning Description: R1 Interior Size: 2000 - 2500 sqft Fence: Fully Fenced, Fenced yard Community Features: Community Centre, School Bus Amenities: Fireplace(s) Lot: 79.8 x 130.2 FT 79.8 x 130.2 FT Exterior Finish: Brick, Vinyl siding Flooring: Tile, Hardwood Water: Municipal water, Sanitary sewer Heating / Cooling: Natural gas / Central air conditioning Age: 31 to 50 years Foundation: Poured Concrete Basement: Full
Rooms & Sizes
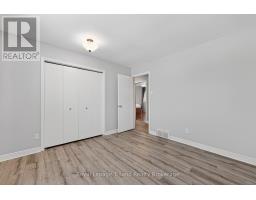
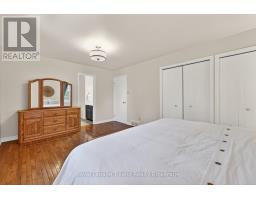
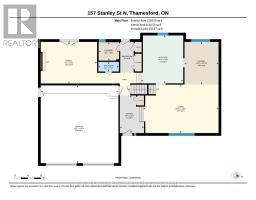
Primary Bedroom Second level 3.61 m x 5.15 m
Bedroom 2 Second level 3.42 m x 3.67 m
Bedroom 3 Second level 3.42 m x 3.68 m
Utility room Basement 8.33 m x 16.23 m
Living room Main level 4.44 m x 6.92 m
Dining room Main level 3.91 m x 3.12 m
Kitchen Main level 4.39 m x 3.87 m
Foyer Ground level 3.44 m x 2.22 m
Family room Ground level 3.8 m x 5.17 m
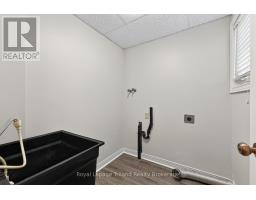
Laundry room Ground level 1.69 m x 1.88 m
Found a property your're looking for? Schedule a showing with our team. We're here to answer your questions and help you get a closer look.
John DiRenzo
Sales Representative RE/MAX Centre City John DiRenzo Team Brokerage
Direct Phone: (519) 857-3490
Brokered by: Century 21 Heritage House Ltd Brokerage
John DiRenzo, Salesperson. Cell: (519) 857-3490. RE/MAX Centre City John DiRenzo Team Brokerage.
Terms Of Use
This website is operated by RE/MAX Centre City John DiRenzo Team Brokerage, a brokerage who is a member of The Canadian Real Estate Association (CREA). The content on this website is owned or controlled by CREA. By accessing this website, the user agrees to be bound by these terms of use as amended from time to time, and agrees that these terms of use constitute a binding contract between the user, RE/MAX Centre City John DiRenzo Team Brokerage, and CREA.
The content on this website is protected by copyright and other laws, and is intended solely for the private, non-commercial use by individuals. Any other reproduction, distribution or use of the content, in whole or in part, is specifically prohibited. Prohibited uses include commercial use, "screen scraping", "database scraping", and any other activity intended to collect, store, reorganize or manipulate the content of this website.
Trademarks:
REALTOR®, REALTORS®, and the REALTOR® logo are certification marks that are owned by REALTOR® Canada Inc. and licensed exclusively to The Canadian Real Estate Association (CREA). These certification marks identify real estate professionals who are members of CREA and who must abide by CREA's By-Laws, Rules, and the REALTOR® Code. The MLS® trademark and the MLS® logo are owned by CREA and identify the professional real estate services provided by members of CREA. The data provided is for informational purposes only and should not be relied upon without verification.

 NEW LISTING

















 FOR SALE
 NEW LISTING
 FOR SALE
 FOR SALE