
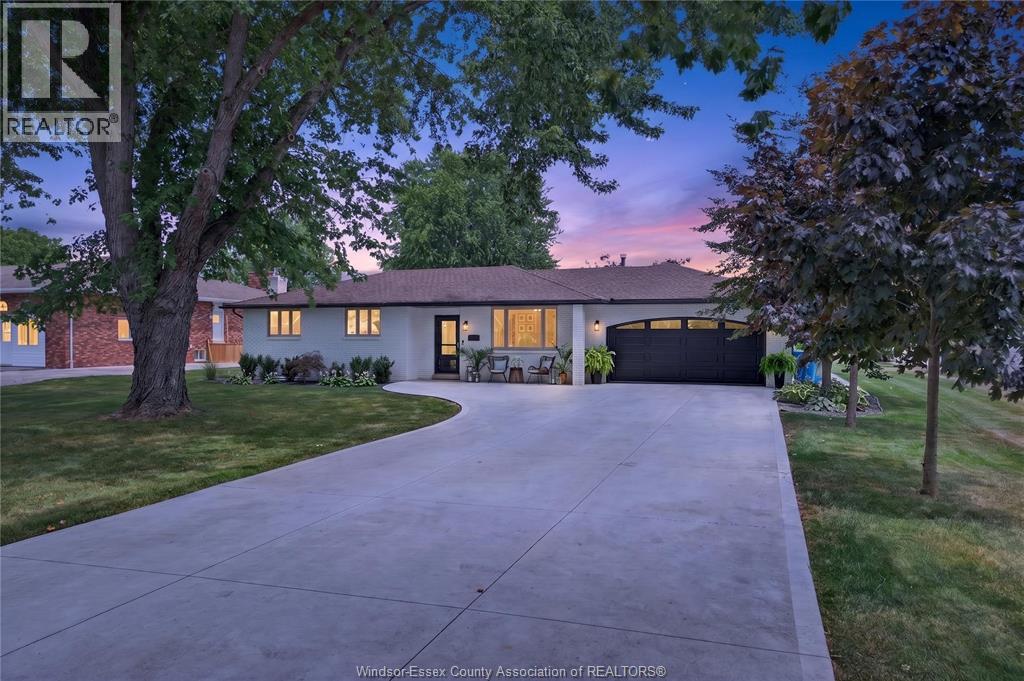
 FOR SALE
Brokered by: REMAX CAPITAL DIAMOND REALTY
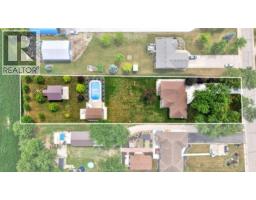
Address: 1579 FRONT ROAD South, Amherstburg
FOR SALE
Postal Code: N9V2M7
Style: Detached Bungalow, Ranch
Type: Single Family House
Bedrooms: 4
Bathrooms: 2
Bedrooms Aboveground: 3
Bedrooms Belowground: 1
Parking: Attached Garage
Garage: Attached Garage
Lot Size (Approximate): x
Property Size (Approximate): 90 X 397.96 FT / 0.8 AC
Stories: 1
(Approximate)
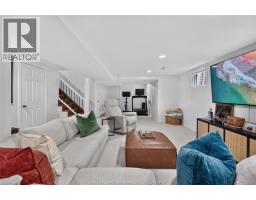
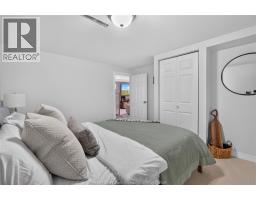
| 4pc Bathroom Basement Measurements not available | Bedroom Basement Measurements not available | Family room/Fireplace Basement Measurements not available |
| Laundry room Basement Measurements not available | 3pc Bathroom Main level Measurements not available | Sunroom Main level Measurements not available |
| Kitchen Main level Measurements not available | Bedroom Main level Measurements not available | Bedroom Main level Measurements not available |
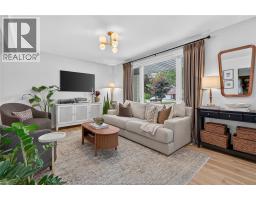
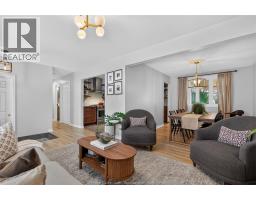
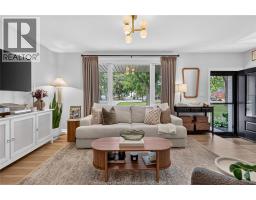
| Primary Bedroom Main level Measurements not available | Dining room Main level Measurements not available | Family room/Fireplace Main level Measurements not available |
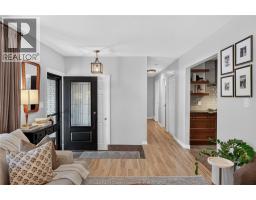
| Foyer Main level Measurements not available |

Sales Representative
RE/MAX Centre City John DiRenzo Team Brokerage
Direct Phone: (519) 857-3490
* Mandatory fields..



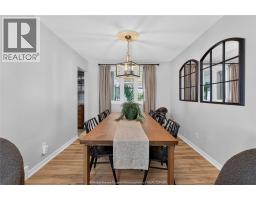
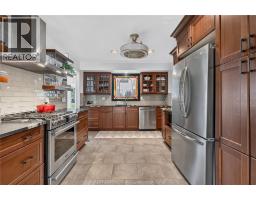


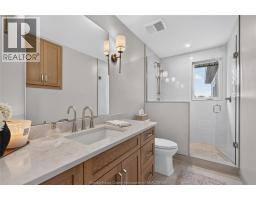


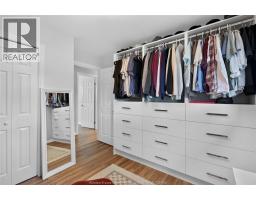
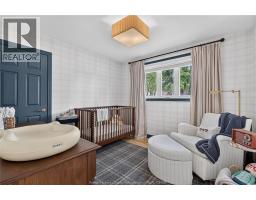


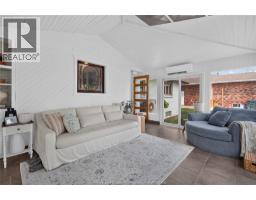
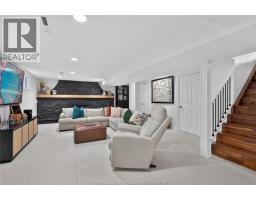
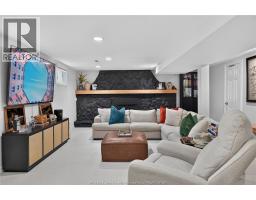



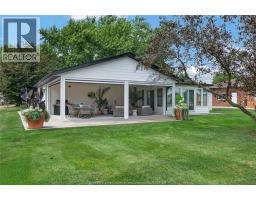
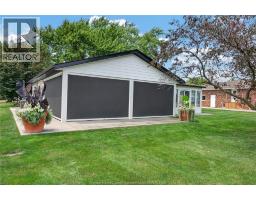

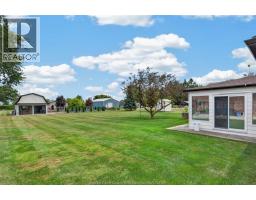
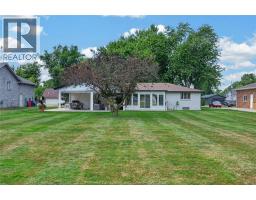

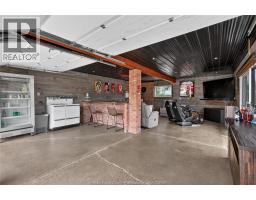

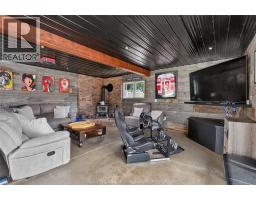
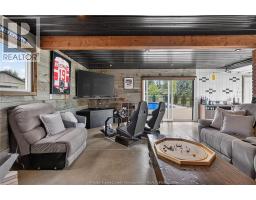

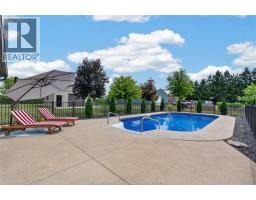
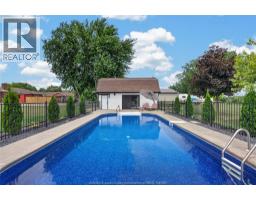
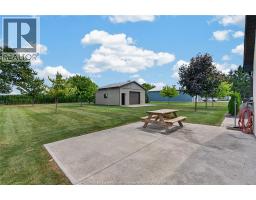
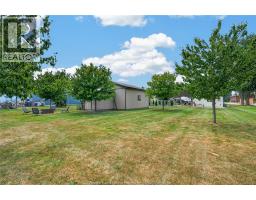
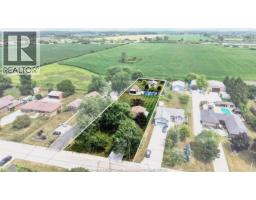


 FOR SALE
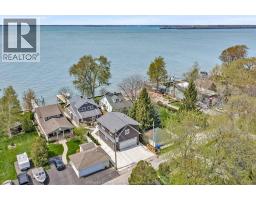
Waterfront living at its finest at 41 Mickle Drive, backing onto Lake Erie at the mouth of the Detroi ..
 FOR SALE
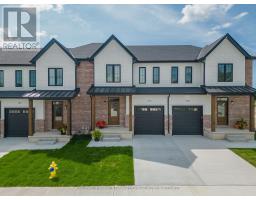
Listing price is reflective of the Federal GST rebate for first time home buyers which is now in effect ..
 FOR SALE
Welcome to 147-20(24) Scotts Drive in Phase 2 of the Ausable Fields development by the Van Geel Buildi ..
 FOR SALE
Welcome to 39 Woodbridge! A beautifully renovated waterfront home with unobstructed views where Lake Eri ..
John DiRenzo, Salesperson. Cell: (519) 857-3490. RE/MAX Centre City John DiRenzo Team Brokerage.