158 ACTON STREET, Strathroy-Caradoc (NE) NEW LISTING

Brokered by: ROYAL LEPAGE TRILAND REALTY

MLS®: X13169376 (Freehold)

Price: $999,000.00

Address: 158 ACTON STREET, Strathroy-Caradoc (NE)
FOR SALE
Postal Code: N7G0C7
Style: Detached
Type: Single Family House
Bedrooms: 5
Bathrooms: 4
Bedrooms Aboveground:  4
Bedrooms Belowground:  1
Parking:  Attached Garage
Garage: Attached Garage
Lot Size:   50 ft ,9 in x 110 ft ,1 in
Property Size:  50.8 x 110.1 FT
Stories:  2


About 158 Acton Street

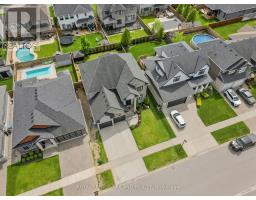
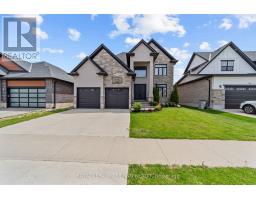
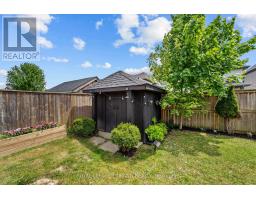
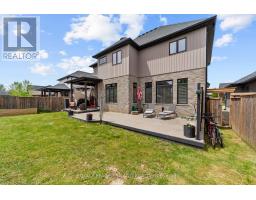
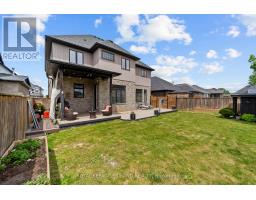
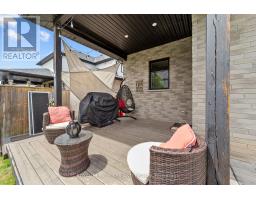
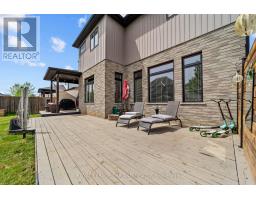
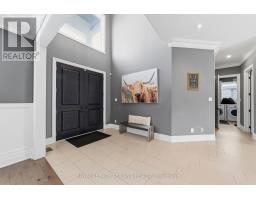
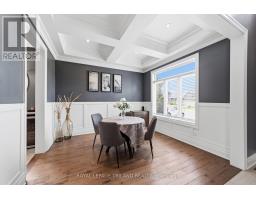
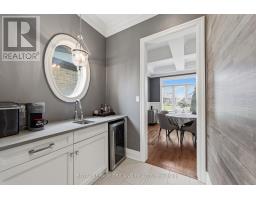
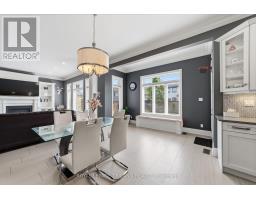
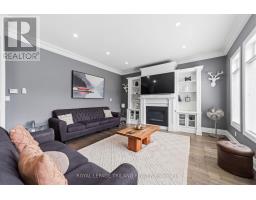
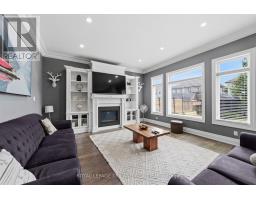
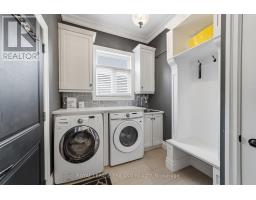
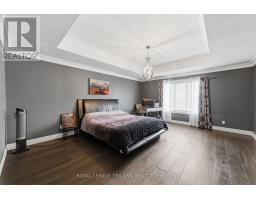
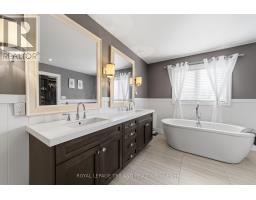
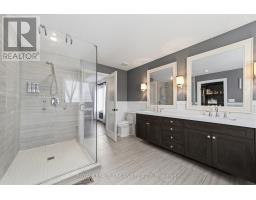
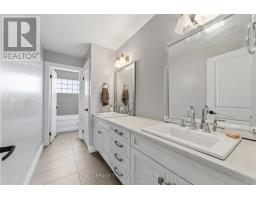
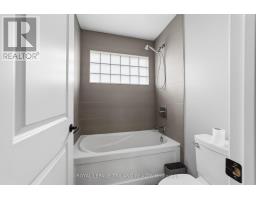
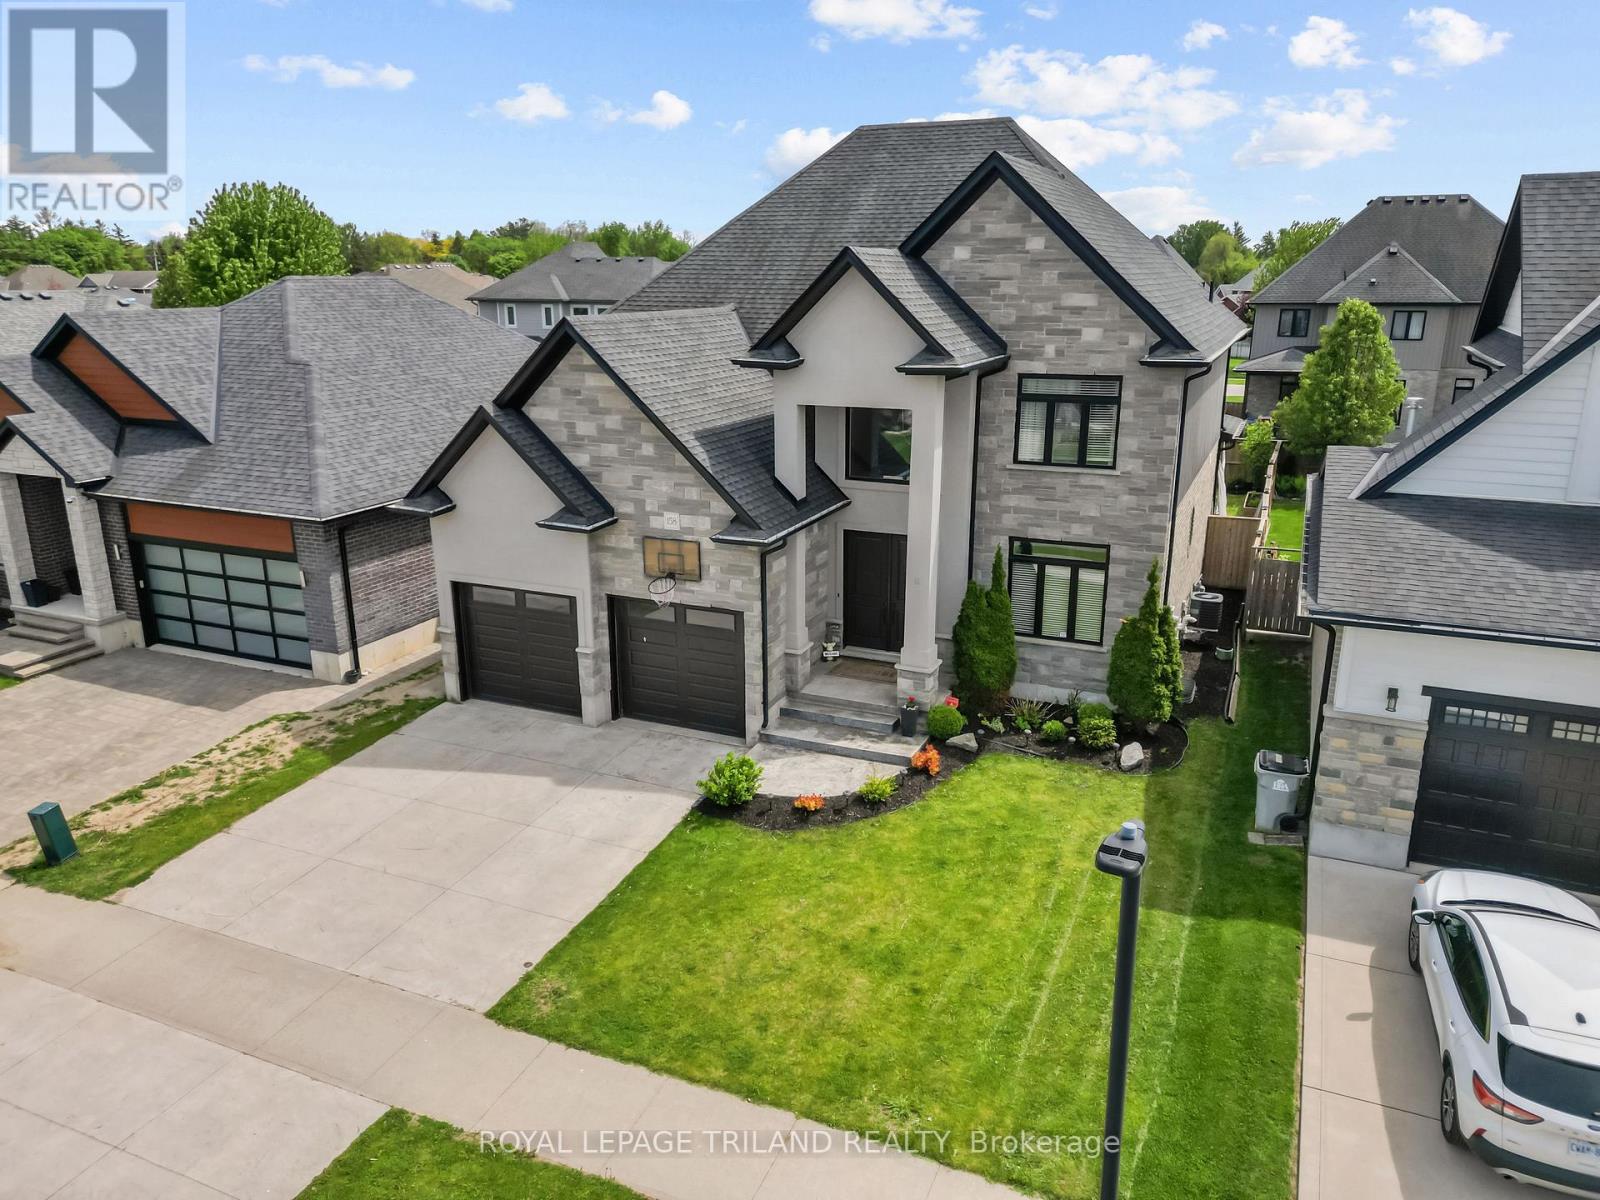
Located in the highly sought-after northwest corner of Strathroy, just steps from North Meadows Elementary School and nearby high schools, this stunning custom-designed executive home offers the perfect blend of luxury, space, and family functionality. Boasting 4+1 bedrooms and 3 beautifully appointed bathrooms, this impressive home welcomes you with a grand two-storey foyer and elegant second-floor overlook that creates an immediate sense of openness and sophistication. The main level showcases upgraded trim work, crown moulding throughout, designer built-ins, decorative columns, and an abundance of natural light flowing through the open-concept layout. At the heart of the home is the chef-inspired custom kitchen, featuring a large centre island with breakfast bar, valance lighting, ample cabinetry, and a convenient butler s pantry connecting seamlessly to the formal dining room-ideal for entertaining and family gatherings alike. A spacious mudroom with laundry and custom built-ins offers practical everyday convenience with direct garage access. Upstairs, retreat to the oversized primary suite complete with a generous walk-in closet and a spa-like ensuite featuring a pedestal soaker tub, separate shower, and thoughtfully designed private layout. Three additional large bedrooms, an impressive catwalk overlooking the foyer, and a well-designed 5-piece family bath complete the upper level. The fully finished lower level expands your living space with a large family/recreation room, additional bedroom, games room, cold storage, and extensive storage options-perfect for growing families, guests, or multi-purpose living. Step outside to enjoy the beautifully landscaped, fully fenced backyard featuring a covered deck with gas BBQ hookup, sprinkler system, storage shed, and walkout access from the eat-in kitchen-creating the perfect setting for outdoor entertaining and summer evenings at home. This exceptional property combines executive finishes, generous living spa (id:56071). Get more information on 158 Acton Street

Property Features

Appliances:  Garage door opener remote(s), Central Vacuum, Dishwasher, Dryer, Microwave, Stove, Washer, Refrigerator
Features:  Flat site
Rental Equipment:  Water Heater - Gas, Water Heater
Directions:  Cross Streets: Jenna. ** Directions: Head Street to Jenna Street to right on Acton Street.
Interior Size:  2500 - 3000 sqft
Fence:  Fenced yard
Community Features:  Community Centre
Amenities:  Fireplace(s)
Lot:  50.8 x 110.1 FT|under 1/2 acre 50.8 x 110.1 FT
Exterior Finish:  Stone, Stucco
Flooring:  Carpeted
Water:  Municipal water, Sanitary sewer
Heating / Cooling:   Natural gas / Central air conditioning, Air exchanger
Age: 
Foundation: Poured Concrete
Basement:  Full (Finished) Finished

Rooms & Sizes

 Bathroom Second level 5.05 m x 1.51 m  Bedroom 2 Second level 4.56 m x 3.12 m  Bedroom 3 Second level 3.37 m x 3.94 m
 Primary Bedroom Second level 5.5 m x 4.5 m  Foyer Second level 4.81 m x 3.38 m  Bedroom Second level 5.03 m x 2.95 m
 Great room Lower level 5.6 m x 3.5 m  Recreational, Games room Lower level 9.05 m x 4.61 m  Bedroom 5 Lower level 2.91 m x 4.61 m
 Foyer Main level 4.16 m x 2.57 m  Dining room Main level 3.63 m x 3.17 m  Pantry Main level 1.82 m x 2.05 m
 Kitchen Main level 4.7 m x 3.27 m  Dining room Main level 3.81 m x 6.33 m  Living room Main level 5.04 m x 4.77 m
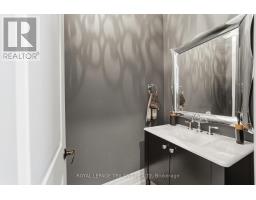
 Bathroom Main level 1.1 m x 2.2 m  Laundry room Main level 2.55 m x 2.24 m  

Found a property your're looking for? Schedule a showing with our team. We're here to answer your questions and help you get a closer look.

JD

John DiRenzo

Sales Representative
RE/MAX Centre City John DiRenzo Team Brokerage
Direct Phone: (519) 857-3490

* Mandatory fields..

Message has been sent. Thank you

John DiRenzo, Salesperson. Cell: (519) 857-3490. RE/MAX Centre City John DiRenzo Team Brokerage.