158 CENTENNIAL AVENUE, Central Elgin NEW LISTING

Brokered by: ROYAL LEPAGE TRILAND REALTY

MLS®: X13662360 (Freehold)

Price: $1,099,900.00

Address: 158 CENTENNIAL AVENUE, Central Elgin
FOR SALE
Postal Code: N5R5B2
Style: Detached
Type: Single Family House
Bedrooms: 3
Bathrooms: 3
Bedrooms Aboveground:  3
Parking:  Attached Garage
Garage: Attached Garage
Lot Size (Approximate):   89 ft ,9 in x 182 ft ,8 in
Property Size (Approximate):  89.8 x 182.7 FT
Stories:  2


About 158 Centennial Avenue

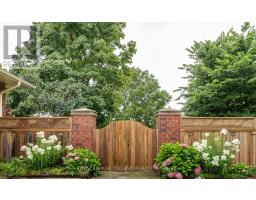
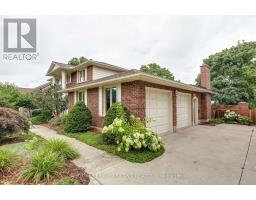
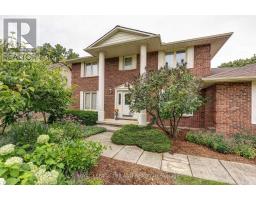
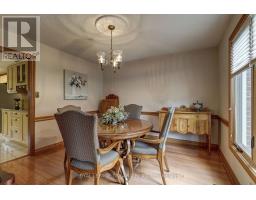
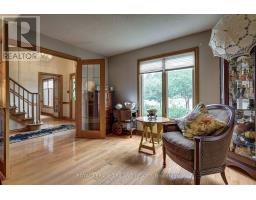
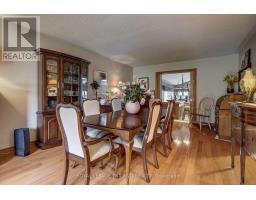
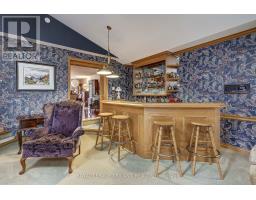
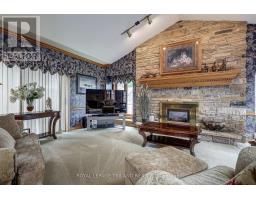
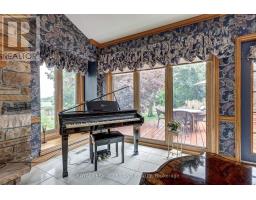
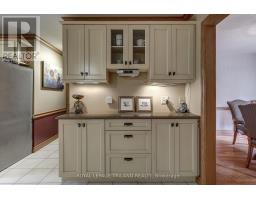

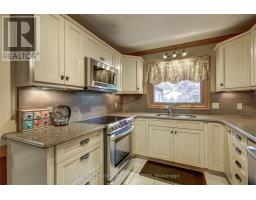
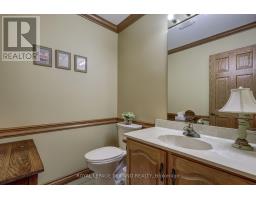
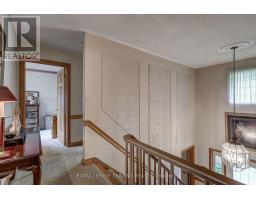
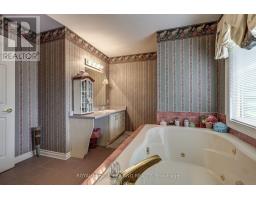
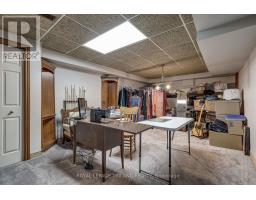
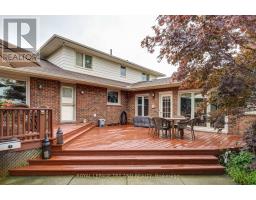
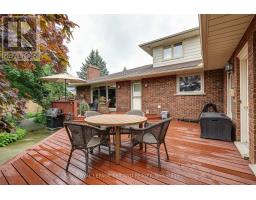
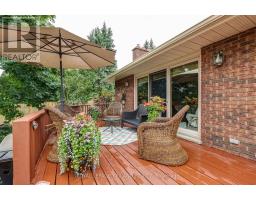
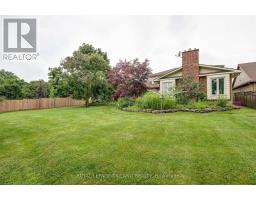
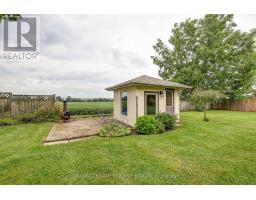
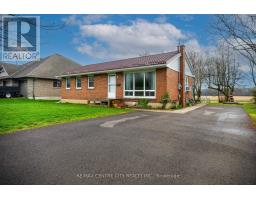
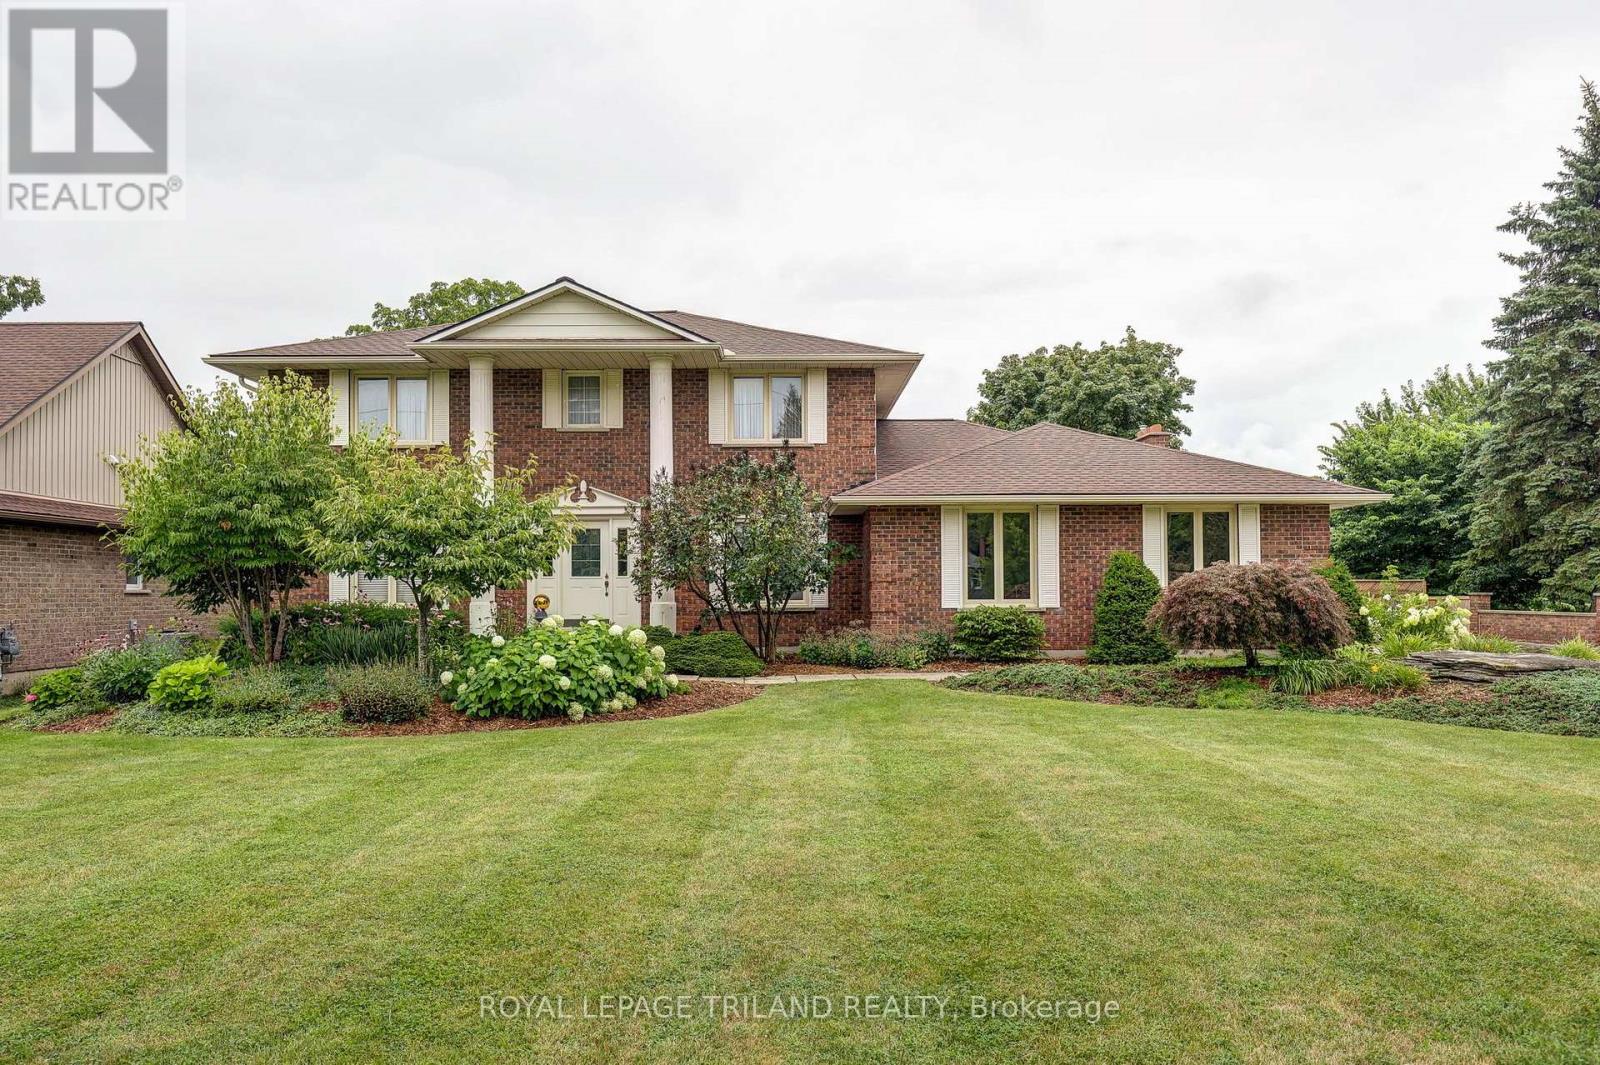
EXECUTIVE LIVING MEETS COUNTRY-INSPIRED SERENITY. Welcome to 158 Centennial Road-an exceptional residence offering timeless elegance, generous living spaces and beautiful views overlooking peaceful farmland. Lovingly maintained by the same family for over 30 years, this meticulously cared-for brick home is a true reflection of pride of ownership. The welcoming foyer opens to beautifully appointed principal rooms showcasing rich oak finishes, hardwood, tile and updated carpeting. The elegant formal dining area is perfect for entertaining, while the spacious updated kitchen features stainless steel appliances, tile flooring and under-cabinet lighting. At the heart of the home, the impressive great room boasts a soaring cathedral ceiling, gas fireplace and large wet bar. The expansive family room offers a second gas fireplace and walkout to the backyard deck-creating an effortless setting for relaxed evenings. A convenient mainfloor mudroom/laundry and powder-room complete the space. Upstairs, three spacious bedrooms and a family 4-piece bathroom enjoy beautiful views. The primary suite offers exceptional storage with two closets, including a walk-in, complemented by a 4-piece ensuite with a vanity. The finished lower level, with multiple staircases, extends the living space with a large recreation room, office and versatile bonus room-ideal for a billiards room, home theatre or hobby space. Outside, the beautifully landscaped and fully fenced grounds offer privacy and room to enjoy every season. The impressive two-level cedar deck overlooks the farmland, while an insulated shed with power and water hookups provides additional versatility. An oversized 2.5-car attached garage with inside and basement access, a concrete double driveway with parking for approximately 12 vehicles, and approximately 0.375 acres complete the package. A rare opportunity to own a truly special home-where exceptional space, timeless quality and a peaceful setting come together. (id:56071). Get more information on 158 Centennial Avenue

Property Features

Appliances:  Garage door opener remote(s), Central Vacuum, Water Heater, Dishwasher, Dryer, Stove, Washer, Refrigerator
Features:  Sump Pump
Rental Equipment:  Water Heater
Fireplace Total:  2
Directions:  Cross Streets: CENTENNIAL AND BODKIN. ** Directions: FROM TALBOT STREET, SOUTH ON CENTENNIAL, HOME IS ON EAST SIDE OF STREET.
Zoning Description:  R-1
Interior Size (Approximate):  2500 - 3000 sqft
Fence:  Fenced yard
Amenities:  Fireplace(s)
Lot (Approximate):  89.8 x 182.7 FT|under 1/2 acre 89.8 x 182.7 FT
Exterior Finish:  Brick
Water:  Municipal water, Sanitary sewer
Heating / Cooling:   Natural gas / Central air conditioning
Age (Approximate): 31 to 50 years
Foundation: Poured Concrete
Basement:  N/A (Finished) Finished

Rooms & Sizes

(Approximate)

 Bedroom 2 Second level 3.43 m x 3.21 m  Bedroom 3 Second level 3.72 m x 3.56 m  Primary Bedroom Second level 4.11 m x 4.29 m
 Bathroom Second level 4.11 m x 3.82 m  Bathroom Second level 2.96 m x 2.63 m  Family room Basement 5.04 m x 5.9 m
 Recreational, Games room Basement 3.9 m x 7.29 m  Utility room Basement 2.88 m x 2.59 m  Other Basement 6.7 m x 3.56 m
 Other Basement 5.67 m x 3.98 m  Great room Main level 6.39 m x 9.3 m  Dining room Main level 4.11 m x 7.28 m
 Den Main level 6.18 m x 3.98 m  Kitchen Main level 5.41 m x 5.9 m  Laundry room Main level 2.3 m x 2.86 m
 Bathroom Main level 1.61 m x 1.82 m  Dining room Main level 3.71 m x 3.56 m  Foyer Main level 2.66 m x 4.3 m

Found a property your're looking for? Schedule a showing with our team. We're here to answer your questions and help you get a closer look.

Get More Property Info!

JD

John DiRenzo

Sales Representative
RE/MAX Centre City John DiRenzo Team Brokerage
Direct Phone: (519) 857-3490

* Mandatory fields..

Message has been sent. Thank you
Nearby Properties For Sale


Nearby Neighbourhoods & Communities


Nearby Schools


John DiRenzo, Salesperson. Cell: (519) 857-3490. RE/MAX Centre City John DiRenzo Team Brokerage.