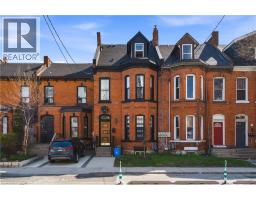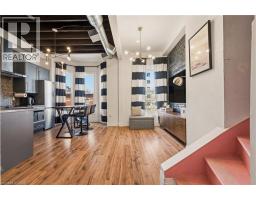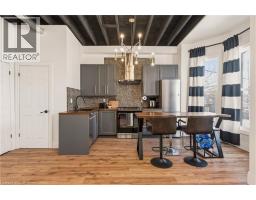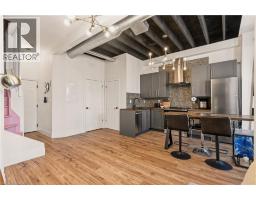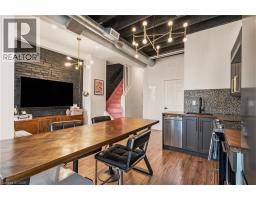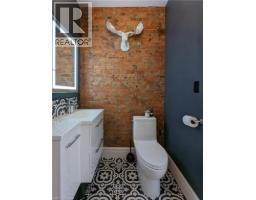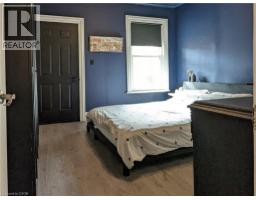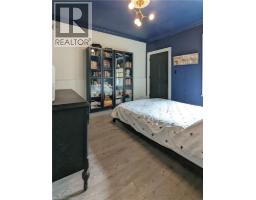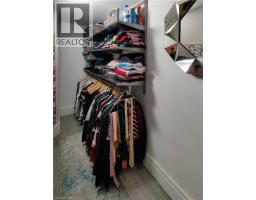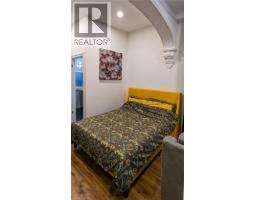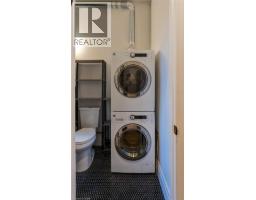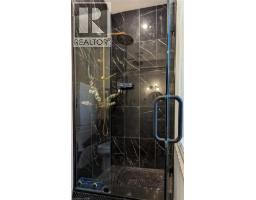
Address: 158 HUNTER Street E, Hamilton FOR SALE Subdivision: 142 - Corktown Postal Code: L8N1M7 Style: Attached Type: Single Family Row / Townhouse Bedrooms: 3 Bathrooms: 5 Bedrooms Aboveground: 3 Bedrooms Belowground: 0 Parking: None Garage: None Lot Size (Approximate): 19 ft x 98 ft Property Size (Approximate): 0.04 Stories: 3
About 158 Hunter Street E
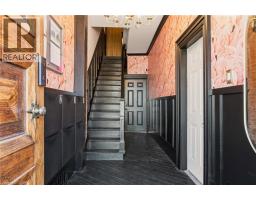
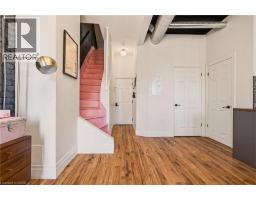
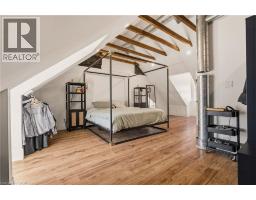
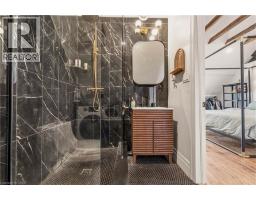
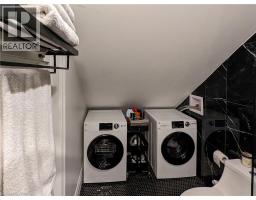
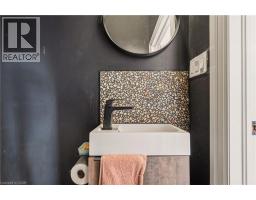
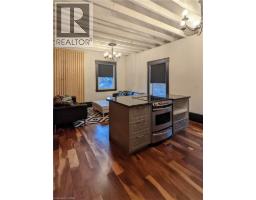
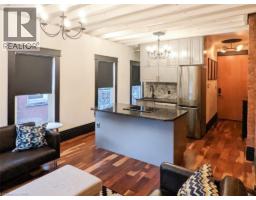
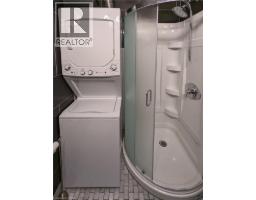
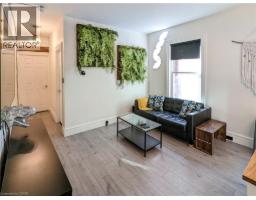
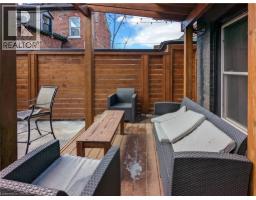
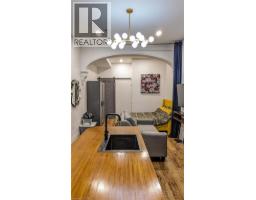
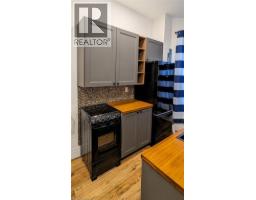
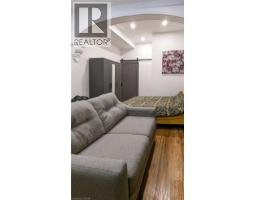
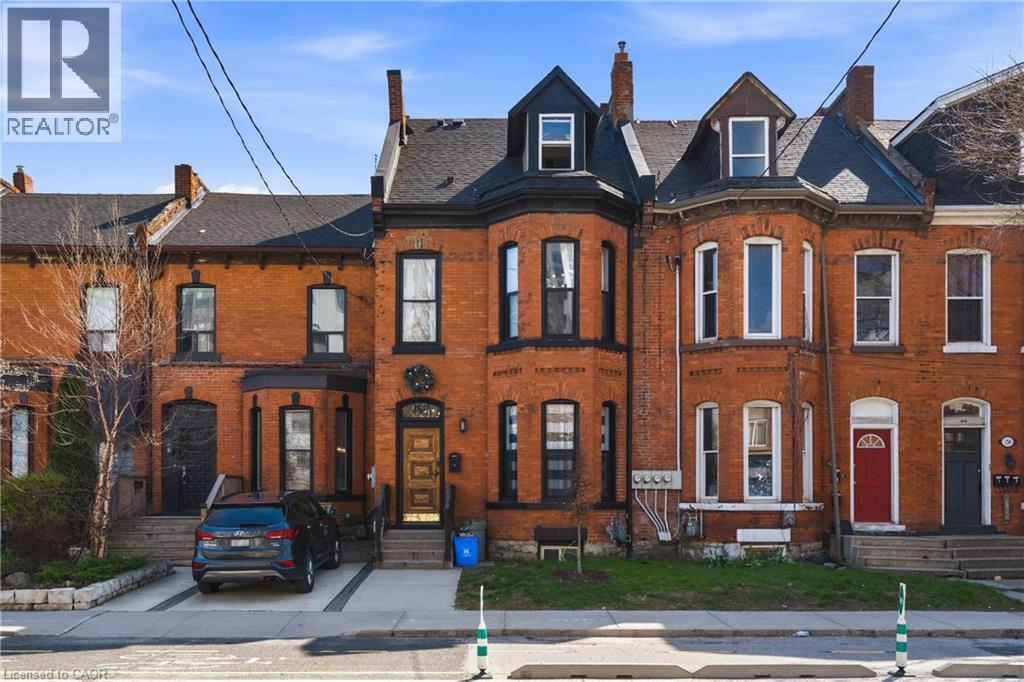
Rare opportunity to own a thoughtfully reimagined 4 unit asset in the heart of Corktown, one of the city’s most connected and character-rich neighbourhoods. Extensively upgraded from top to bottom while preserving the details that make century homes like this so desirable to both owners & renters alike. Each unit offers distinct appeal, unified by quality & consistency: soaring ceilings, exposed brick, & bright, functional layouts. High-spec’d kitchens with stainless steel appliances, dishwashers, large islands, and durable finishes; plus updated bathrooms (many w/ walk-in custom showers) & in-suite laundry throughout. Select units offer vaulted ceilings, private outdoor space w/ deck + stone patio, and flexible two-level layouts. What truly sets this property apart is the scope of improvements - not cosmetic, but structural & systemic. Major renovations completed between 2016–2021 include permitted full gut & rebuild of multiple units (insulation, fireproofing, plumbing, electrical w/ 200amp & separate panels, windows, kitchens, baths), new HVAC distribution, updated entrance foyer, and professionally restored basement and exterior elements. Inspected by city to comply with multi-res fire code. Key infrastructure upgrades: new roof, furnace & A/C, &No.190;� copper water line, backwater valve, and new sewer line to the city. Backyard regraded and redesigned w/ deck, awning, and proper drainage. Approx. 2385 sq ft (MPAC). Turnkey condition. The location delivers: steps to the Hamilton GO Centre, St. Joseph s Healthcare Hamilton, parks, rail trail, & the restaurants and energy of Augusta Street. Easy access to downtown, transit, & major routes: a walkable, connected urban pocket that continues to grow in demand. Many designer furniture items included. A clean, well-executed investment with the character people want, and the infrastructure they don’t have to worry about. (id:56071). Get more information on 158 Hunter Street E
Property Features
Appliances: Dishwasher, Dryer, Microwave, Refrigerator, Stove, Water meter, Water softener, Washer, Hood Fan, Window Coverings Rental Equipment: Rental Water Softener, Water Heater Zoning Description: L-MR-2 Interior Size (Approximate): 2385 sqft Communication Type: High Speed Internet Lot (Approximate): 0.04 ac|under 1/2 acre 0.04 Exterior Finish: Brick, Stucco, Vinyl siding Water: Municipal water, Municipal sewage system Heating / Cooling: Natural gas / Central air conditioning Age (Approximate): Foundation: Stone Basement: Full (Unfinished) Unfinished
Rooms & Sizes
(Approximate)
2pc Bathroom Second level 4 3 x 3 8
Living room Second level 15 3 x 8 1
Kitchen Second level 18 2 x 9 0
Bedroom Second level 11 4 x 9 7
3pc Bathroom Second level 6 6 x 5 1
Living room Second level 11 11 x 9 3
Kitchen Second level 11 11 x 8 9
3pc Bathroom Third level 10 5 x 5 7
Bedroom Third level 26 10 x 17 7
Storage Basement 11 1 x 10 6
Other Basement 38 2 x 16 7
Utility room Basement 7 6 x 5 8
Foyer Main level 21 6 x 5 9
Storage Main level 9 11 x 3 7
Bedroom Main level 12 4 x 11 9
3pc Bathroom Main level 8 2 x 7 1
Living room Main level 11 11 x 9 5
Kitchen Main level 11 11 x 8 1
3pc Bathroom Main level 7 5 x 7 3
Great room Main level 11 3 x 10 8
Found a property your're looking for? Schedule a showing with our team. We're here to answer your questions and help you get a closer look.
Get More Property Info!
John DiRenzo
Sales Representative RE/MAX Centre City John DiRenzo Team Brokerage
Direct Phone: (519) 857-3490
John DiRenzo, Salesperson. Cell: (519) 857-3490. RE/MAX Centre City John DiRenzo Team Brokerage.
Terms Of Use
This website is operated by RE/MAX Centre City John DiRenzo Team Brokerage, a brokerage who is a member of The Canadian Real Estate Association (CREA). The content on this website is owned or controlled by CREA. By accessing this website, the user agrees to be bound by these terms of use as amended from time to time, and agrees that these terms of use constitute a binding contract between the user, RE/MAX Centre City John DiRenzo Team Brokerage, and CREA.
The content on this website is protected by copyright and other laws, and is intended solely for the private, non-commercial use by individuals. Any other reproduction, distribution or use of the content, in whole or in part, is specifically prohibited. Prohibited uses include commercial use, "screen scraping", "database scraping", and any other activity intended to collect, store, reorganize or manipulate the content of this website.
Trademarks:
REALTOR®, REALTORS®, and the REALTOR® logo are certification marks that are owned by REALTOR® Canada Inc. and licensed exclusively to The Canadian Real Estate Association (CREA). These certification marks identify real estate professionals who are members of CREA and who must abide by CREA's By-Laws, Rules, and the REALTOR® Code. The MLS® trademark and the MLS® logo are owned by CREA and identify the professional real estate services provided by members of CREA. The data provided is for informational purposes only and should not be relied upon without verification.