Address: 1586 PRINCE, Windsor FOR SALE Postal Code: N9C3B3 Style: Detached Bungalow Type: Single Family House Bedrooms: 2 Bathrooms: 1 Bedrooms Aboveground: 2 Bedrooms Belowground: 0 Parking: Detached Garage Garage: Detached Garage Lot Size (Approximate): x Property Size (Approximate): 40 X Stories: 1
About 1586 Prince
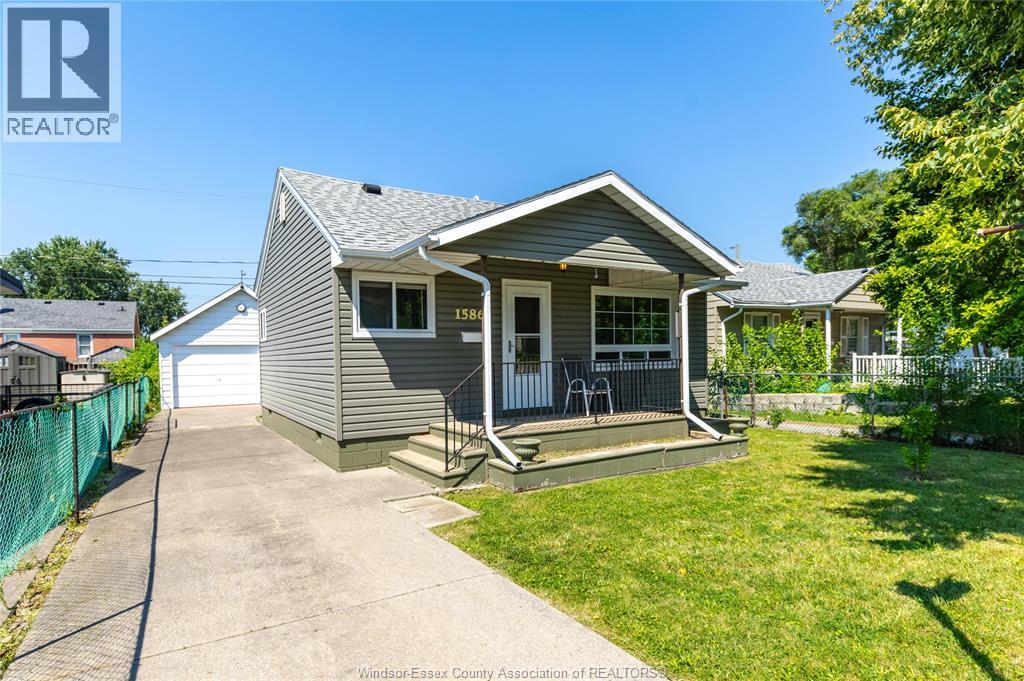
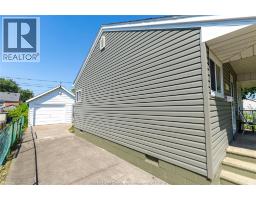
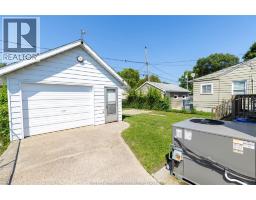
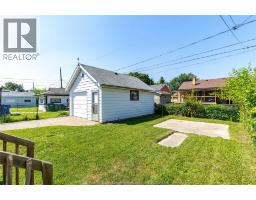
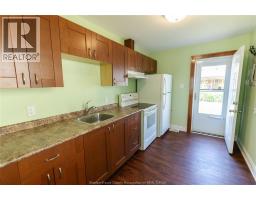
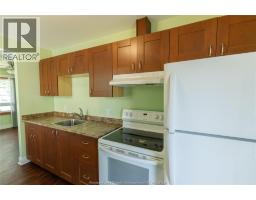
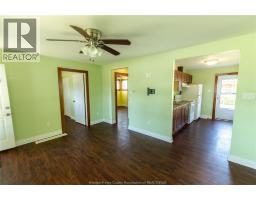
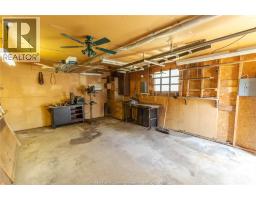
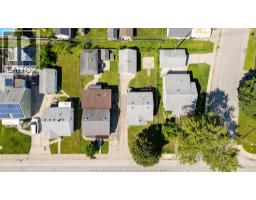
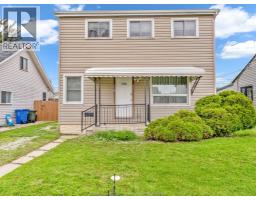
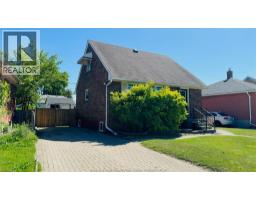
Completely rebuilt from the studs and beautifully finished, this exceptional bungalow delivers the rare peace of mind that comes with essentially owning a like-new home in an established neighbourhood. Professionally taken back to the studs and rebuilt in 2018/2019, virtually every major component outside of studs, trusses and foundation was replaced—offering a level of quality and reliability that is incredibly hard to find at this price point. This was not a cosmetic update—it was a full-scale rebuild. The renovation included new insulation, drywall, flooring, trim, paint, windows, updated plumbing and electrical, a Lennox combination heating/cooling unit, and a new roof. The kitchen was also completed during the rebuild and includes a refrigerator, stove, and convenient stacked washer and dryer. The efficient one-floor layout makes everyday living simple and accessible, with no stairs to navigate and a manageable footprint that’s easy to maintain while still offering comfortable living space. Whether you re entering the market, downsizing, or looking for a truly turnkey investment, this home stands apart because the heavy lifting has already been done. Outside, you ll find a detached garage complete with its own independent breaker panel and 60-amp electrical service—perfect for hobbyists, workshop use, or future projects. With annual property taxes of just over $2,000, this home offers exceptional affordability paired with long-term confidence. Opportunities like this—where a home has been professionally rebuilt from the studs with nearly every major component replaced—are increasingly rare. Simply move in, unpack, and enjoy the confidence of owning what is essentially a fully rebuilt home. (id:56071). Get more information on 1586 Prince
Property Features
Appliances: Dryer, Refrigerator, Stove, Washer Features: Concrete Driveway, Finished Driveway, Front Driveway, Side Driveway Rental Equipment: Zoning Description: RD1.2 Lot (Approximate): 40 X 40 X Exterior Finish: Aluminum/Vinyl Flooring: Laminate Water: , Heating / Cooling: Natural gas / Central air conditioning Age (Approximate): Foundation: Block Basement:
Rooms & Sizes
(Approximate)
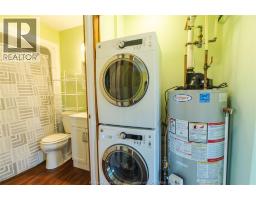
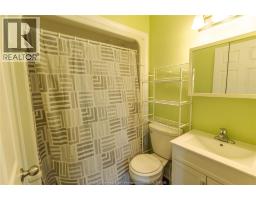
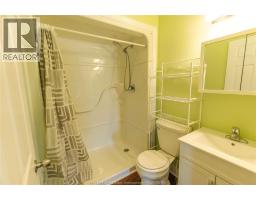
3pc Bathroom Main level Measurements not available
Laundry room Main level Measurements not available
Kitchen/Dining room Main level Measurements not available
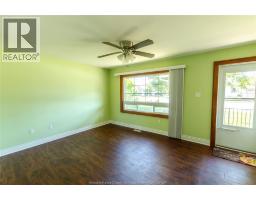
Family room Main level Measurements not available
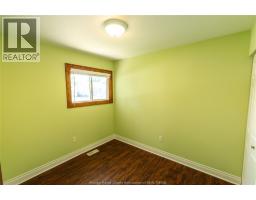
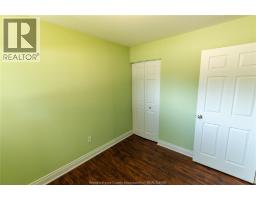
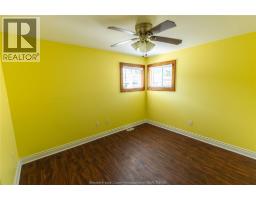
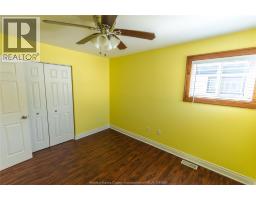
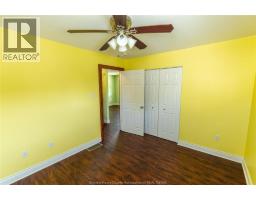
Bedroom Main level Measurements not available
Bedroom Main level Measurements not available
Found a property your're looking for? Schedule a showing with our team. We're here to answer your questions and help you get a closer look.
Get More Property Info!
John DiRenzo
Sales Representative RE/MAX Centre City John DiRenzo Team Brokerage
Direct Phone: (519) 857-3490
John DiRenzo, Salesperson. Cell: (519) 857-3490. RE/MAX Centre City John DiRenzo Team Brokerage.
Terms Of Use
This website is operated by RE/MAX Centre City John DiRenzo Team Brokerage, a brokerage who is a member of The Canadian Real Estate Association (CREA). The content on this website is owned or controlled by CREA. By accessing this website, the user agrees to be bound by these terms of use as amended from time to time, and agrees that these terms of use constitute a binding contract between the user, RE/MAX Centre City John DiRenzo Team Brokerage, and CREA.
The content on this website is protected by copyright and other laws, and is intended solely for the private, non-commercial use by individuals. Any other reproduction, distribution or use of the content, in whole or in part, is specifically prohibited. Prohibited uses include commercial use, "screen scraping", "database scraping", and any other activity intended to collect, store, reorganize or manipulate the content of this website.
Trademarks:
REALTOR®, REALTORS®, and the REALTOR® logo are certification marks that are owned by REALTOR® Canada Inc. and licensed exclusively to The Canadian Real Estate Association (CREA). These certification marks identify real estate professionals who are members of CREA and who must abide by CREA's By-Laws, Rules, and the REALTOR® Code. The MLS® trademark and the MLS® logo are owned by CREA and identify the professional real estate services provided by members of CREA. The data provided is for informational purposes only and should not be relied upon without verification.

 FOR SALE





 FOR SALE
 FOR SALE
 FOR SALE
 FOR SALE