
 NEW LISTING
Brokered by: Coldwell Banker Neumann Real Estate
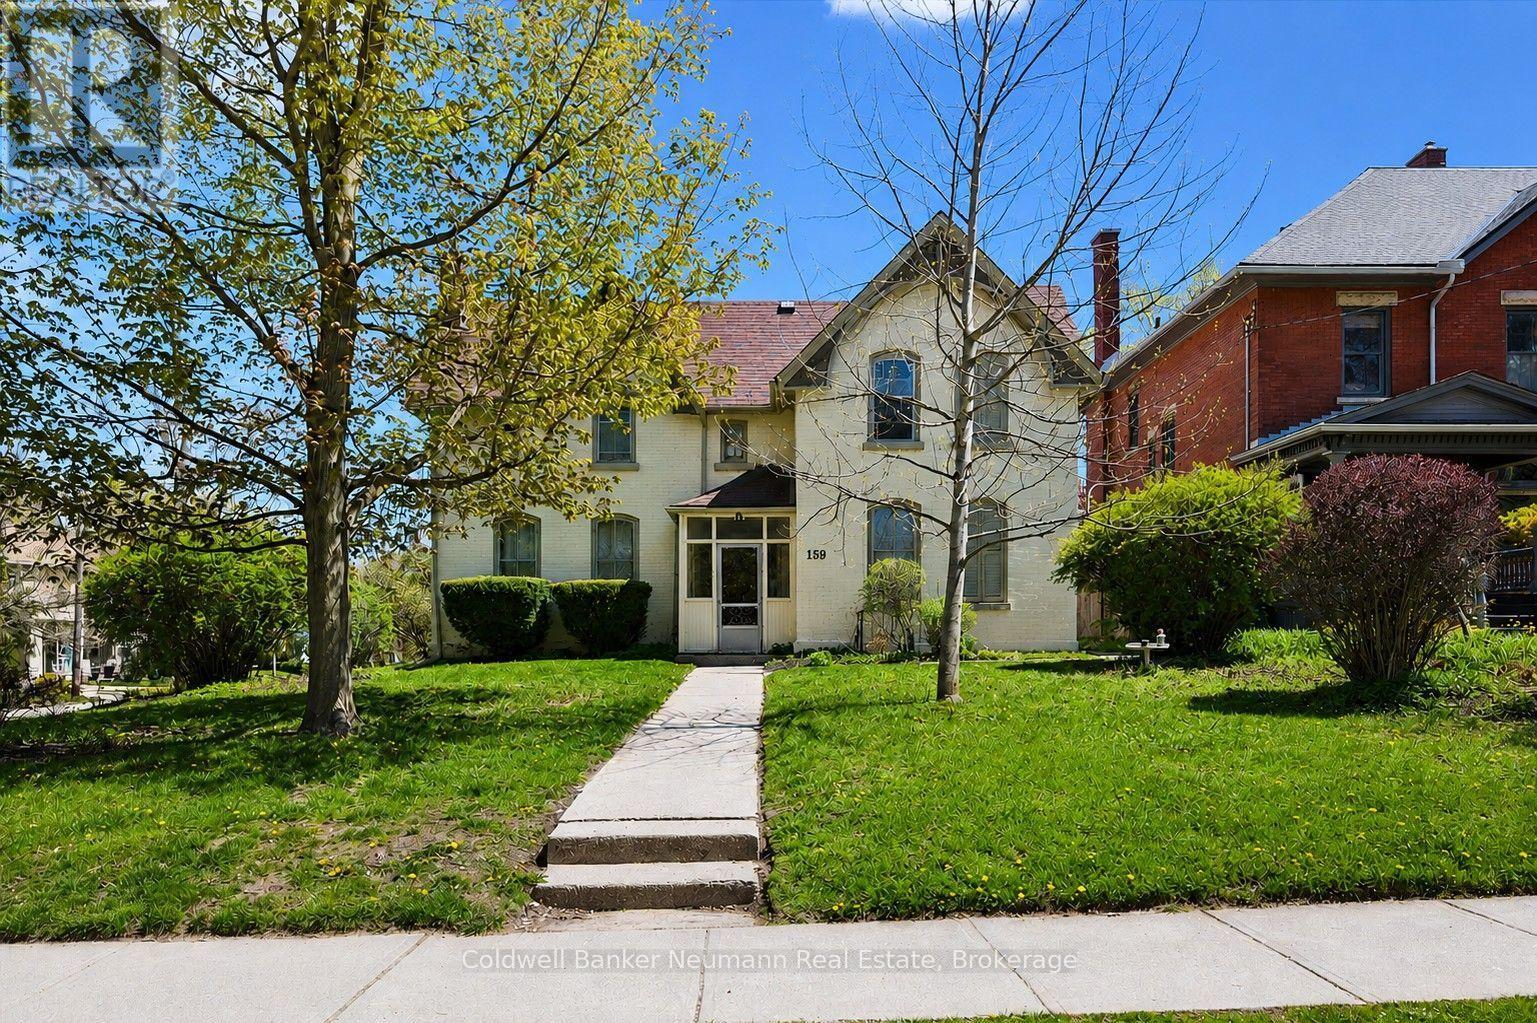
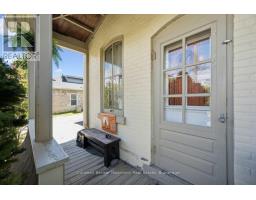
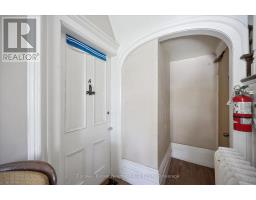
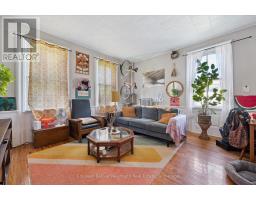
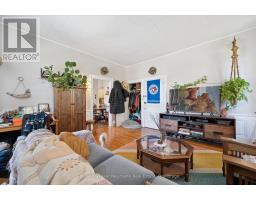
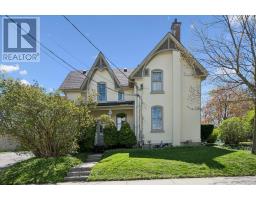
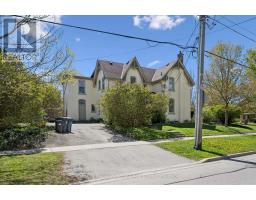
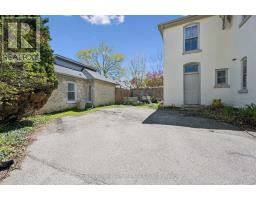
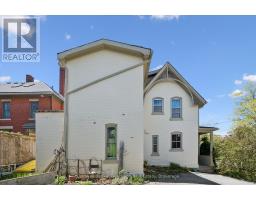
Address: 159 GLASGOW STREET N, Guelph (Downtown)
FOR SALE
Postal Code: N1H4W7
Style:
Type: Multi-family Other
Bedrooms: 5
Bathrooms: 5
Bedrooms Aboveground: 5
Parking: No Garage
Garage: No Garage
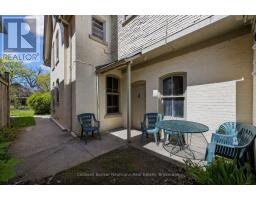
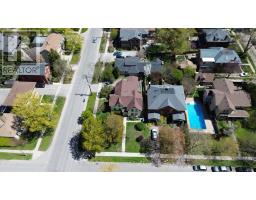
Lot Size (Approximate): 54 ft x 100 ft
Property Size (Approximate): 54 x 100 FT
Stories: 2
(Approximate)
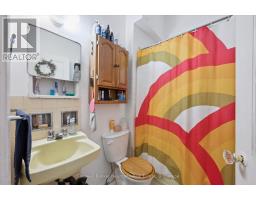
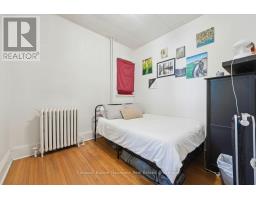
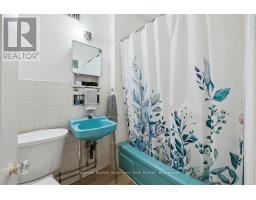
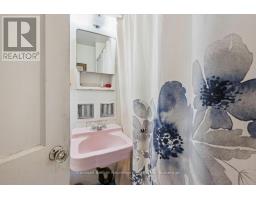
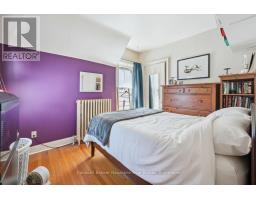
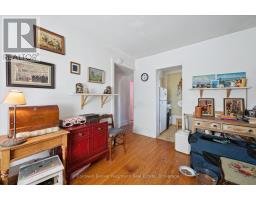
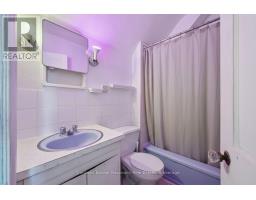
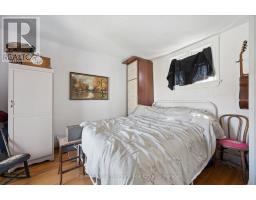
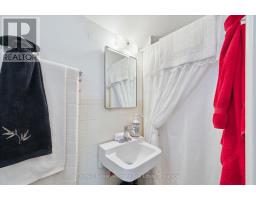
| Bathroom Second level 2.42 m x 0.88 m | Bathroom Second level 1.51 m x 2.22 m | Bedroom Second level 2.72 m x 3.35 m |
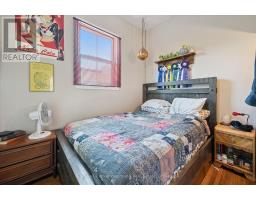
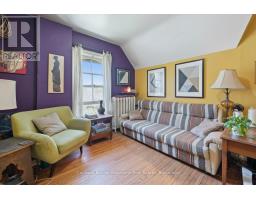
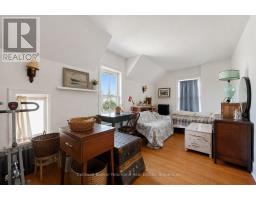
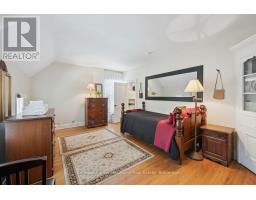
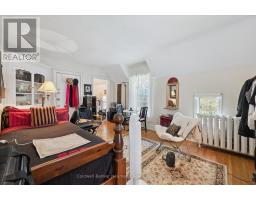
| Bedroom Second level 3.42 m x 3.6 m | Bedroom Second level 3 m x 5.95 m | Bedroom Second level 3.82 m x 3.4 m |
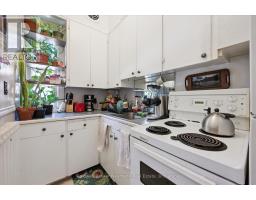
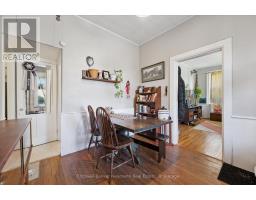
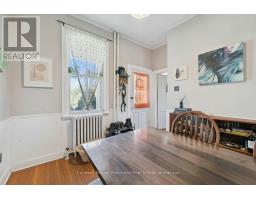
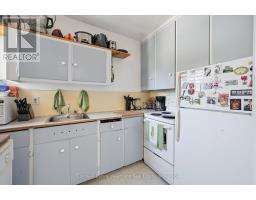
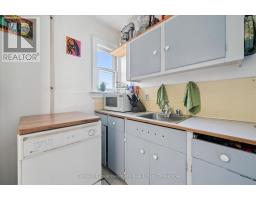
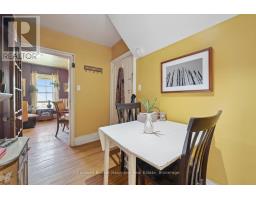
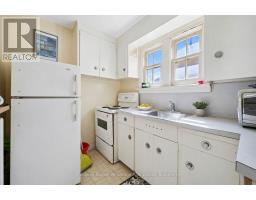
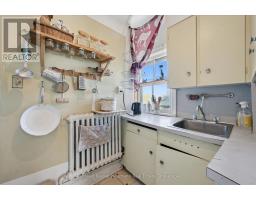
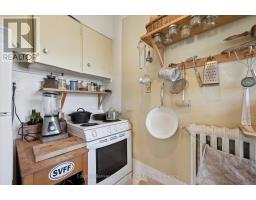
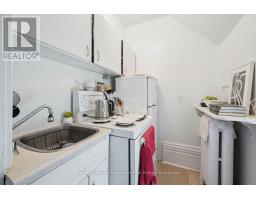
| Dining room Second level 1.85 m x 3.35 m | Dining room Second level 3.84 m x 2.75 m | Kitchen Second level 1.8 m x 1.51 m |
| Kitchen Second level 1.75 m x 2.78 m | Kitchen Second level 1.96 m x 2.86 m | Bedroom Second level 5.22 m x 3.63 m |
| Bathroom Main level 1.52 m x 2.08 m | Sunroom Main level 2.15 m x 1.83 m | Bathroom Main level 1.51 m x 2.18 m |
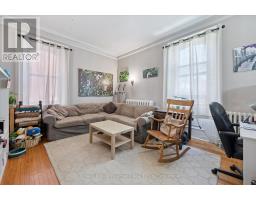
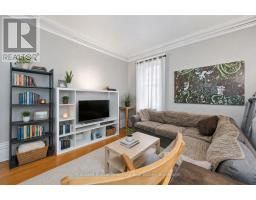
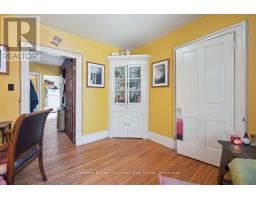
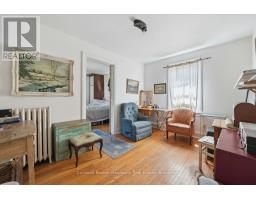
| Bedroom Main level 2.89 m x 3.14 m | Bedroom Main level 3 m x 2.86 m | Den Main level 3.08 m x 4.37 m |
| Dining room Main level 3.04 m x 3.57 m | Kitchen Main level 3.03 m x 1.98 m |

Sales Representative
RE/MAX Centre City John DiRenzo Team Brokerage
Direct Phone: (519) 857-3490
* Mandatory fields..
 FOR SALE
DOWNTOWN LOFT- 4TH FLOOR BALCONY UNIT 1 BEDROOM+DEN: Welcome to 408-57 King Edward Place, a r ..
 FOR SALE
Forget typical cookie-cutter condo living. Tucked aw ..
 FOR SALE
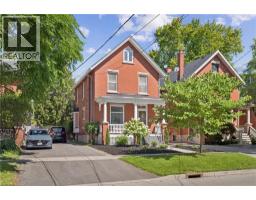
CHARACTER HOME! FINISHED THIRD-FLOOR LOFT! DOWNTOWN GUELPH! Welcome to 25 Suffolk Street W, a timeless cent ..
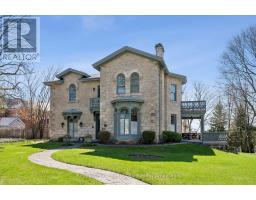 FOR SALE
Guelph is known for its limestone architecture, and this home is one of its most impressive. ..
John DiRenzo, Salesperson. Cell: (519) 857-3490. RE/MAX Centre City John DiRenzo Team Brokerage.