1591 ELGIN ROAD, Thames Centre NEW LISTING

Brokered by: ROYAL LEPAGE TRILAND REALTY

MLS®: X13207062 (Freehold)

Price: $1,549,000.00

Address: 1591 ELGIN ROAD, Thames Centre
FOR SALE
Postal Code: N0L1G6
Style: Detached Raised bungalow
Type: Single Family House
Bedrooms: 4
Bathrooms: 3
Bedrooms Aboveground:  3
Bedrooms Belowground:  1
Parking:  Attached Garage
Garage: Attached Garage
Lot Size:   2193 ft ,9 in x 889 ft ,9 in
Property Size:  2193.8 x 889.8 FT
Stories:  1


About 1591 Elgin Road

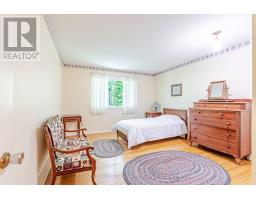
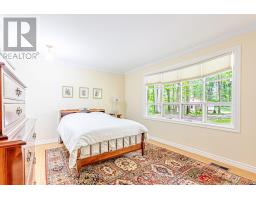
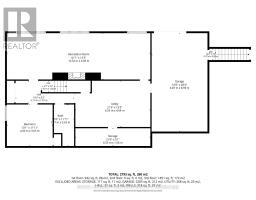
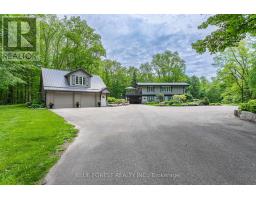
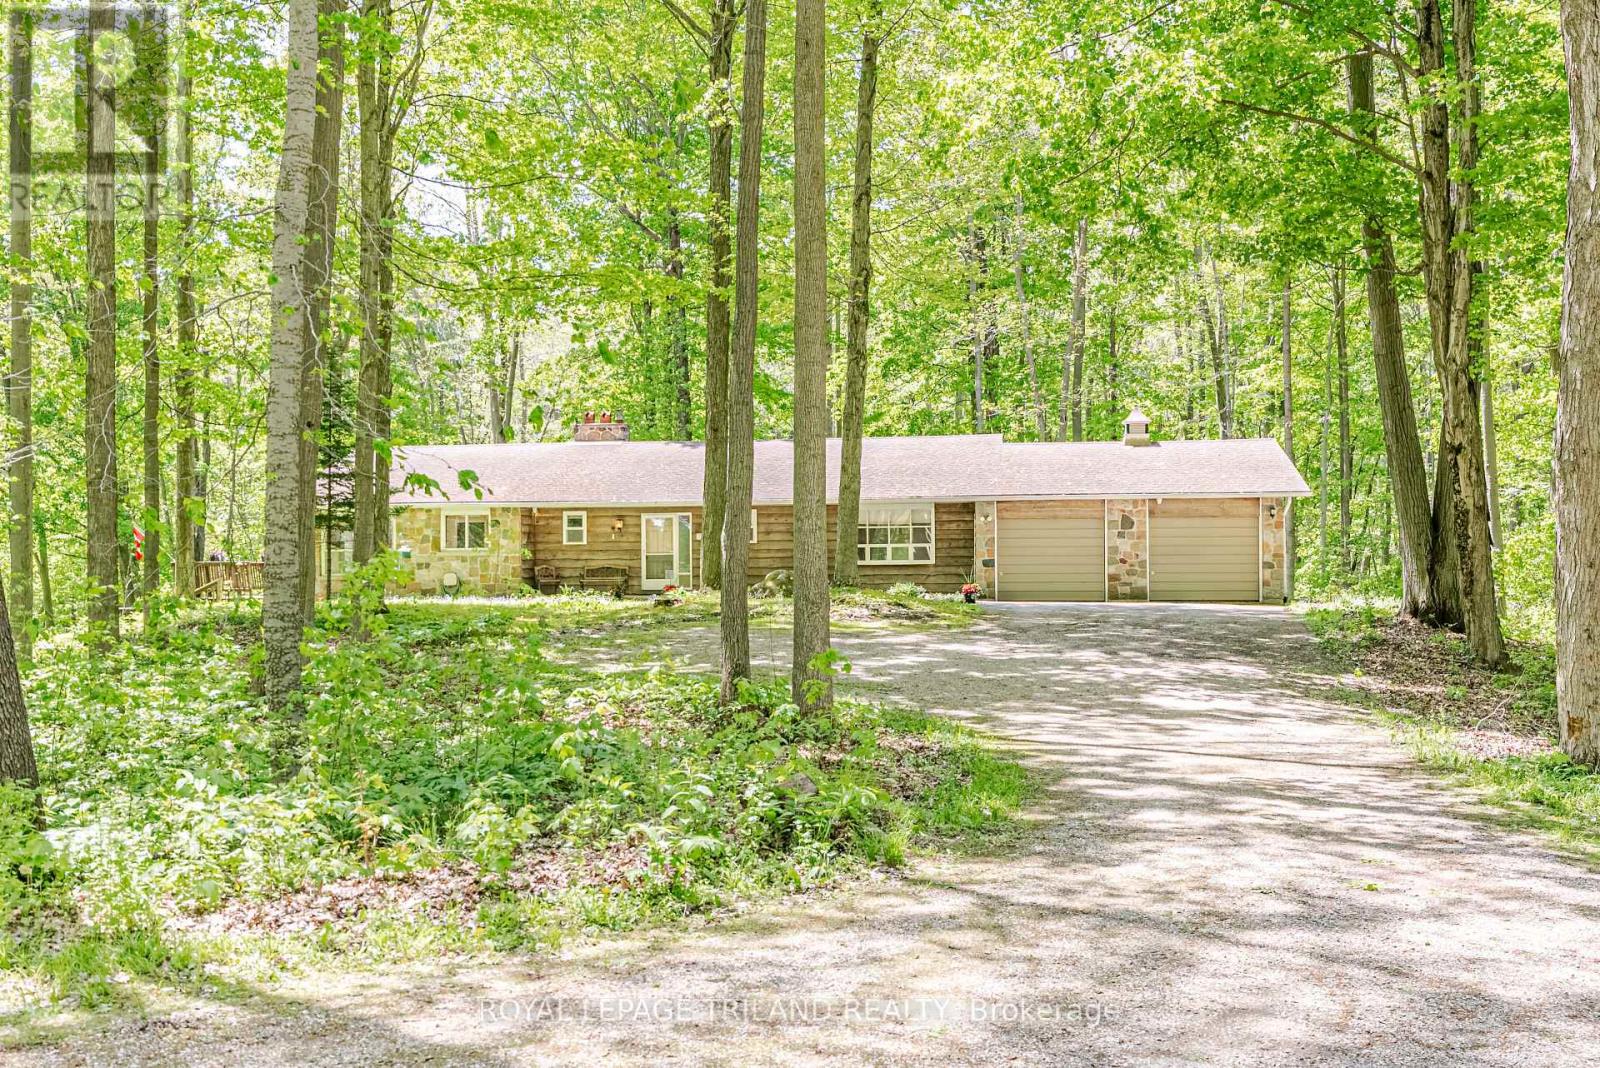
First Time on the Market - Welcome to 1591 Elgin Road, Dorchester! As you drive down the private, tree-lined laneway, you immediately feel the peace and beauty this incredible property has to offer. Nestled on 48.38 acres of stunning woodland, this country estate is a rare opportunity to own your very own private retreat surrounded by nature. This spacious raised bungalow offers room for the whole family with 4 bedrooms and 3 bathrooms. The main level features a bright, open layout with large windows throughout, allowing natural light and breathtaking views of the forest to pour into every space. The huge kitchen, dining area, and welcoming family room with a cozy wood stove create the perfect setting for gathering, entertaining, or simply enjoying quiet country living. The main floor also includes access to the attached 2-car garage for added convenience. The walk-out lower level expands your living space with a large recreation room, 4th bedroom, bathroom, and direct access to a second attached garage with space for 3 additional vehicles-ideal for hobbyists, toys, equipment, or extra storage. Outside, the property continues to impress with a massive 60 x 40 detached shop, perfect for hobbyists, woodworkers, mechanics, or anyone needing exceptional workspace. The mature forest is absolutely breathtaking and includes a variety of trees such as Hard Maple, Butternut Hickory, Black Cherry, Red Oak, and Soft Maple, creating a truly picturesque setting in every season. Private, peaceful, and surrounded by nature, yet just minutes to Dorchester, London, and the 401-this is country living at its finest.1591 Elgin Road is more than a home-it s a lifestyle and a property rarely offered for sale. (id:56071). Get more information on 1591 Elgin Road

Property Features

Appliances:  Water Heater, Water softener, Water Treatment, Dishwasher, Dryer, Stove, Washer, Refrigerator
Features:  Wooded area, Hilly
Rental Equipment:  
Fireplace Total:  2
Fireplace:   Woodstove
Directions:  Cross Streets: Hamilton Rd & Marion St. ** Directions: From 401, North on Elgin Rd.
Zoning Description:  A
Interior Size:  2500 - 3000 sqft
Community Features:  Community Centre, School Bus
Amenities:  Fireplace(s)
Lot:  2193.8 x 889.8 FT 2193.8 x 889.8 FT
Exterior Finish:  Brick, Wood
Water:  , Septic System
Heating / Cooling:   Oil / Central air conditioning
Age: 51 to 99 years
Foundation: Poured Concrete
Basement:  N/A (Finished), N/A Finished

Rooms & Sizes

 Bedroom 4 Lower level 4 m x 3.63 m  Bathroom Lower level 1.27 m x 3.63 m  Recreational, Games room Lower level 12.52 m x 13.3 m
 Utility room Lower level 6.55 m x 4.04 m  Other Lower level 6.55 m x 1.56 m  Foyer Main level 2.01 m x 2.47 m
 Bedroom 3 Main level 3.71 m x 4.94 m  Kitchen Main level 2.38 m x 3.68 m  Eating area Main level 3.59 m x 5.7 m
 Dining room Main level 3.59 m x 4.55 m  Living room Main level 6.78 m x 4.62 m  Laundry room Main level 2.18 m x 1.68 m
 Bathroom Main level 2.87 m x 1.62 m  Primary Bedroom Main level 4.6 m x 3.5 m  Bathroom Main level 1.74 m x 1.6 m
 Bedroom 2 Main level 3.66 m x 4.56 m    

Found a property your're looking for? Schedule a showing with our team. We're here to answer your questions and help you get a closer look.

JD

John DiRenzo

Sales Representative
RE/MAX Centre City John DiRenzo Team Brokerage
Direct Phone: (519) 857-3490

* Mandatory fields..

Message has been sent. Thank you

John DiRenzo, Salesperson. Cell: (519) 857-3490. RE/MAX Centre City John DiRenzo Team Brokerage.