
 NEW LISTING
Brokered by: RE/MAX CENTRE CITY REALTY INC.
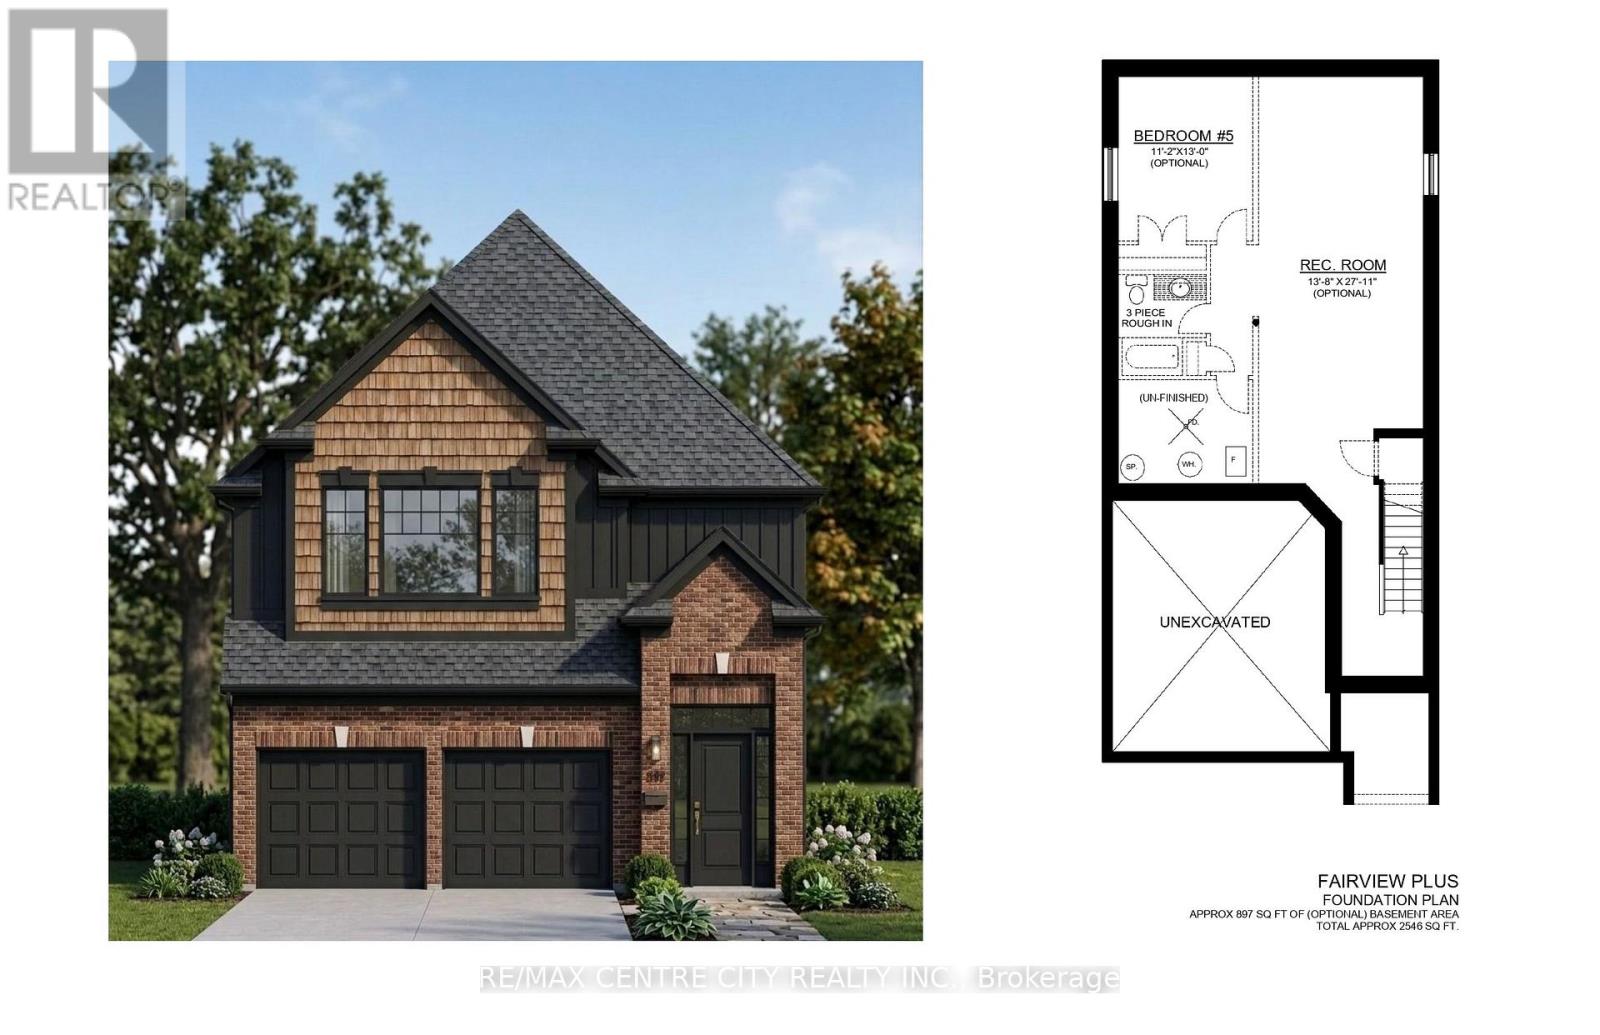
Address: 1595 NOAH BEND, London North (North I)
FOR SALE
Postal Code: N6G5S1
Style: Detached
Type: Single Family House
Bedrooms: 4
Bathrooms: 4
Bedrooms Aboveground: 4
Parking: Attached Garage
Garage: Attached Garage
Lot Size (Approximate): 36 ft ,1 in x 103 ft ,8 in
Property Size (Approximate): 36.1 x 103.7 FT ; 36.40 x 103.96 x 36.35 x 103.95 ft
Stories: 2
(Approximate)
| Bedroom Second level 3.4 m x 3.66 m | Bathroom Second level Measurements not available | Bathroom Second level Measurements not available |
| Primary Bedroom Second level 5.56 m x 4.57 m | Bathroom Second level Measurements not available | Bedroom Second level 3.56 m x 4.17 m |
| Bedroom Second level 4.24 m x 3.66 m | Foyer Main level Measurements not available | Laundry room Main level Measurements not available |
| Partial bathroom Main level Measurements not available | Kitchen Main level 2.78 m x 3.48 m | Great room Main level 4.39 m x 5.38 m |
| Dining room Main level 4.39 m x 3.35 m |

Sales Representative
RE/MAX Centre City John DiRenzo Team Brokerage
Direct Phone: (519) 857-3490
* Mandatory fields..


 NEW LISTING
*PRICE INCLUDES HST REBATE** Multiple lots and model options availa ..
 NEW LISTING
*PRICE INCLUDES HST REBATE** Multiple lots and model options available* TO BE BUILT * Photos used are from ..
 FOR SALE
Welcome to 1236 Emma Chase Drive, a stunning, turn-key 2-storey si ..
 NEW LISTING
**PRICE INCLUDES HST REBATE***QUICK CLOSE POSSIBLE** **APPLIANCES ALL INCL ..
John DiRenzo, Salesperson. Cell: (519) 857-3490. RE/MAX Centre City John DiRenzo Team Brokerage.