
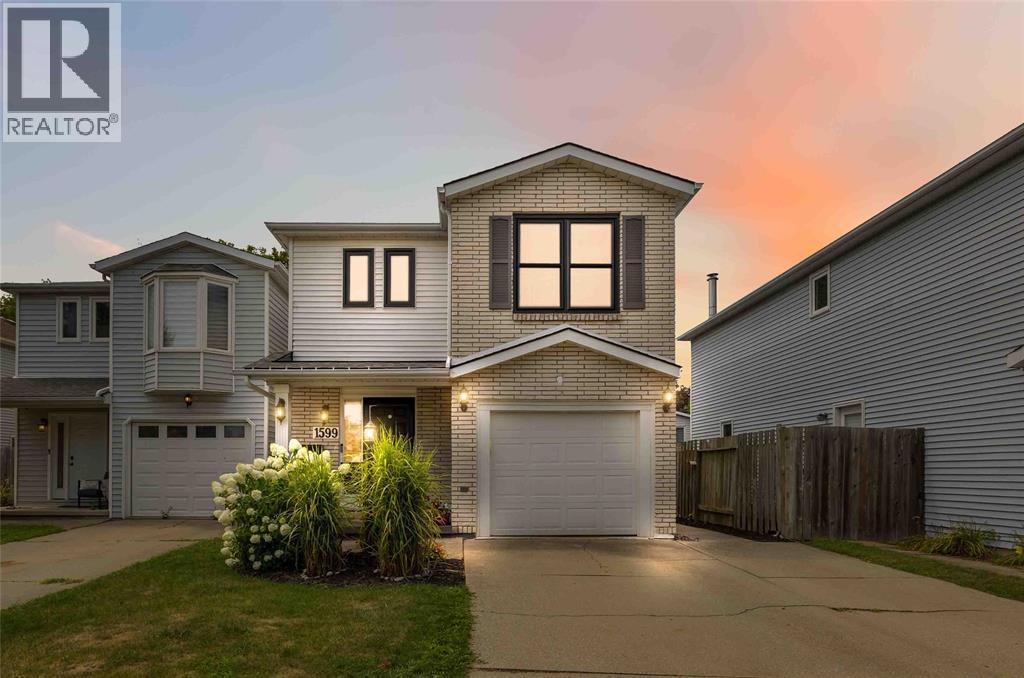
 FOR SALE
Brokered by: Coldwell Banker Southwest Realty
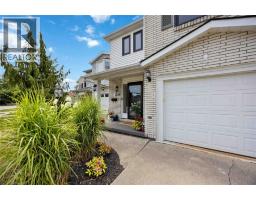
Address: 1599 MURPHY ROAD, Sarnia
FOR SALE
Postal Code: N7S2Z4
Style:
Type: Single Family House
Bedrooms: 4
Bathrooms: 4
Bedrooms Aboveground: 3
Bedrooms Belowground: 1
Parking: Attached Garage
Garage: Attached Garage
Lot Size (Approximate): x
Property Size (Approximate): 33 X 114.82/115.31 / 0.079 AC
Stories: 2
(Approximate)
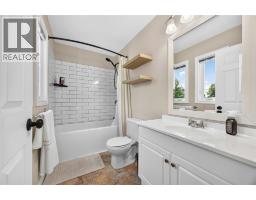
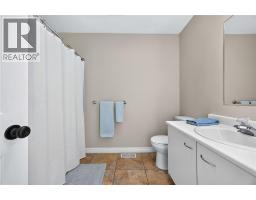
| 4pc Ensuite bath Second level Measurements not available | 4pc Bathroom Second level Measurements not available | Laundry room Second level 6.1 x 7.9 |
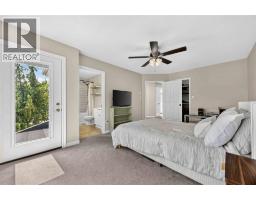
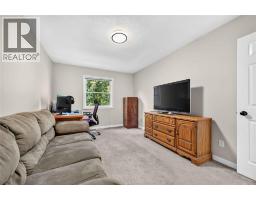
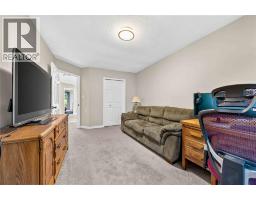
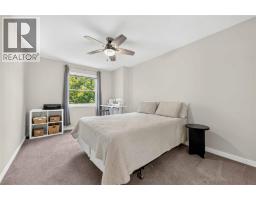
| Bedroom Second level 15.9 x 10.5 | Bedroom Second level 15.0 x 9.9 | Primary Bedroom Second level 17.4 x 10.11 |
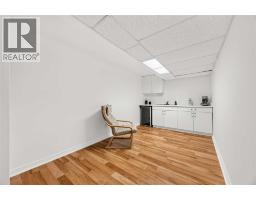
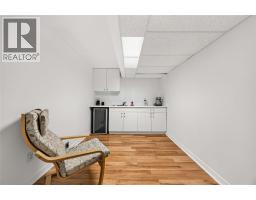
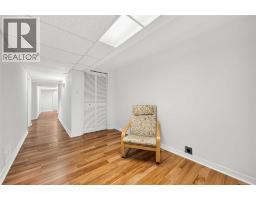
| 4pc Ensuite bath Basement Measurements not available | Storage Basement 11.11 x 4 | Recreation room Basement 14.6 x 7.10 |
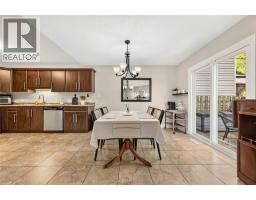
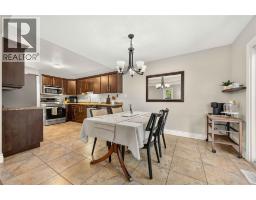
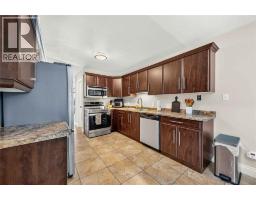
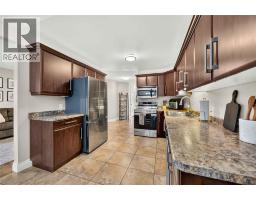
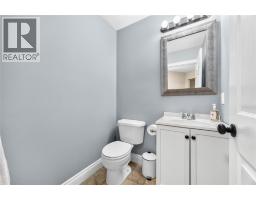
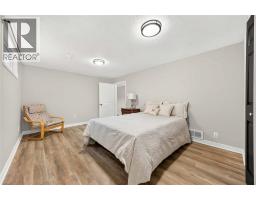
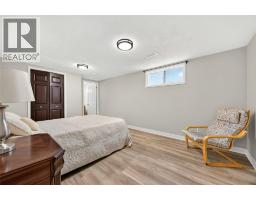
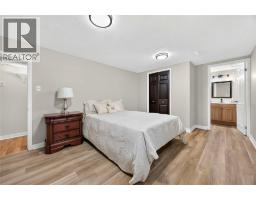
| Bedroom Basement 17.5 x 10.8 | 2pc Bathroom Main level Measurements not available | Kitchen Main level 12.2 x 9.11 |
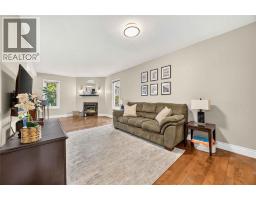
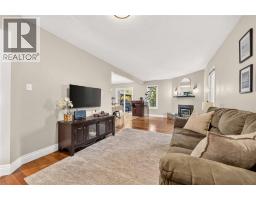
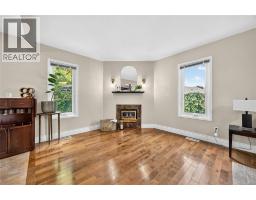
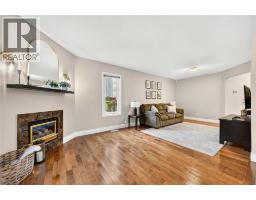
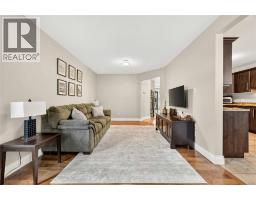
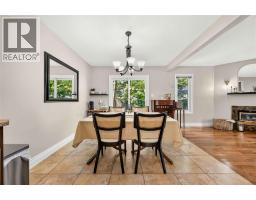
| Dining room Main level 10.4 x 9.11 | Living room Main level 23.6 x 10.4 | Foyer Main level 15.9 x 9.3 |

Sales Representative
RE/MAX Centre City John DiRenzo Team Brokerage
Direct Phone: (519) 857-3490
* Mandatory fields..








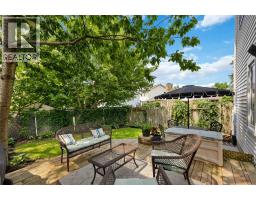
 FOR SALE
LOVELY, CLEAN, AND BRIGHT—THIS MOVE-IN READY HOME OFFERS GENEROUS LIVING SPACE DESIGNED TO GROW WITH YO ..
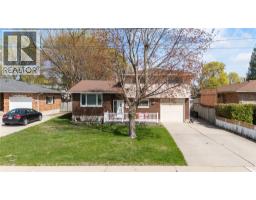 FOR SALE
Located in Sarnia’s desirable north end, this well-maintained 3-bedroom, 2-bath 4-level side split offers exceptiona ..
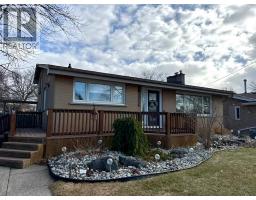 FOR SALE
This North Sarnia standout is hitting the market for the first time in over 26 years, offering a ..
 FOR SALE
Welcome to 1134 Gurd Street! Nestled in Sarnia’s highly sought-after north end, this charming 3-level side split ..
John DiRenzo, Salesperson. Cell: (519) 857-3490. RE/MAX Centre City John DiRenzo Team Brokerage.