
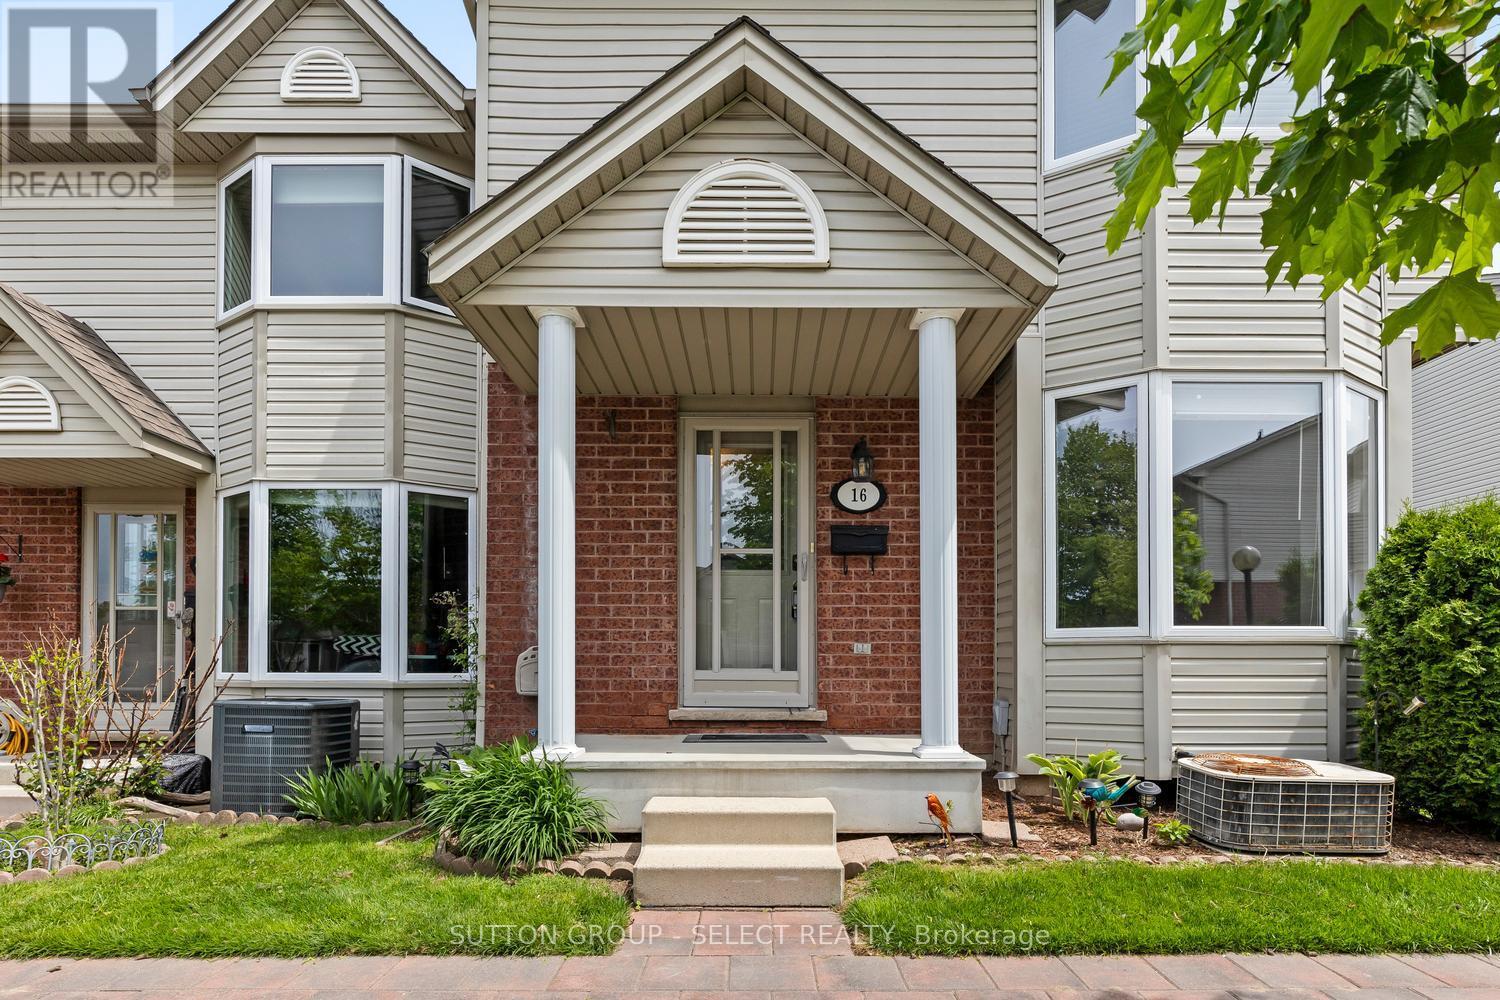
 NEW LISTING [CONDO]
Brokered by: SUTTON GROUP - SELECT REALTY
Address: 16 - 20 KERNOHAN PARKWAY, London South (South D)
FOR SALE
Postal Code: N6J4Y3
Style:
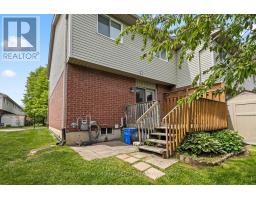
Type: Single Family Row / Townhouse
Maint/Condo. Fee: 327.86
Fee Includes: Monthly Common Area Maintenance, Parking
Management: GREGG Condo Mgmt
Bedrooms: 3
Bathrooms: 2
Bedrooms Aboveground: 3
Parking: No Garage
Garage: No Garage
Lot Size: x
Stories: 2
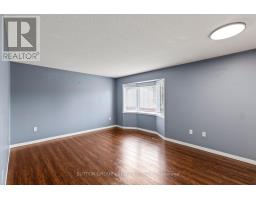
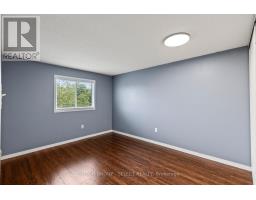
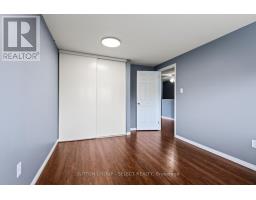
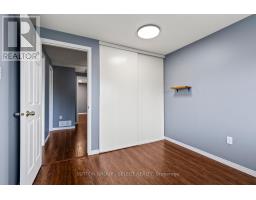
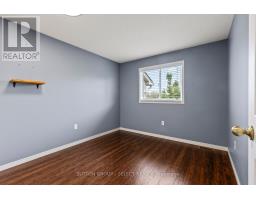
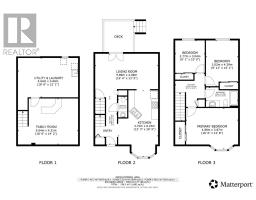
| Primary Bedroom Second level 4.88 m x 3.87 m | Bedroom 2 Second level 3.02 m x 4.29 m | Bedroom 3 Second level 2.77 m x 3.04 m |
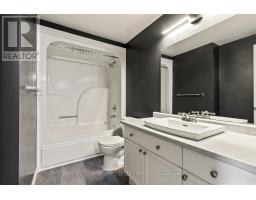
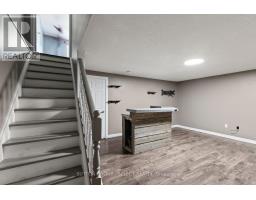
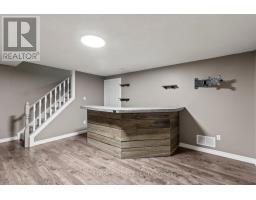
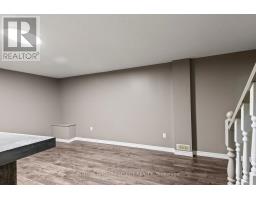
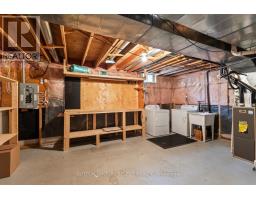
| Bathroom Second level 3.02 m x 1.83 m | Family room Basement 5.64 m x 4.31 m | Utility room Basement 5.64 m x 3.69 m |
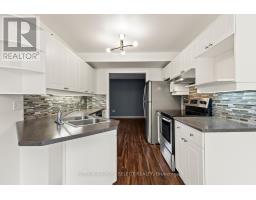
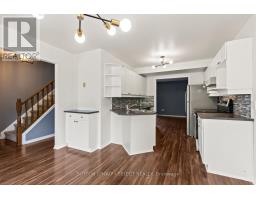
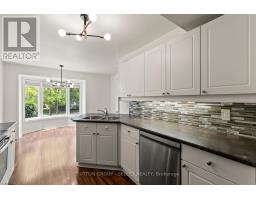
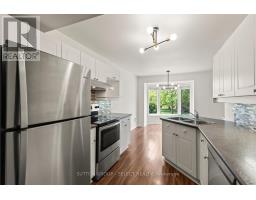
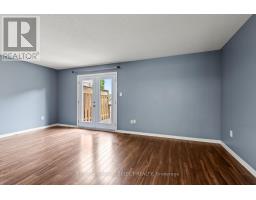
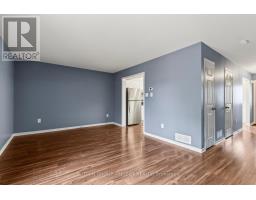
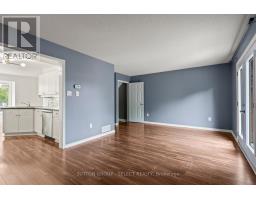
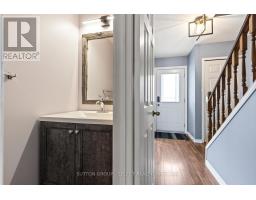
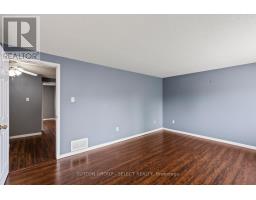
| Foyer Main level 3 m x 2 m | Kitchen Main level 10 m x 3.74 m | Living room Main level 5.89 m x 4.08 m |
| Bathroom Main level 2.9 m x 6.5 m |

Sales Representative
RE/MAX Centre City John DiRenzo Team Brokerage
Direct Phone: (519) 857-3490
* Mandatory fields..











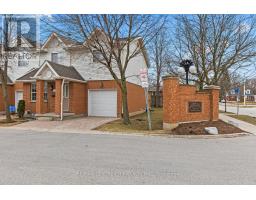 FOR SALE
Great value on this spacious 3 bedroom, 4 bathroom townhome in an excellent South London location just off Springbank ..
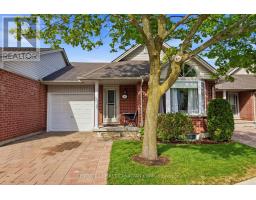 NEW LISTING
Welcome to this turnkey one-floor townhome in Springbank Estates, a well-kept condo community with reaso ..
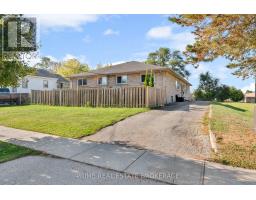 FOR SALE
Purpose-built fourplex now converted to a 6-unit income property, with City-approved ..
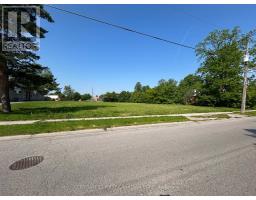 FOR SALE
VACANT LAND .609 of an acre in the heart of London. Zoning is R5-7(7). Multiple ARN s 393607019101700 & 3936070191016 ..
John DiRenzo, Salesperson. Cell: (519) 857-3490. RE/MAX Centre City John DiRenzo Team Brokerage.