Address: 16 CADENCE COMMON, Cambridge FOR SALE Postal Code: N3C1A5 Style: Detached Type: Single Family House Bedrooms: 3 Bathrooms: 3 Bedrooms Aboveground: 3 Parking: Attached Garage Garage: Attached Garage Lot Size (Approximate): 30 ft x 110 ft Property Size (Approximate): 30 x 110 FT Stories: 2
About 16 Cadence Common
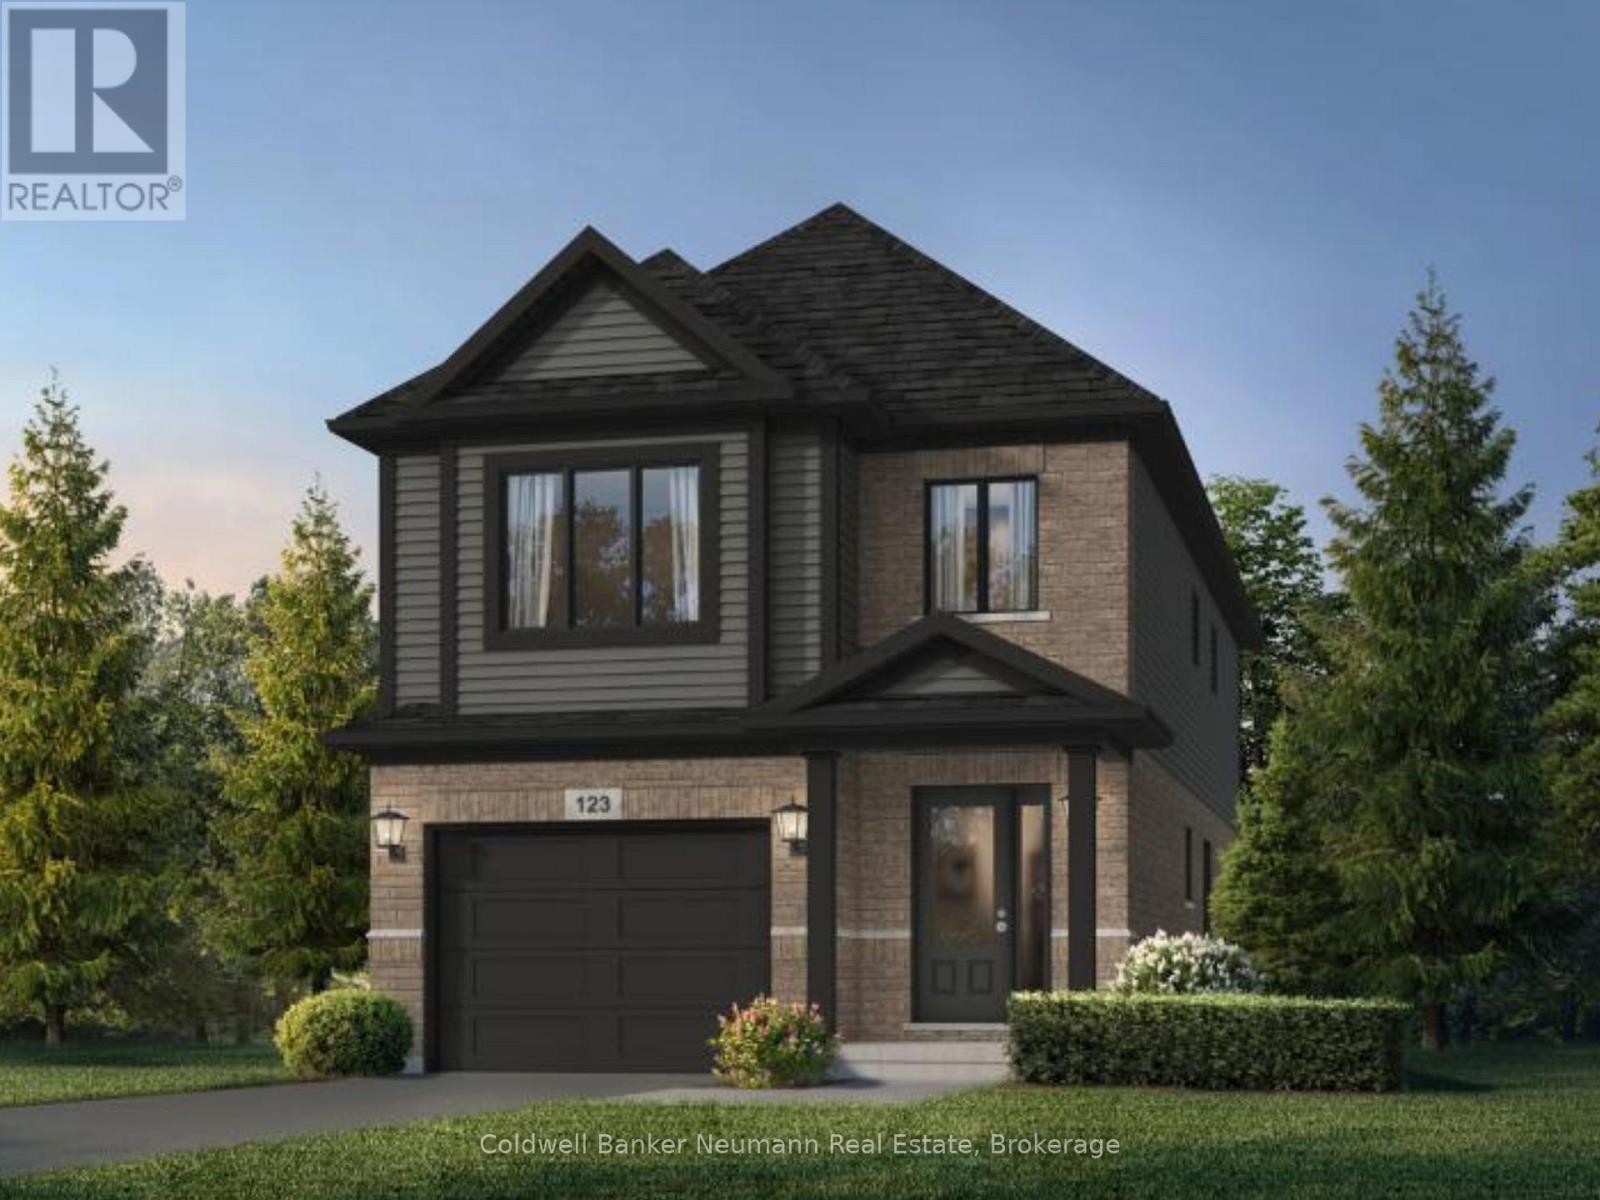
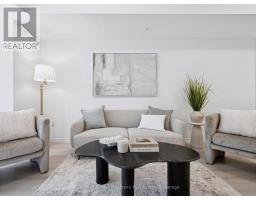
Customize your dream home at Cadence in Hespeler Village! Nestled within a private enclave in one of Cambridge s most historic and charming riverside neighbourhoods, Cadence offers the perfect balance of small-town character and exceptional commuter convenience, just minutes from Highway 401. The Kyra A plan is one of several models available, offering 1,900 sq. ft. of finished above-grade living space, featuring 3 bedrooms, 2.5 bathrooms, and a thoughtfully designed layout tailored for modern family living. Situated on a desirable 30-foot lot, this pre-construction opportunity allows buyers to personalize select finishes and explore available layout modifications (subject to builder approval), creating a home that reflects their unique lifestyle and needs. Professionally curated interior finishes include 9-foot ceilings on the main floor, quartz countertops, and a carpet-free main level with hardwood and ceramic flooring, delivering both style and functionality. The exterior showcases timeless architectural appeal and attention to detail. The Builder is currently advertising an effective purchase price of $864,990 (including lot premium), after the proposed federal HST rebate for this model. The rebate is subject to government approval, purchaser eligibility, and assignment to the builder. Adding even greater value, The Fusion Homes Difference includes an industry-leading warranty program offering nearly twice the coverage of standard new-home warranties, providing added peace of mind throughout your homeownership journey. Don t miss this opportunity to build in one of Cambridge s most connected and evolving communities. (id:56071). Get more information on 16 Cadence Common
Property Features
Appliances: Water softener, Water Heater Rental Equipment: Water Heater, Water Heater - Tankless, Water Softener Directions: Cross Streets: Guelph Ave to Cadence Common. ** Directions: Hwy 401 to Hespeler Rd (Reg Rd 24) south. Left on Guelph Ave to 155 Guelph Ave. Use construction entrance to access the parking adjacent to the model home located at 155 Guelph Ave. Cambridge. Interior Size (Approximate): 1500 - 2000 sqft Lot (Approximate): 30 x 110 FT 30 x 110 FT Exterior Finish: Brick, Vinyl siding Water: Municipal water, Sanitary sewer Heating / Cooling: Natural gas / Age (Approximate): Foundation: Poured Concrete Basement: N/A (Unfinished) Unfinished
Rooms & Sizes
(Approximate)
Bedroom Second level 4.9 m x 3.58 m
Bedroom 3 Second level 2.74 m x 3.15 m
Family room Second level 3 m x 3.73 m
Kitchen Main level 2.64 m x 4.11 m
Great room Main level 3.2 m x 4.11 m
Dining room Main level 3.05 m x 2.9 m
Office Main level 2.74 m x 2.9 m
Found a property your're looking for? Schedule a showing with our team. We're here to answer your questions and help you get a closer look.
Get More Property Info!
John DiRenzo
Sales Representative RE/MAX Centre City John DiRenzo Team Brokerage
Direct Phone: (519) 857-3490
John DiRenzo, Salesperson. Cell: (519) 857-3490. RE/MAX Centre City John DiRenzo Team Brokerage.
Terms Of Use
This website is operated by RE/MAX Centre City John DiRenzo Team Brokerage, a brokerage who is a member of The Canadian Real Estate Association (CREA). The content on this website is owned or controlled by CREA. By accessing this website, the user agrees to be bound by these terms of use as amended from time to time, and agrees that these terms of use constitute a binding contract between the user, RE/MAX Centre City John DiRenzo Team Brokerage, and CREA.
The content on this website is protected by copyright and other laws, and is intended solely for the private, non-commercial use by individuals. Any other reproduction, distribution or use of the content, in whole or in part, is specifically prohibited. Prohibited uses include commercial use, "screen scraping", "database scraping", and any other activity intended to collect, store, reorganize or manipulate the content of this website.
Trademarks:
REALTOR®, REALTORS®, and the REALTOR® logo are certification marks that are owned by REALTOR® Canada Inc. and licensed exclusively to The Canadian Real Estate Association (CREA). These certification marks identify real estate professionals who are members of CREA and who must abide by CREA's By-Laws, Rules, and the REALTOR® Code. The MLS® trademark and the MLS® logo are owned by CREA and identify the professional real estate services provided by members of CREA. The data provided is for informational purposes only and should not be relied upon without verification.

 NEW LISTING





 NEW LISTING
 NEW LISTING
 FOR SALE
 NEW LISTING