
 NEW LISTING
Brokered by: Chase Realty Inc.
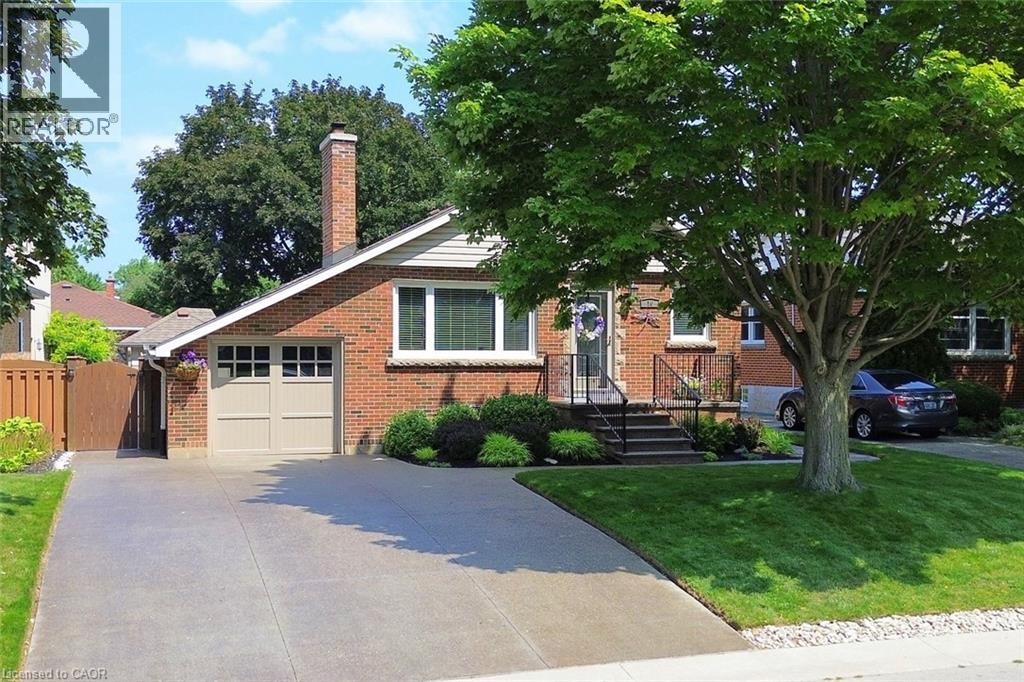
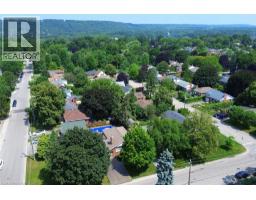
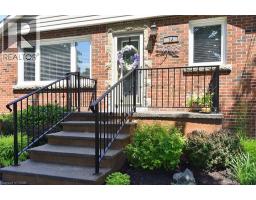
Address: 16 GRANT Boulevard, Hamilton
FOR SALE
Subdivision: 415 - University Gardens
Postal Code: L9H4L6
Style: Detached
Type: Single Family House
Bedrooms: 5
Bathrooms: 2
Bedrooms Aboveground: 3
Bedrooms Belowground: 2
Parking: Attached Garage
Garage: Attached Garage
Lot Size (Approximate): 50 ft x 113 ft
Stories: 1
(Approximate)
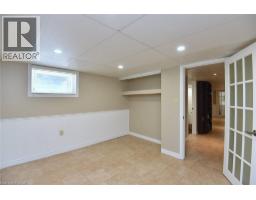
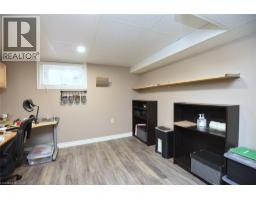
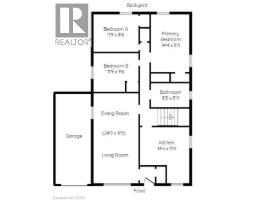
| Utility room Basement Measurements not available | Bedroom Basement 11 0 x 10 1 | Bedroom Basement 10 0 x 11 7 |
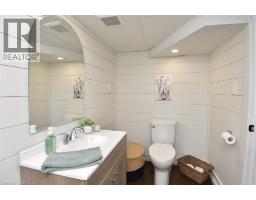
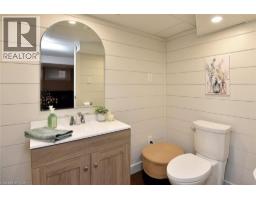
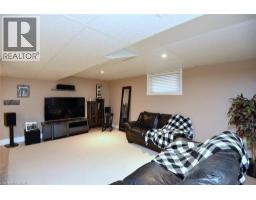
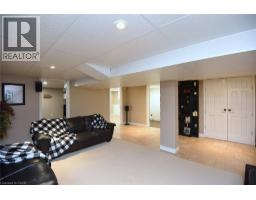
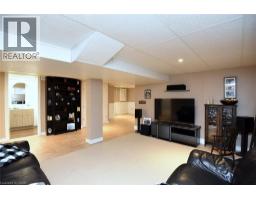
| 2pc Bathroom Basement Measurements not available | Family room Basement 17 4 x 16 11 | Laundry room Basement Measurements not available |
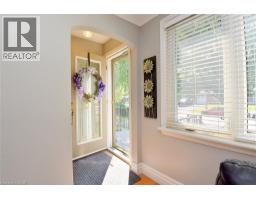
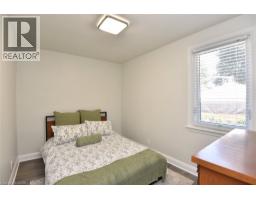
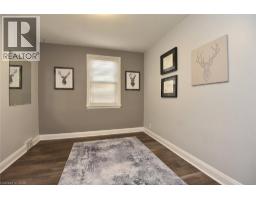
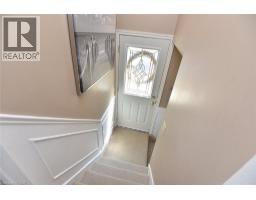
| Foyer Basement Measurements not available | 4pc Bathroom Main level Measurements not available | Primary Bedroom Main level 14 3 x 8 4 |
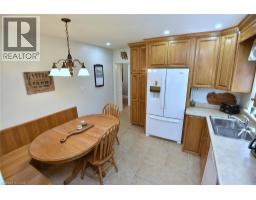
| Bedroom Main level 11 8 x 8 6 | Bedroom Main level 9 5 x 11 8 | Eat in kitchen Main level Measurements not available |
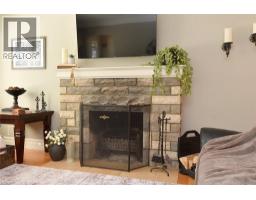
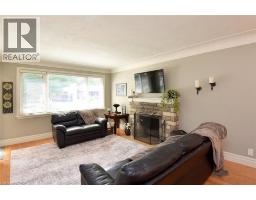
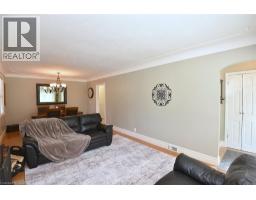
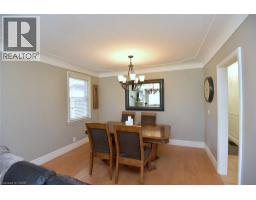
| Living room/Dining room Main level Measurements not available |

Sales Representative
RE/MAX Centre City John DiRenzo Team Brokerage
Direct Phone: (519) 857-3490
* Mandatory fields..












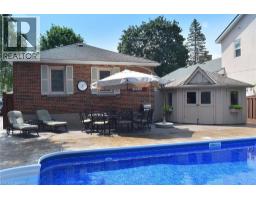
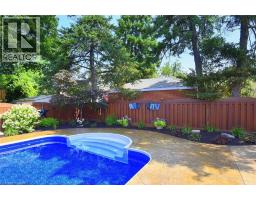


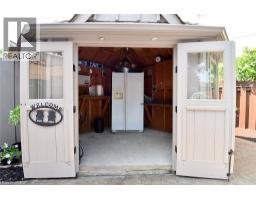


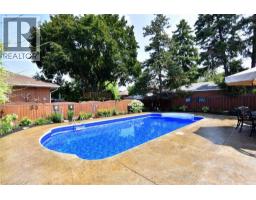


 FOR SALE
This Co-Op combines affordability, location, and move-in-ready comfort! Truly a hidden gem in a superbly managed and im ..
 FOR SALE
Ridge Estate is proud to present a rare opportunity to enjoy peaceful, economical, and community-focused liv ..
 FOR SALE
Welcome to Sun Valley Co-operative, Corner unit in a highly-soug ..
 FOR SALE
This Co-Op combines affordability, location, and move-in-ready comfort! Truly ..
John DiRenzo, Salesperson. Cell: (519) 857-3490. RE/MAX Centre City John DiRenzo Team Brokerage.