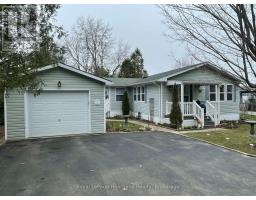
Address: 16 HURON LANE, Ashfield-Colborne-Wawanosh (Colborne) FOR SALE Postal Code: N7A3Y2 Style: Bungalow Type: Single Family Modular Bedrooms: 3 Bathrooms: 1 Bedrooms Aboveground: 3 Parking: No Garage Garage: No Garage Lot Size (Approximate): x Stories: 1
About 16 Huron Lane
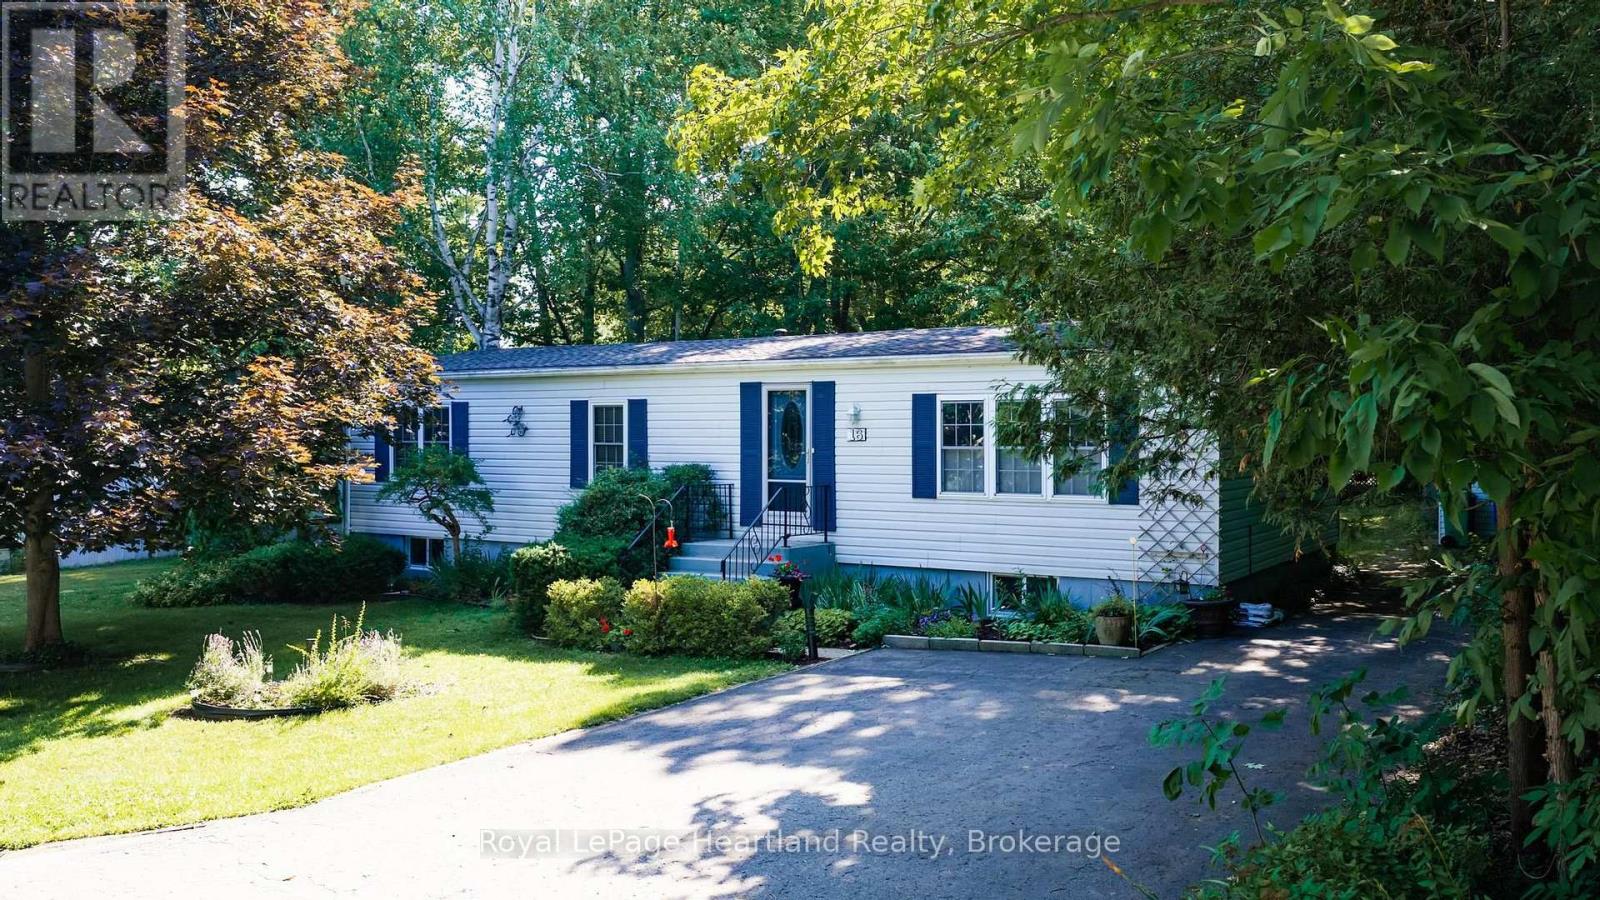
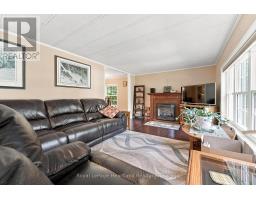
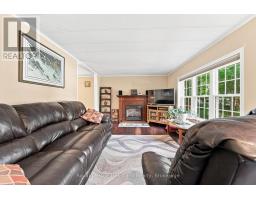
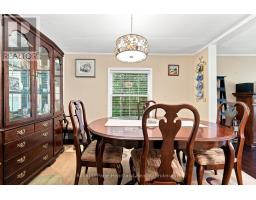
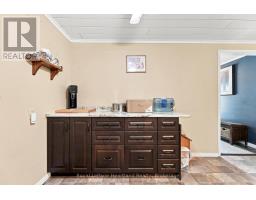
Welcome to this charming 3-bedroom, 1-bathroom home, ideally situated at the end of a quiet street in the sought-after Meneset on the Lake 55+ land lease community. Surrounded by a peaceful forested area on one side and with a walking trail leading to the community s private sandy beach, this home offers a wonderful blend of privacy and nature. Inside, you ll find a bright living room featuring a cozy corner fireplace, a separate dining room for entertaining, a functional kitchen with abundance of cabinetry, and a dedicated laundry area for added convenience. The inviting sunroom at the rear of the home provides the perfect spot to relax and enjoy the tranquil setting. A full unfinished basement offers exceptional storage space, a workshop area, or the opportunity to create additional living space to suit your needs. Residents of Meneset on the Lake enjoy an active clubhouse, a private sandy beach, and a welcoming community atmosphere, all just minutes from the amenities of the historic Town of Goderich. Are you ready to retire but still need storage space? Call your REALTOR today to book a private viewing. (id:56071). Get more information on 16 Huron Lane
Property Features
Appliances: Water Heater, Water softener, Dishwasher, Dryer, Freezer, Stove, Washer, Refrigerator Features: Lighting, Carpet Free, Sump Pump Landscape: Landscaped Rental Equipment: None Fireplace Total: 1 Directions: Cross Streets: Champlain Blvd and Huron Lane. ** Directions: Hwy 21 north of Goderich to Airport Road, turn left and follow to Mill Road, turn left until you come to Champlain Blvd. turn right, Huron Lane is on the left. Follow to the end; 16 Huron Lane on your left. Interior Size (Approximate): 1100 - 1500 sqft Community Features: Community Centre Amenities: Fireplace(s) Lot (Approximate): under 1/2 acre Exterior Finish: Vinyl siding Water: Community Water System, Septic System Heating / Cooling: Natural gas / Central air conditioning Age (Approximate): Foundation: Block Basement: Full (Unfinished) Unfinished
Rooms & Sizes
(Approximate)
Other Basement 15.34 m x 6.62 m
Living room Main level 6.97 m x 3.41 m
Kitchen Main level 4.16 m x 3.43 m
Dining room Main level 3.44 m x 2.7 m
Sunroom Main level 3.47 m x 2.37 m
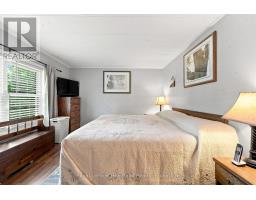
Primary Bedroom Main level 4.15 m x 3.41 m
Bedroom 2 Main level 3.44 m x 3.15 m
Bedroom 3 Main level 3.42 m x 2.62 m
Bathroom Main level 2.57 m x 2.43 m
Utility room Main level 0.84 m x 0.73 m
Found a property your're looking for? Schedule a showing with our team. We're here to answer your questions and help you get a closer look.
Get More Property Info!
John DiRenzo
Sales Representative RE/MAX Centre City John DiRenzo Team Brokerage
Direct Phone: (519) 857-3490
John DiRenzo, Salesperson. Cell: (519) 857-3490. RE/MAX Centre City John DiRenzo Team Brokerage.
Terms Of Use
This website is operated by RE/MAX Centre City John DiRenzo Team Brokerage, a brokerage who is a member of The Canadian Real Estate Association (CREA). The content on this website is owned or controlled by CREA. By accessing this website, the user agrees to be bound by these terms of use as amended from time to time, and agrees that these terms of use constitute a binding contract between the user, RE/MAX Centre City John DiRenzo Team Brokerage, and CREA.
The content on this website is protected by copyright and other laws, and is intended solely for the private, non-commercial use by individuals. Any other reproduction, distribution or use of the content, in whole or in part, is specifically prohibited. Prohibited uses include commercial use, "screen scraping", "database scraping", and any other activity intended to collect, store, reorganize or manipulate the content of this website.
Trademarks:
REALTOR®, REALTORS®, and the REALTOR® logo are certification marks that are owned by REALTOR® Canada Inc. and licensed exclusively to The Canadian Real Estate Association (CREA). These certification marks identify real estate professionals who are members of CREA and who must abide by CREA's By-Laws, Rules, and the REALTOR® Code. The MLS® trademark and the MLS® logo are owned by CREA and identify the professional real estate services provided by members of CREA. The data provided is for informational purposes only and should not be relied upon without verification.

 NEW LISTING










 FOR SALE
 FOR SALE
 FOR SALE
 FOR SALE