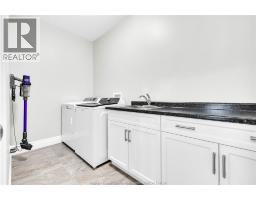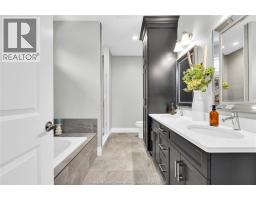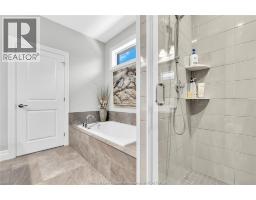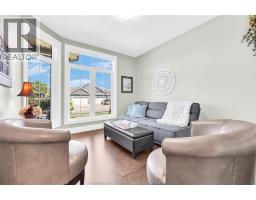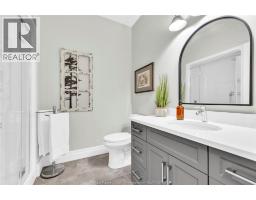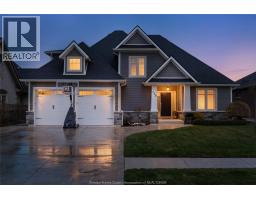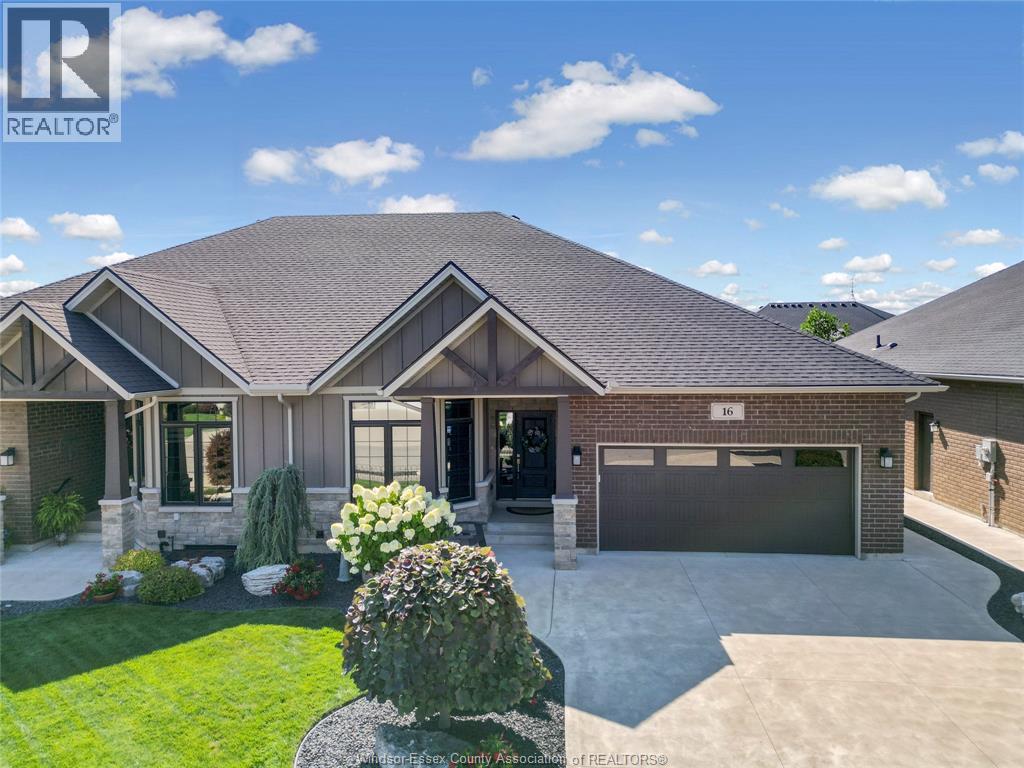
Address: 16 ROBIN COURT, Kingsville FOR SALE Postal Code: N9Y0E2 Style: Semi-detached Ranch Type: Single Family House Bedrooms: 3 Bathrooms: 3 Bedrooms Aboveground: 2 Bedrooms Belowground: 1 Parking: Attached Garage Garage: Attached Garage Lot Size (Approximate): x Property Size (Approximate): 43.65 X 119.03FT Stories: 1
About 16 Robin Court
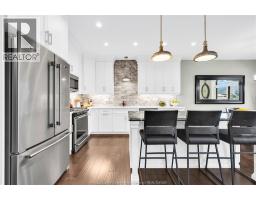
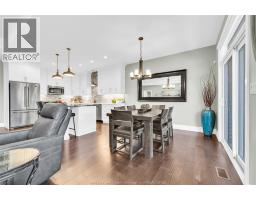
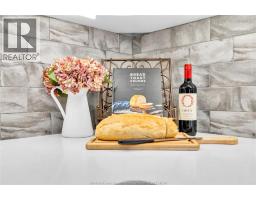
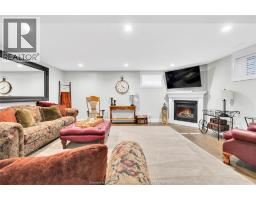
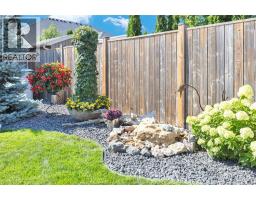
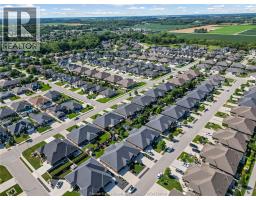
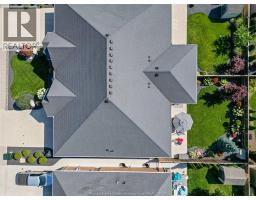
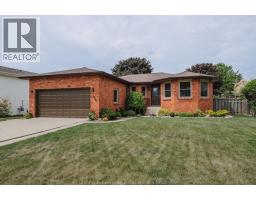
Welcome to 16 Robin Court in beautiful Kingsville. This twin villa offers approx. 1,578 sq. ft. on the main Floor , plus a professionally finished lower level with luxury vinyl flooring and four large egress windows providing abundant natural light. Built by Lakepoint Homes, this charming home features an open-concept design with 9 ceilings, a stone gas fireplace, and a Gorgeous kitchen with quartz countertops, ceiling-height custom cabinetry, stainless steel appliances, and a granite island with six pull-out drawers. Exterior finishes include stone, brick, and Hardie board, a double garage, four-car driveway, beautifully landscaped yard, decorative metal front fence, covered rear porch with metal railings and shade screen, plus a wraparound concrete patio. Walk to schools, the arena, shopping, wineries, breweries, Lakeside Park, and Main Street. Call today to tour this gem of home. (id:56071). Get more information on 16 Robin Court
Property Features
Appliances: Dishwasher, Dryer, Microwave Range Hood Combo, Refrigerator, Stove, Washer Features: Golf course/parkland, Double width or more driveway, Concrete Driveway, Finished Driveway Landscape: Landscaped Rental Equipment: Fireplace: Gas Insert Zoning Description: R2.10 Fence: Fence Lot (Approximate): 43.65 X 119.03FT 43.65 X 119.03FT Exterior Finish: Brick, Stone Flooring: Ceramic/Porcelain, Hardwood, Cushion/Lino/Vinyl Water: , Heating / Cooling: Natural gas / Central air conditioning Age (Approximate): 2019 Foundation: Concrete Constructed Date: 2019 Basement:
Rooms & Sizes
(Approximate)
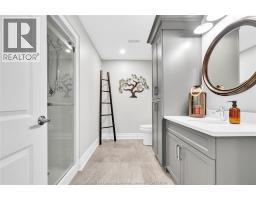
3pc Bathroom Basement Measurements not available
Storage Basement Measurements not available
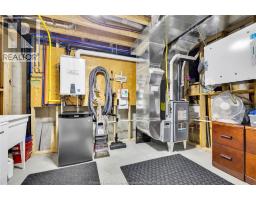
Utility room Basement Measurements not available
Bedroom Basement Measurements not available
3pc Bathroom Main level Measurements not available
5pc Ensuite bath Main level Measurements not available
Living room/Fireplace Main level Measurements not available
Dining room Main level Measurements not available
Kitchen Main level Measurements not available
Laundry room Main level Measurements not available
Bedroom Main level Measurements not available
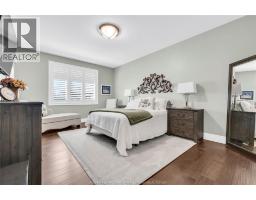
Primary Bedroom Main level Measurements not available
Foyer Main level Measurements not available
Found a property your're looking for? Schedule a showing with our team. We're here to answer your questions and help you get a closer look.
Get More Property Info!
John DiRenzo
Sales Representative RE/MAX Centre City John DiRenzo Team Brokerage
Direct Phone: (519) 857-3490
John DiRenzo, Salesperson. Cell: (519) 857-3490. RE/MAX Centre City John DiRenzo Team Brokerage.
Terms Of Use
This website is operated by RE/MAX Centre City John DiRenzo Team Brokerage, a brokerage who is a member of The Canadian Real Estate Association (CREA). The content on this website is owned or controlled by CREA. By accessing this website, the user agrees to be bound by these terms of use as amended from time to time, and agrees that these terms of use constitute a binding contract between the user, RE/MAX Centre City John DiRenzo Team Brokerage, and CREA.
The content on this website is protected by copyright and other laws, and is intended solely for the private, non-commercial use by individuals. Any other reproduction, distribution or use of the content, in whole or in part, is specifically prohibited. Prohibited uses include commercial use, "screen scraping", "database scraping", and any other activity intended to collect, store, reorganize or manipulate the content of this website.
Trademarks:
REALTOR®, REALTORS®, and the REALTOR® logo are certification marks that are owned by REALTOR® Canada Inc. and licensed exclusively to The Canadian Real Estate Association (CREA). These certification marks identify real estate professionals who are members of CREA and who must abide by CREA's By-Laws, Rules, and the REALTOR® Code. The MLS® trademark and the MLS® logo are owned by CREA and identify the professional real estate services provided by members of CREA. The data provided is for informational purposes only and should not be relied upon without verification.