
 NEW LISTING
Brokered by: LPT Realty ULC
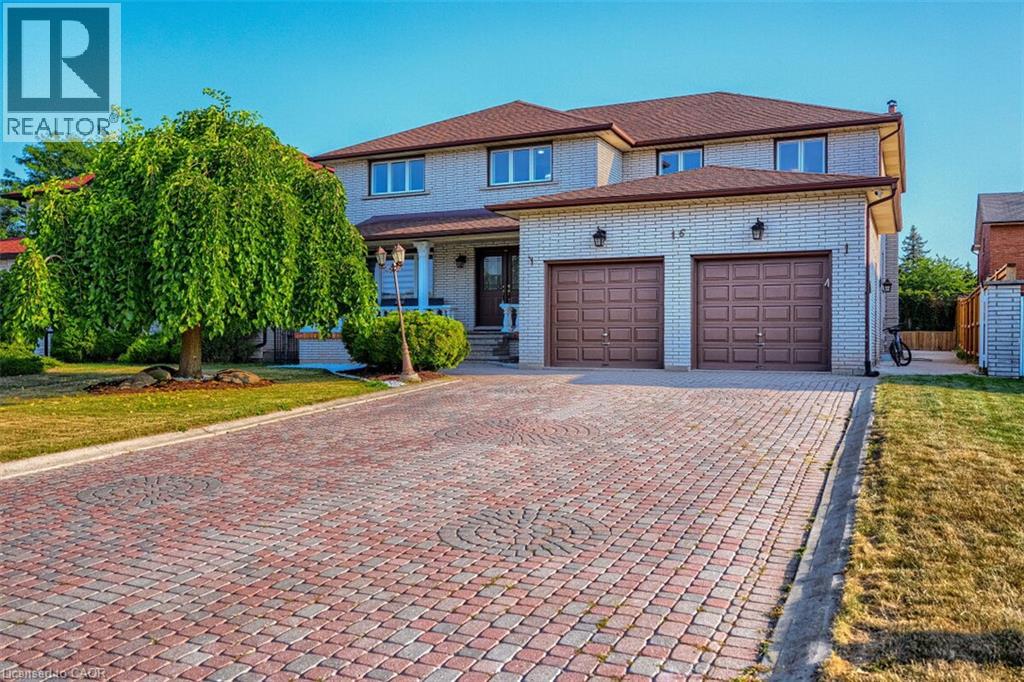
Address: 16 VOGUE Court, Stoney Creek
FOR SALE
Subdivision: 518 - Fruitland
Postal Code: L8E4T3
Style: Detached
Type: Single Family House
Bedrooms: 5
Bathrooms: 4
Bedrooms Aboveground: 5
Bedrooms Belowground: 0
Parking: Attached Garage
Garage: Attached Garage
Lot Size (Approximate): 65 ft x 105 ft
Stories: 2
(Approximate)
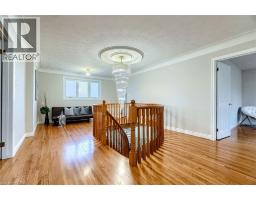
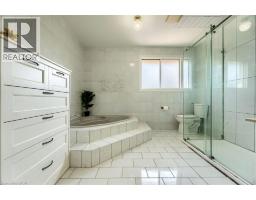
| 4pc Bathroom Second level Measurements not available | 3pc Bathroom Second level Measurements not available | Bedroom Second level 12 11 x 11 9 |
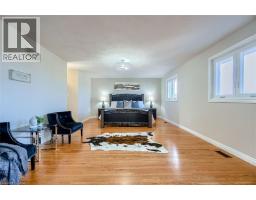
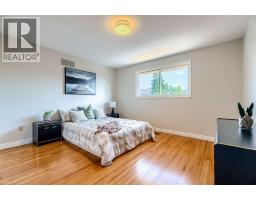
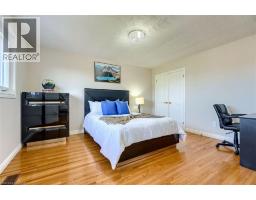
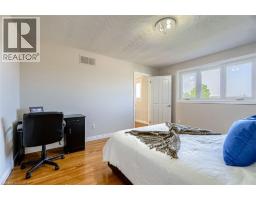
| Bedroom Second level 18 4 x 11 1 | Bedroom Second level 11 1 x 13 1 | Primary Bedroom Second level 20 2 x 13 1 |
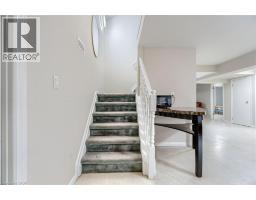
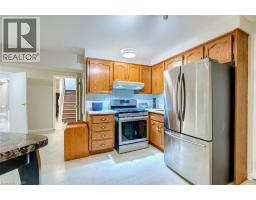
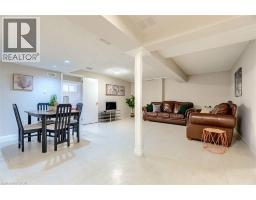
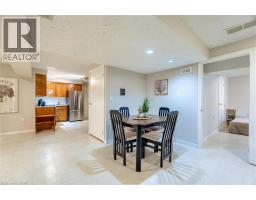
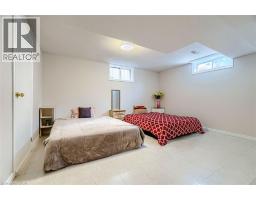
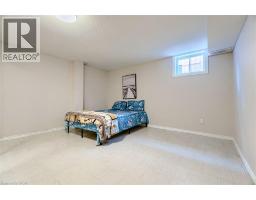
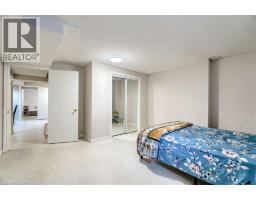
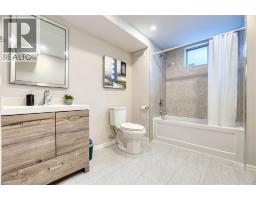
| 4pc Bathroom Basement Measurements not available | Recreation room Basement 45 7 x 28 1 | Kitchen Basement 12 5 x 12 0 |
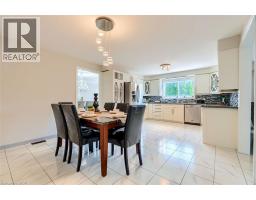
| Kitchen Main level 12 1 x 20 6 | 3pc Bathroom Main level Measurements not available | Bedroom Main level 7 10 x 11 3 |
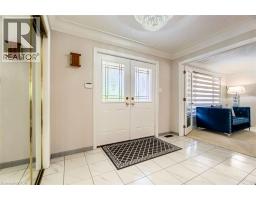
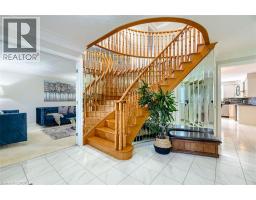
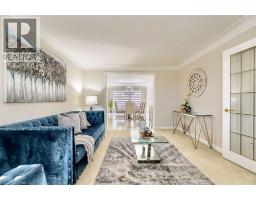
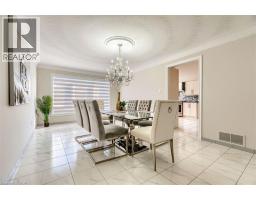
| Foyer Main level 15 8 x 17 4 | Family room Main level 13 5 x 20 0 | Living room Main level 18 4 x 15 8 |
| Dining room Main level 11 9 x 20 4 |

Sales Representative
RE/MAX Centre City John DiRenzo Team Brokerage
Direct Phone: (519) 857-3490
* Mandatory fields..















 FOR SALE
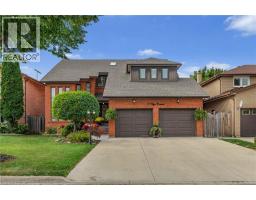
Pride of ownership shines throughout this beautifully maintained, move-in-ready home, offering the space, flexibility, and up ..
 FOR SALE
Welcome to an exceptional residence where elegant design, quality craftsmanship, and everyday comfort come together seaml ..
 FOR SALE
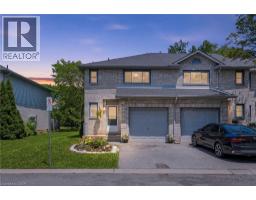
Step into modern living with this beautifully appointed condo townhome located in the ..
 FOR SALE
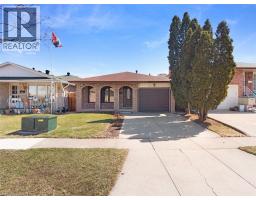
Welcome to 45 Juniper Drive, Stoney Creek! This charmi ..
John DiRenzo, Salesperson. Cell: (519) 857-3490. RE/MAX Centre City John DiRenzo Team Brokerage.