Brokered by: Royal LePage Burloak Real Estate Services
MLS®: 40846559 (Freehold)
Price: $399,900.00
Address: 16 WESTMORELAND Lane, Selkirk FOR SALE Subdivision: 883 - Selkirk Postal Code: N0A1P0 Style: Detached Type: Single Family House Bedrooms: 2 Bathrooms: 1 Bedrooms Aboveground: 2 Bedrooms Belowground: 0 Lot Size (Approximate): 40 ft x 100 ft Stories: 1
About 16 Westmoreland Lane
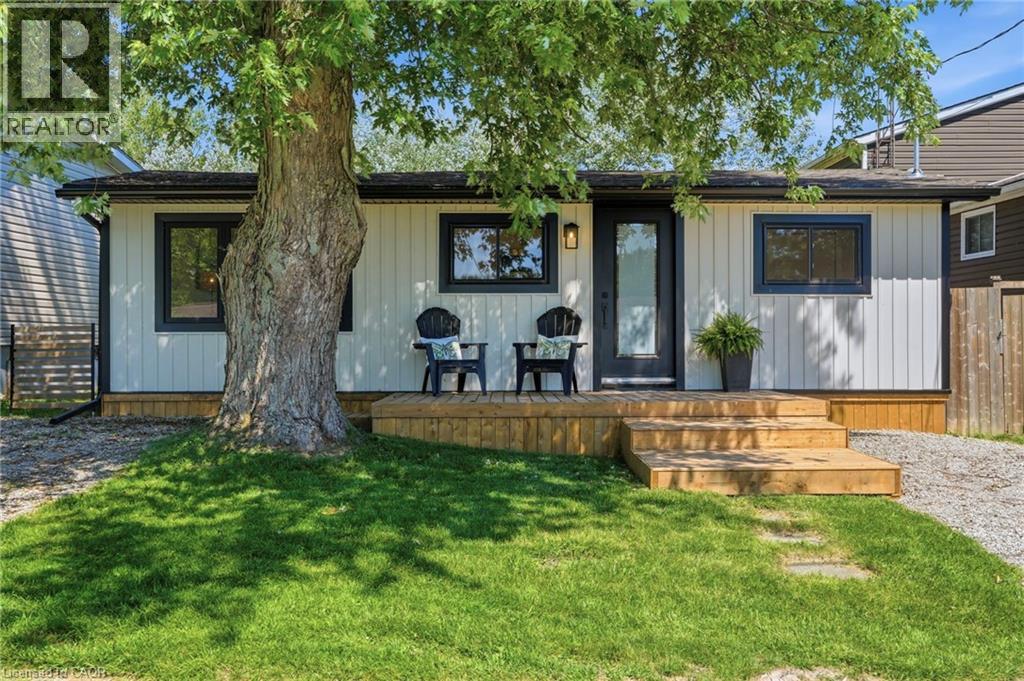
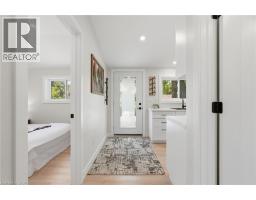
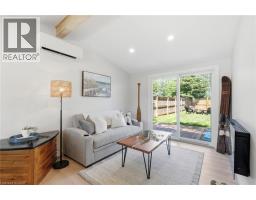
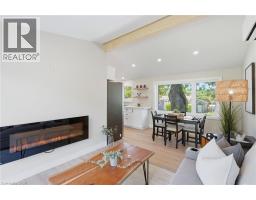
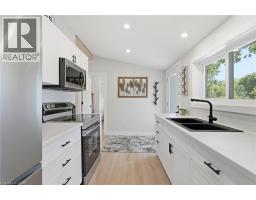
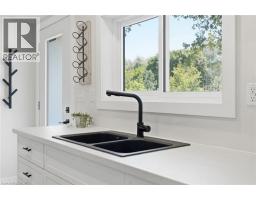
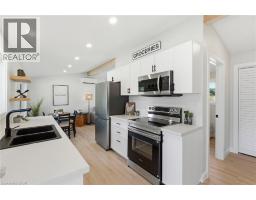
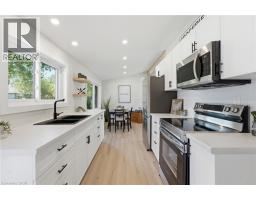
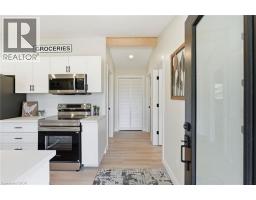
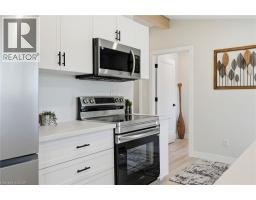
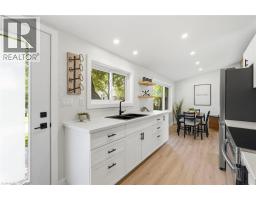
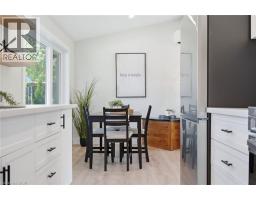
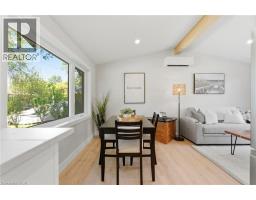
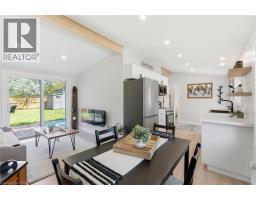
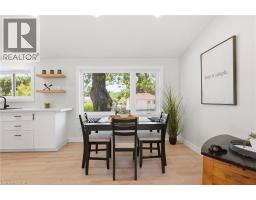
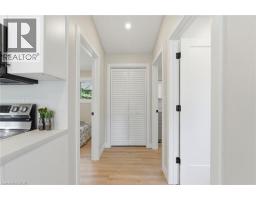
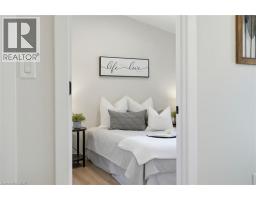
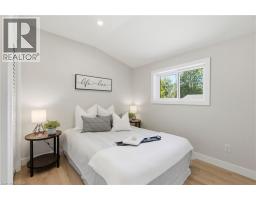
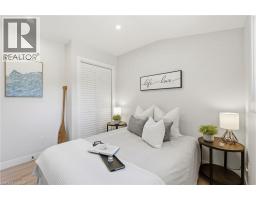
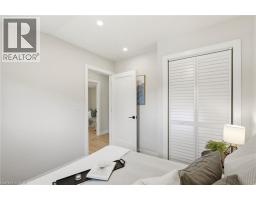
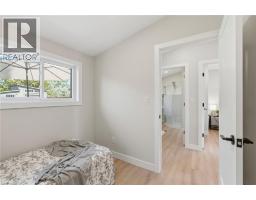
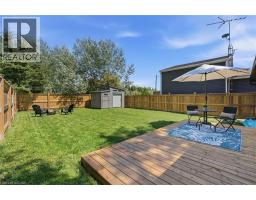
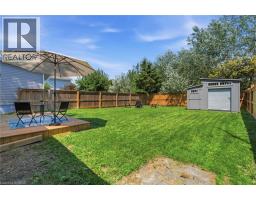
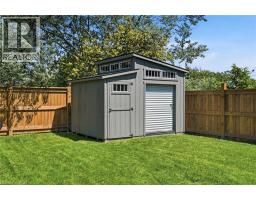
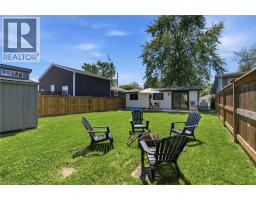
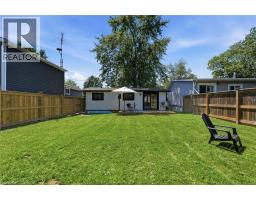
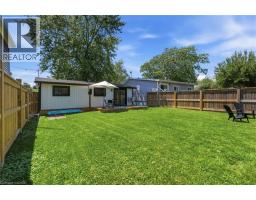
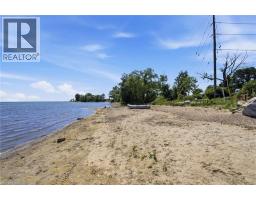
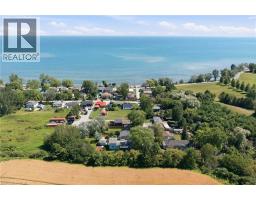
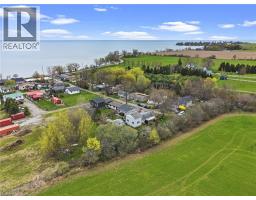
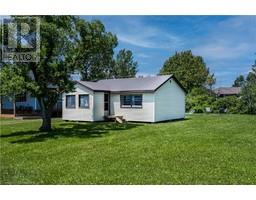
Turnkey Lakeside Living Awaits In Selkirk s Charming Cottage Country! With water views from the front deck and a short stroll down the laneway to the sandy shores of Lake Erie, this beautifully renovated 2-bedroom cottage offers the perfect blend of modern style and relaxed lake life. Set on a private 40 x 100 ft lot with no rear neighbours, the property has been thoughtfully transformed with stylish, contemporary finishes and is ready to enjoy from day one. Updates completed in 2026 include a new 100 amp breaker panel, roof, windows, doors, soffit, fascia, eaves with gutter guards, kitchen & appliances, flooring and more! Plus a new efficient heat pump provides year-round heating and cooling for added comfort. Outside, a spacious 9 x 12 shed offers excellent storage or the exciting potential to be converted into a charming bunkie for additional sleeping space (subject to any required approvals). Whether you re searching for a weekend retreat, seasonal getaway, or an affordable cottage escape, this property delivers the perfect balance of comfort, convenience, and cottage-country charm. Ideally located just 10 minutes to the Village of Selkirk, 20 minutes to Dunnville and the Grand River, 20 minutes west to Hoover s Marina and the Wharfside Restaurant, 30 minutes to Port Dover, and approximately 45-55 minutes to Brantford, Hamilton, and Highway 403. Experience the best of Lake Erie living in one of the region s hidden gems. (id:56071). Get more information on 16 Westmoreland Lane
Property Features
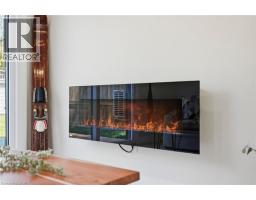
Appliances: Refrigerator, Stove, Microwave Built-in Features: Cul-de-sac, Country residential Rental Equipment: Fireplace Total: 1 Fireplace: Electric Other - See remarks Directions: Off Lakeshore Rd B/W Fisherville & Kohler Zoning Description: A Interior Size (Approximate): 602 sqft Storage Type: Holding Tank View: Direct Water View Community Features: Quiet Area Access: Road access Lot (Approximate): under 1/2 acre Exterior Finish: Vinyl siding Water: Cistern, Holding Tank Heating / Cooling: Electric / Central air conditioning, Ductless Age (Approximate): Basement: None
Rooms & Sizes
(Approximate)
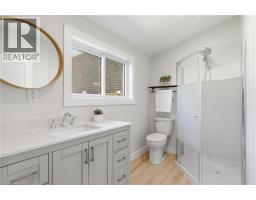
3pc Bathroom Main level 6 4 x 8 10
Bedroom Main level 8 2 x 8 0
Primary Bedroom Main level 9 10 x 8 10
Dining room Main level 9 1 x 8 1
Kitchen Main level 13 2 x 8 1
Living room Main level 8 7 x 9 7
Found a property your're looking for? Schedule a showing with our team. We're here to answer your questions and help you get a closer look.
Get More Property Info!
John DiRenzo
Sales Representative RE/MAX Centre City John DiRenzo Team Brokerage
Direct Phone: (519) 857-3490
John DiRenzo, Salesperson. Cell: (519) 857-3490. RE/MAX Centre City John DiRenzo Team Brokerage.
Terms Of Use
This website is operated by RE/MAX Centre City John DiRenzo Team Brokerage, a brokerage who is a member of The Canadian Real Estate Association (CREA). The content on this website is owned or controlled by CREA. By accessing this website, the user agrees to be bound by these terms of use as amended from time to time, and agrees that these terms of use constitute a binding contract between the user, RE/MAX Centre City John DiRenzo Team Brokerage, and CREA.
The content on this website is protected by copyright and other laws, and is intended solely for the private, non-commercial use by individuals. Any other reproduction, distribution or use of the content, in whole or in part, is specifically prohibited. Prohibited uses include commercial use, "screen scraping", "database scraping", and any other activity intended to collect, store, reorganize or manipulate the content of this website.
Trademarks:
REALTOR®, REALTORS®, and the REALTOR® logo are certification marks that are owned by REALTOR® Canada Inc. and licensed exclusively to The Canadian Real Estate Association (CREA). These certification marks identify real estate professionals who are members of CREA and who must abide by CREA's By-Laws, Rules, and the REALTOR® Code. The MLS® trademark and the MLS® logo are owned by CREA and identify the professional real estate services provided by members of CREA. The data provided is for informational purposes only and should not be relied upon without verification.

 NEW LISTING














 FOR SALE
 FOR SALE
 FOR SALE
 FOR SALE