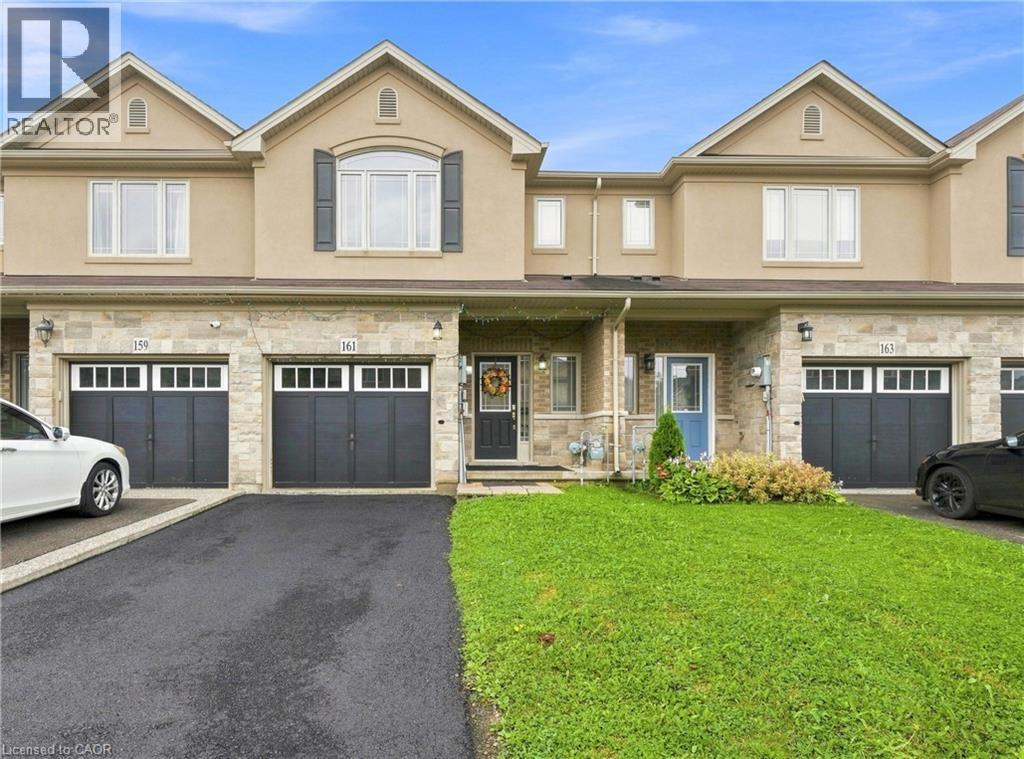
Address: 161 KINSMAN Drive, Binbrook FOR SALE Subdivision: 532 - Binbrook Municipal Postal Code: L0R1C0 Style: Attached Type: Single Family Row / Townhouse Bedrooms: 3 Bathrooms: 3 Bedrooms Aboveground: 3 Bedrooms Belowground: 0 Parking: Attached Garage Garage: Attached Garage Lot Size (Approximate): 20 ft x 100 ft Stories: 2
About 161 Kinsman Drive
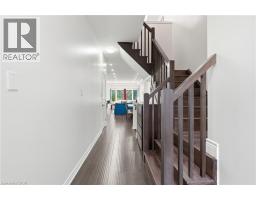
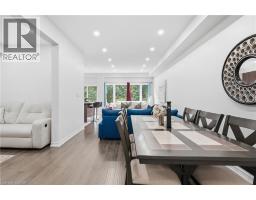
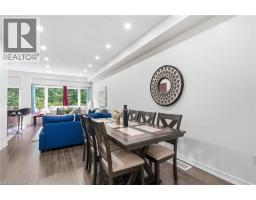
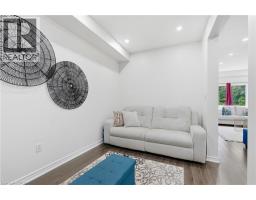
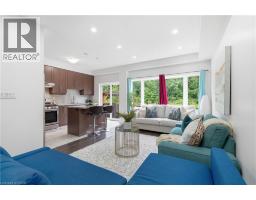
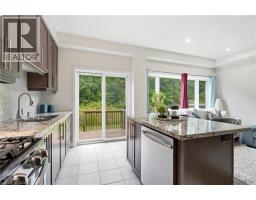
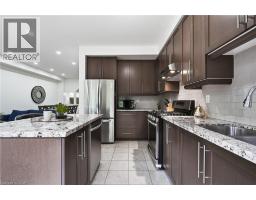
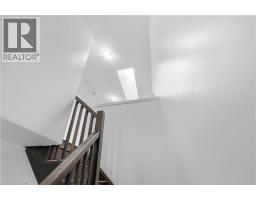
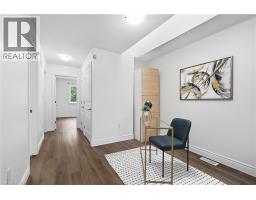
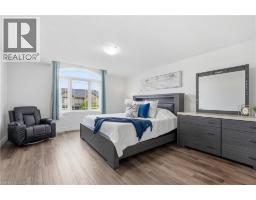
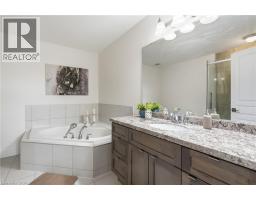
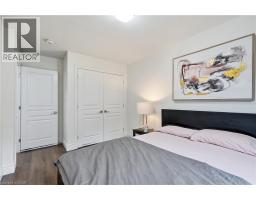
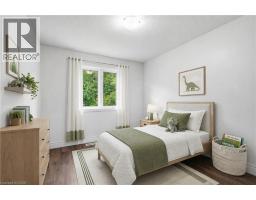
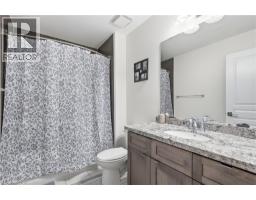
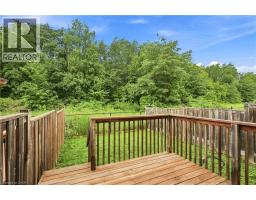
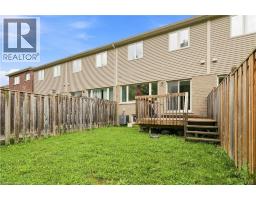
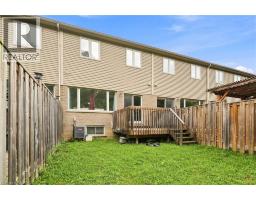
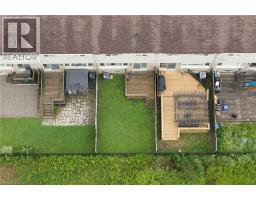
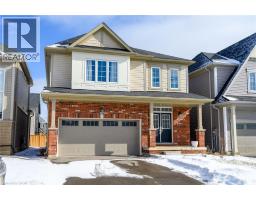
Welcome to a beautifully freshly painted freehold townhouse offering approximately 1,700 sq. ft. of living space. Featuring 3 bedrooms, 3 bathrooms and no carpet throughout, this home is designed for comfortable family living. The main floor offers an excellent layout with separate living, dining and family rooms, creating distinct spaces for relaxing and entertaining, complemented by modern pot lights throughout. It has a chef s kitchen featuring a large centre island, granite countertops, tile backsplash, stainless steel appliances and gas stove. The home also offers the convenience of direct entry from the garage into the house, perfect for everyday living and those chilly Canadian winters. The backyard is truly a standout feature. Backing onto a beautiful ravine with no rear neighbours, it offers privacy, peaceful natural views and a wonderful outdoor setting. The large deck provides the perfect space for entertaining, relaxing or simply enjoying the surrounding greenery. The second floor features 3 bedrooms, 2 full bathrooms and a spacious den, which can easily be used as a home office, study or flex space. A huge skylight fills the den with natural light, creating a bright and inviting atmosphere. The spacious primary bedroom offers a large walk-in closet with a window and a beautiful ensuite featuring a large shower and soaker tub. The unfinished basement provides a blank canvas for the next owner to customize according to their needs whether it s a recreation room, home gym, media room, office or additional living space. (id:56071). Get more information on 161 Kinsman Drive
Property Features
Appliances: Dishwasher, Dryer, Refrigerator, Washer, Gas stove(s), Hood Fan Features: Ravine, Conservation/green belt, Paved driveway, Skylight Rental Equipment: Water Heater Directions: Binbrook Rd to Fletcher Rd to Pumpkin Pass Zoning Description: RM2-274 Interior Size (Approximate): 1720 sqft Community Features: Community Centre, School Bus Access: Road access Lot (Approximate): under 1/2 acre Exterior Finish: Brick, Other Water: Municipal water, Municipal sewage system Heating / Cooling: / Central air conditioning Age (Approximate): Foundation: Poured Concrete Basement: Full (Unfinished) Unfinished
Rooms & Sizes
(Approximate)
3pc Bathroom Second level 8 11 x 5 7
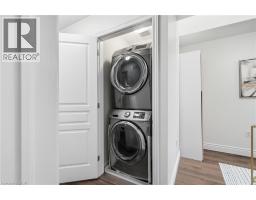
Laundry room Second level 3 5 x 3 0
Den Second level 13 5 x 9 10
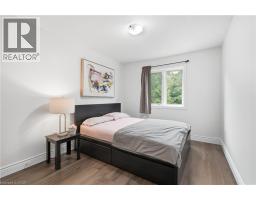
Bedroom Second level 8 10 x 12 0
Bedroom Second level 14 6 x 9 11
5pc Bathroom Second level 8 11 x 10 10
Primary Bedroom Second level 16 1 x 13 11
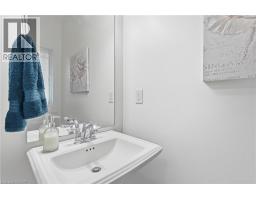
2pc Bathroom Main level 6 6 x 2 11
Kitchen Main level 13 11 x 8 5
Living room Main level 10 8 x 16 9
Family room Main level 13 11 x 8 0
Dining room Main level 10 8 x 9 9
Found a property your're looking for? Schedule a showing with our team. We're here to answer your questions and help you get a closer look.
Get More Property Info!
John DiRenzo
Sales Representative RE/MAX Centre City John DiRenzo Team Brokerage
Direct Phone: (519) 857-3490
John DiRenzo, Salesperson. Cell: (519) 857-3490. RE/MAX Centre City John DiRenzo Team Brokerage.
Terms Of Use
This website is operated by RE/MAX Centre City John DiRenzo Team Brokerage, a brokerage who is a member of The Canadian Real Estate Association (CREA). The content on this website is owned or controlled by CREA. By accessing this website, the user agrees to be bound by these terms of use as amended from time to time, and agrees that these terms of use constitute a binding contract between the user, RE/MAX Centre City John DiRenzo Team Brokerage, and CREA.
The content on this website is protected by copyright and other laws, and is intended solely for the private, non-commercial use by individuals. Any other reproduction, distribution or use of the content, in whole or in part, is specifically prohibited. Prohibited uses include commercial use, "screen scraping", "database scraping", and any other activity intended to collect, store, reorganize or manipulate the content of this website.
Trademarks:
REALTOR®, REALTORS®, and the REALTOR® logo are certification marks that are owned by REALTOR® Canada Inc. and licensed exclusively to The Canadian Real Estate Association (CREA). These certification marks identify real estate professionals who are members of CREA and who must abide by CREA's By-Laws, Rules, and the REALTOR® Code. The MLS® trademark and the MLS® logo are owned by CREA and identify the professional real estate services provided by members of CREA. The data provided is for informational purposes only and should not be relied upon without verification.

 NEW LISTING


















 FOR SALE
 FOR SALE
 FOR SALE
 NEW LISTING