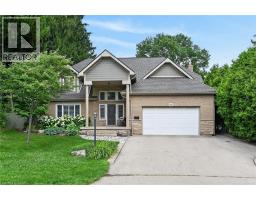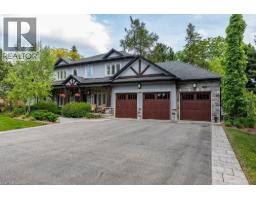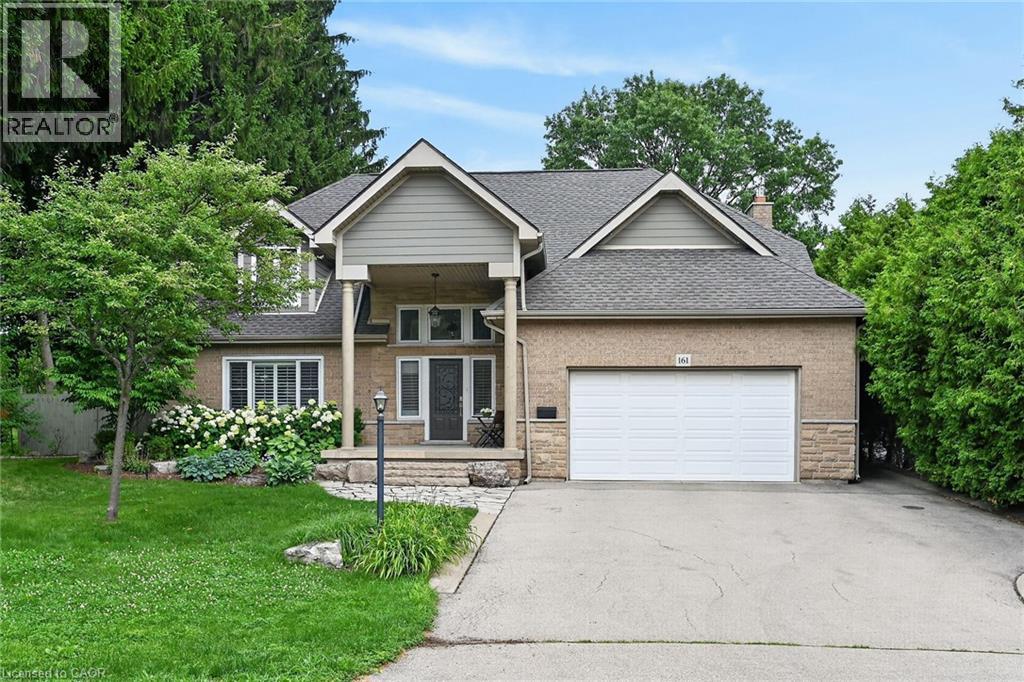
Address: 161 LLOYMINN Avenue, Ancaster FOR SALE Subdivision: 421 - Oakhill/Clearview Ancaster Heights/Mohawk Postal Code: L9G1H7 Style: Detached Type: Single Family House Bedrooms: 5 Bathrooms: 5 Bedrooms Aboveground: 4 Bedrooms Belowground: 1 Parking: Attached Garage Garage: Attached Garage Lot Size (Approximate): 75 ft x 150 ft Stories: 2
About 161 Lloyminn Avenue
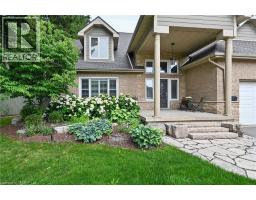
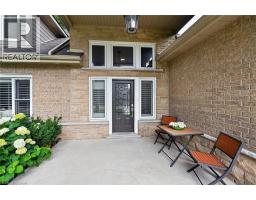
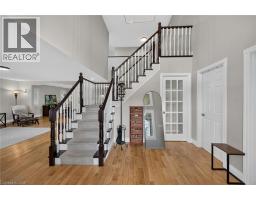
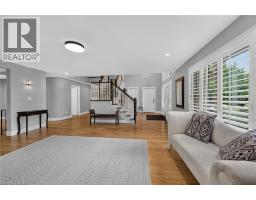
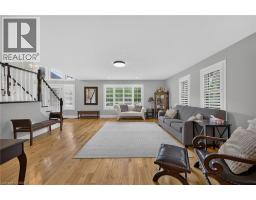
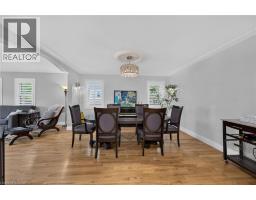
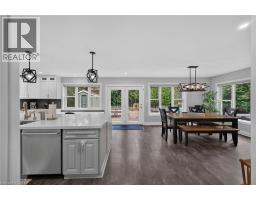
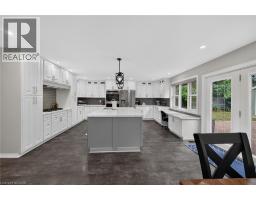
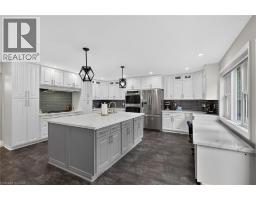
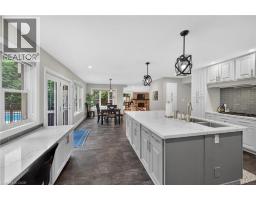
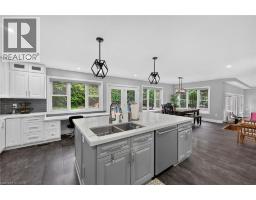
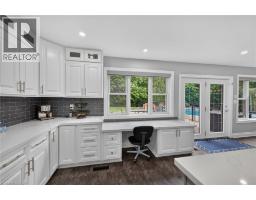
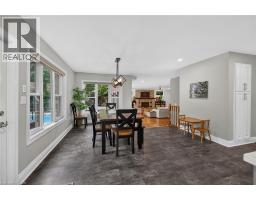
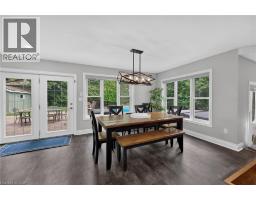
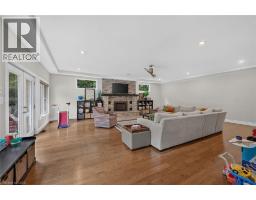
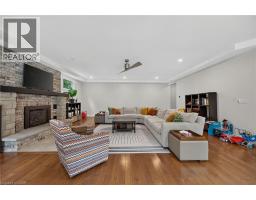
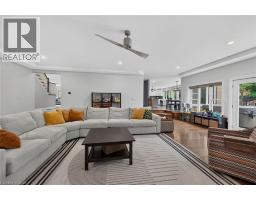
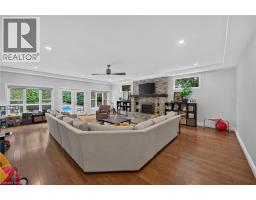
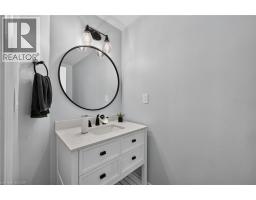
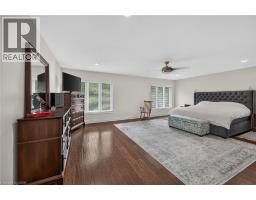
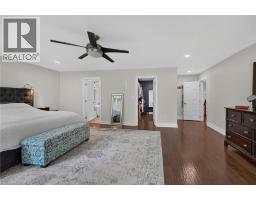
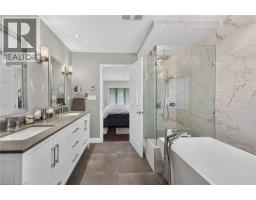
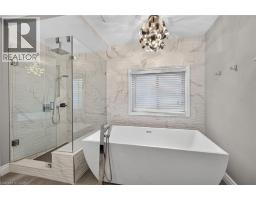
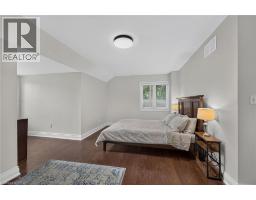
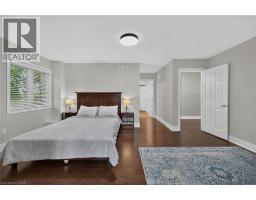
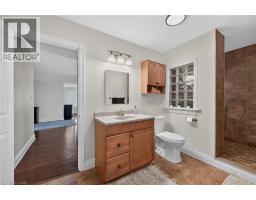
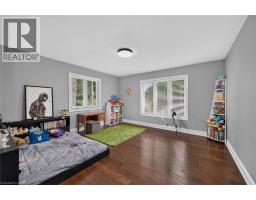
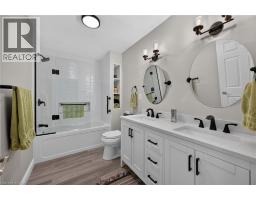
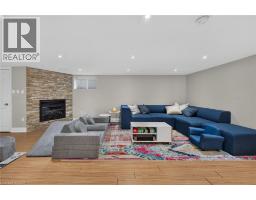
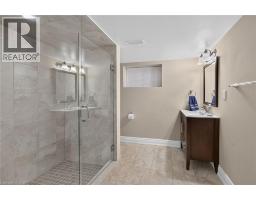
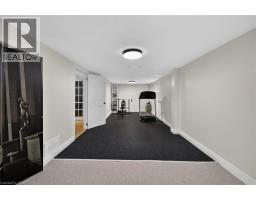
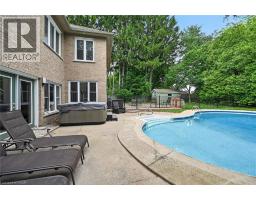
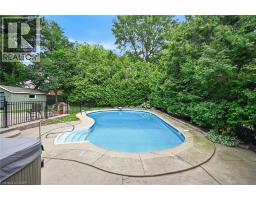
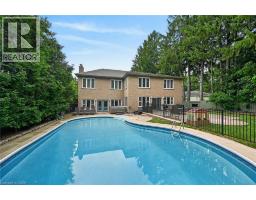
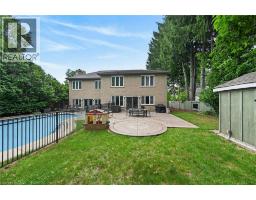
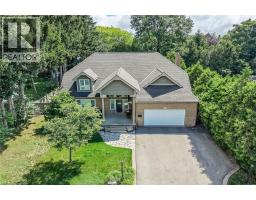
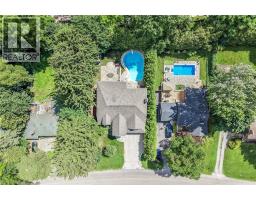
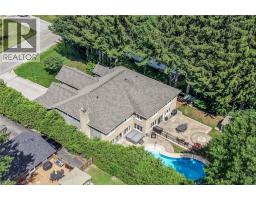
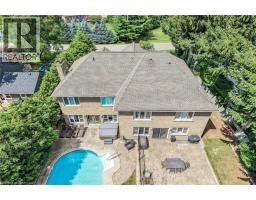
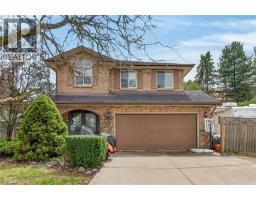
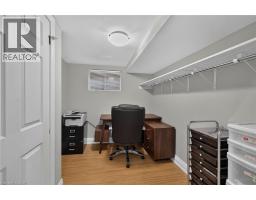
Enjoy exceptional living in this custom luxury home on a large treed lot with over 4,000 square feet above grade! The sprawling main floor welcomes you with a vaulted foyer, walk-in coat closet, formal living & dining room, beautiful lighting, trendy powder room, huge gourmet kitchen with gas top stove and premium range hood, built-in ovens, quartz countertops, gorgeous backsplash, island w/sink, homework area, toe kick floor vacuum, abundance of cupboards, and a multitude of windows giving you spectacular views of the amazing private backyard! Entertaining is fabulous with the stamped, concrete patio, extra large heated pool with safety fence, roomy hot tub, and side yard for kids. The upper level has 4 spacious bedrooms - all have walk-in closets! The spacious primary bedroom has an exquisite ensuite with heated flooring, glass shower and soaker tub, and there is a newly updated walk-in closet. Two other bedrooms share an ensuite, and there is a beautiful main bathroom for guests. The finished basement has a chic 4 piece bath, as well as a den or office, and a 5th bedroom which is being used as a gym. The rec room has a cozy fireplace, large play areas, and two staircases leading up to the main floor. There is a cold cellar, and plenty of storage space. Many great features of this home include a tankless water heater, front lawn sprinkler system, 2 sets of HVAC, and a robotic pool cleaner. **New air conditioner May, 2026, and new pool pump June, 2025. Located close to schools, parks, hiking trails, fine dining and boutique shopping, this enormous home with it s backyard oasis located in the prestigious Oakhill neighbourhood of Ancaster offers considerable fine living for any discerning buyer! (id:56071). Get more information on 161 Lloyminn Avenue
Property Features
Appliances: Central Vacuum, Dishwasher, Dryer, Oven - Built-In, Refrigerator, Stove, Washer, Window Coverings, Hot Tub Features: Conservation/green belt, Sump Pump Landscape: Lawn sprinkler Rental Equipment: Pool Type: Inground pool Directions: North off of Jerseyville Road West, Just West of Fiddlers Green Road Zoning Description: ER Interior Size (Approximate): 5520 sqft Community Features: Quiet Area, Community Centre, School Bus Access: Road access Fixture: Ceiling fans Lot (Approximate): under 1/2 acre Exterior Finish: Aluminum siding, Brick, Stone, Vinyl siding Water: Municipal water, Municipal sewage system Heating / Cooling: Natural gas / Central air conditioning Age (Approximate): Foundation: Block Basement: Full (Finished) Finished
Rooms & Sizes
(Approximate)
4pc Bathroom Second level 11 0 x 6 0
Bedroom Second level 14 5 x 13 9
3pc Bathroom Second level Measurements not available
Bedroom Second level 14 1 x 13 9
Bedroom Second level 19 5 x 17 9
4pc Bathroom Second level Measurements not available
Primary Bedroom Second level 22 4 x 16 0
Cold room Basement 21 1 x 11 6
Utility room Basement 20 9 x 14 9
Office Basement 8 0 x 7 5
Bedroom Basement 28 0 x 10 0
Den Basement 10 0 x 9 1
3pc Bathroom Basement 8 5 x 8 0
Recreation room Basement 26 0 x 21 0
2pc Bathroom Main level 9 5 x 4 0
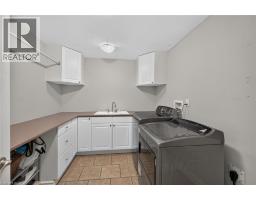
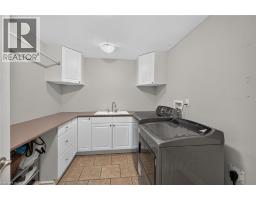
Laundry room Main level 9 5 x 8 9
Family room Main level 27 0 x 22 0
Eat in kitchen Main level 25 0 x 13 9
Dining room Main level 13 6 x 14 0
Living room Main level 18 9 x 17 5
Found a property your're looking for? Schedule a showing with our team. We're here to answer your questions and help you get a closer look.
Get More Property Info!
John DiRenzo
Sales Representative RE/MAX Centre City John DiRenzo Team Brokerage
Direct Phone: (519) 857-3490
Brokered by: Coldwell Banker Community Professionals
John DiRenzo, Salesperson. Cell: (519) 857-3490. RE/MAX Centre City John DiRenzo Team Brokerage.
Terms Of Use
This website is operated by RE/MAX Centre City John DiRenzo Team Brokerage, a brokerage who is a member of The Canadian Real Estate Association (CREA). The content on this website is owned or controlled by CREA. By accessing this website, the user agrees to be bound by these terms of use as amended from time to time, and agrees that these terms of use constitute a binding contract between the user, RE/MAX Centre City John DiRenzo Team Brokerage, and CREA.
The content on this website is protected by copyright and other laws, and is intended solely for the private, non-commercial use by individuals. Any other reproduction, distribution or use of the content, in whole or in part, is specifically prohibited. Prohibited uses include commercial use, "screen scraping", "database scraping", and any other activity intended to collect, store, reorganize or manipulate the content of this website.
Trademarks:
REALTOR®, REALTORS®, and the REALTOR® logo are certification marks that are owned by REALTOR® Canada Inc. and licensed exclusively to The Canadian Real Estate Association (CREA). These certification marks identify real estate professionals who are members of CREA and who must abide by CREA's By-Laws, Rules, and the REALTOR® Code. The MLS® trademark and the MLS® logo are owned by CREA and identify the professional real estate services provided by members of CREA. The data provided is for informational purposes only and should not be relied upon without verification.