Address: 161 NANCY STREET, Dutton/Dunwich (Dutton) FOR SALE Postal Code: N0L1J0 Style: Detached Type: Single Family House Bedrooms: 4 Bathrooms: 2 Bedrooms Aboveground: 4 Parking: Detached Garage Garage: Detached Garage Lot Size (Approximate): 66 ft x 165 ft Property Size (Approximate): 66 x 165 FT Stories: 2.5
About 161 Nancy Street
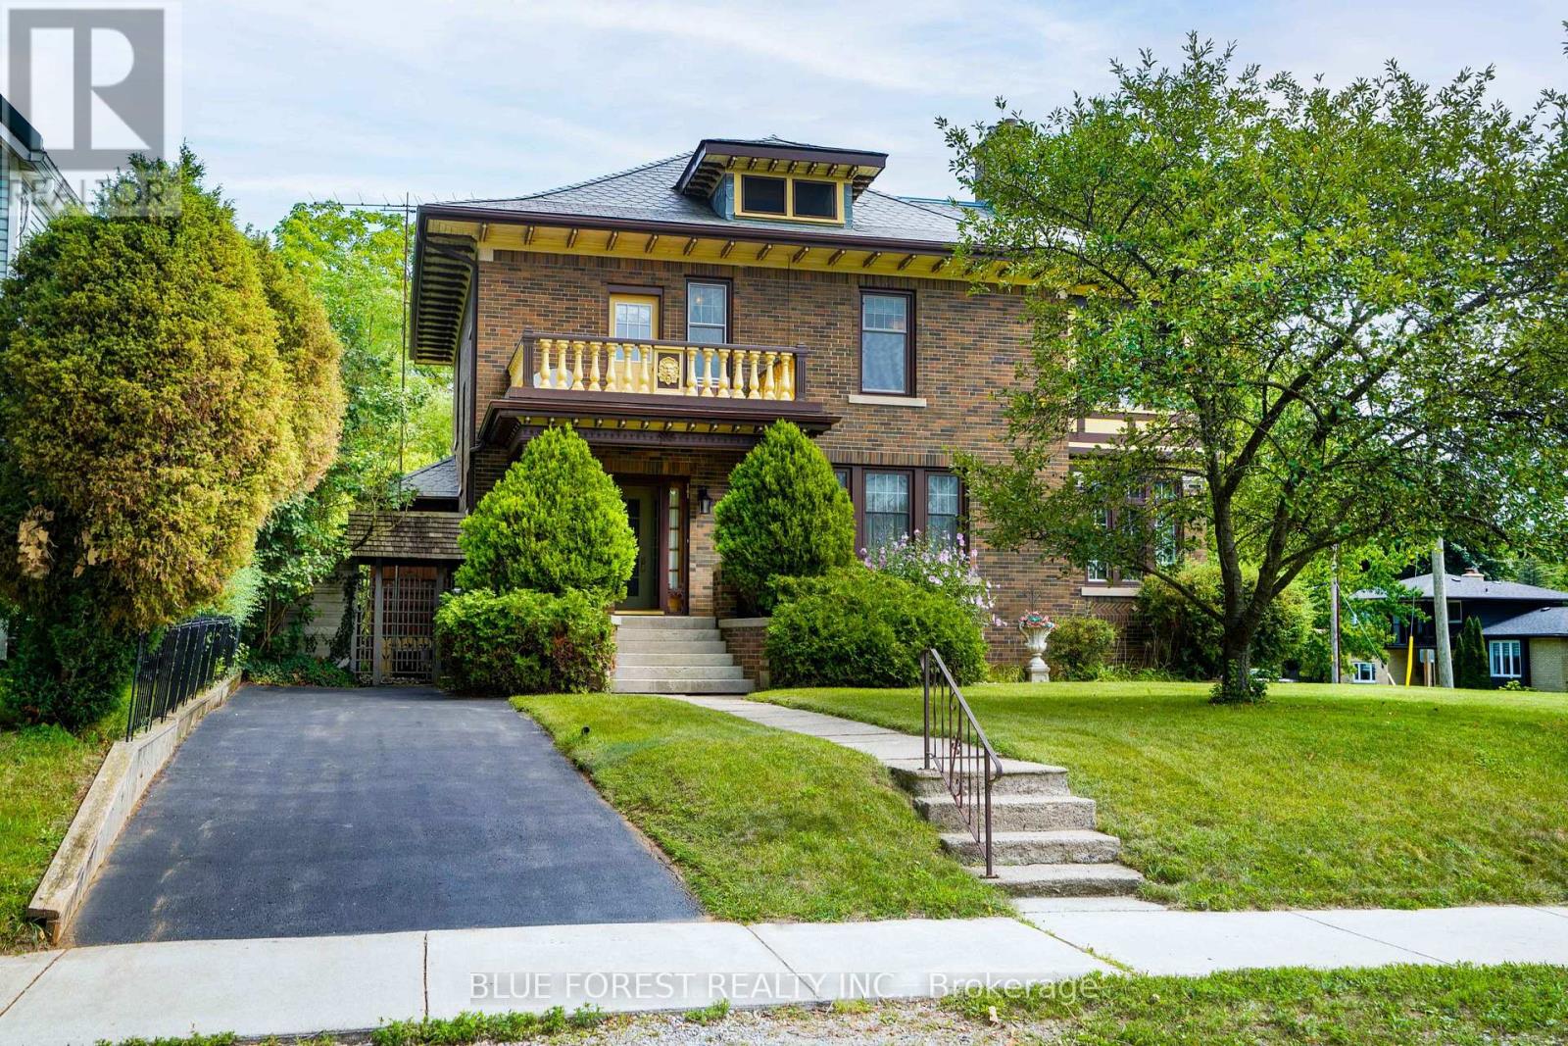
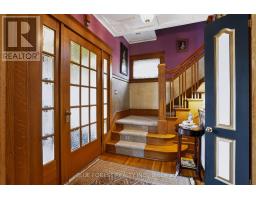
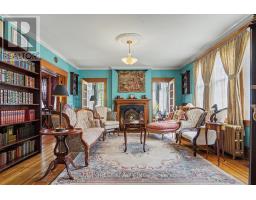
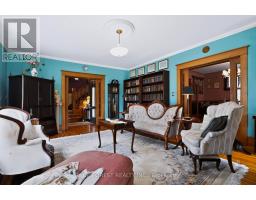
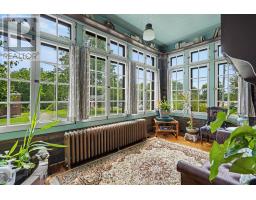
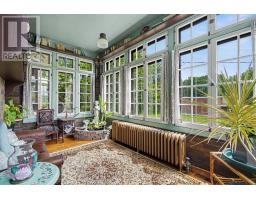
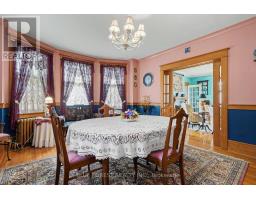
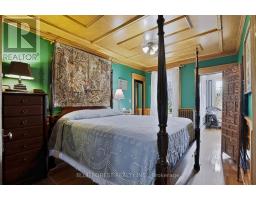
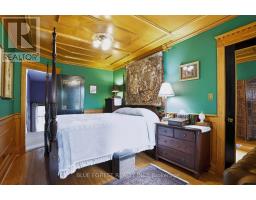
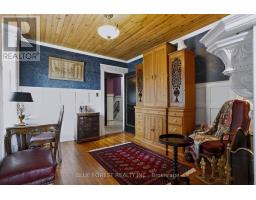
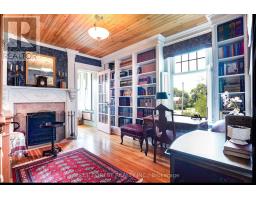
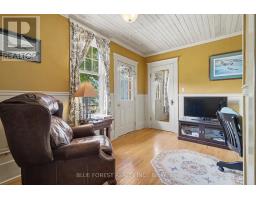
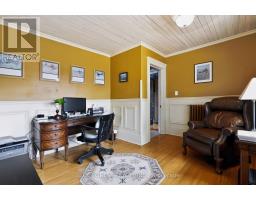
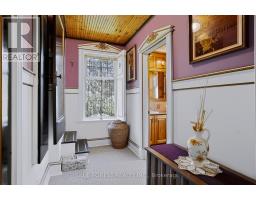
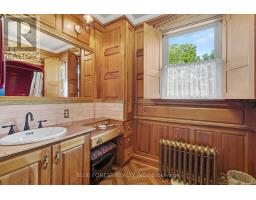
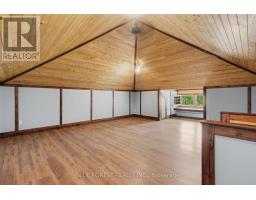
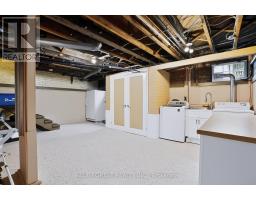
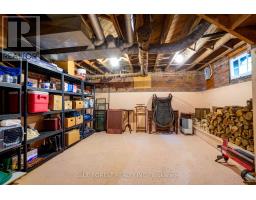
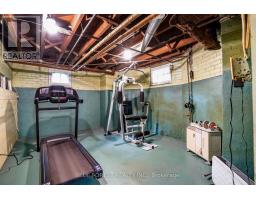
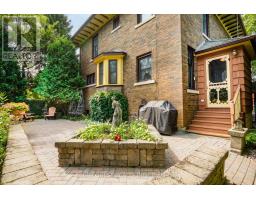
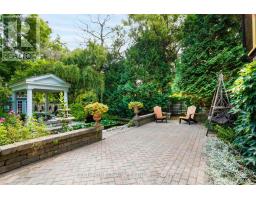
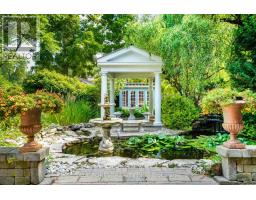
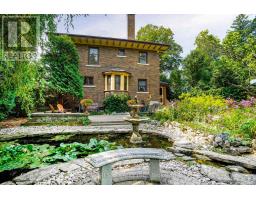
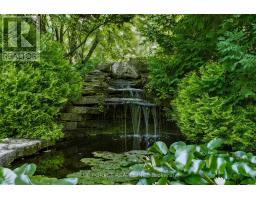
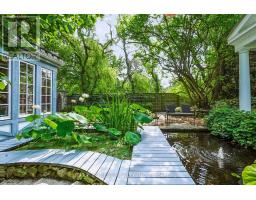
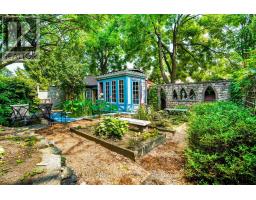
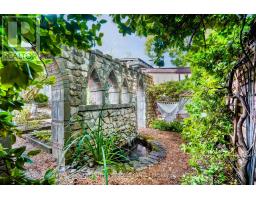
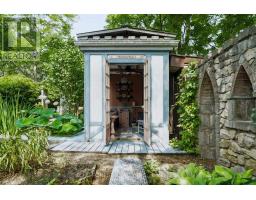
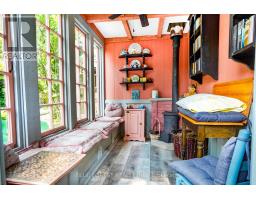
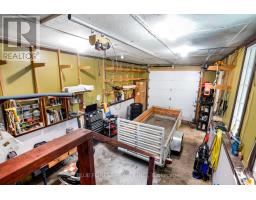
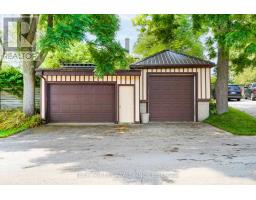
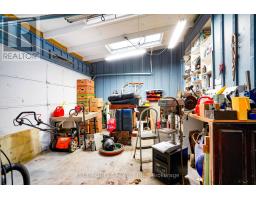
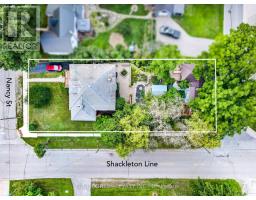
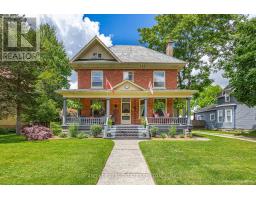
A Hidden Gem in the Heart of Dutton! Meticulously restored and lovingly preserved, 161 Nancy Street is a truly special piece of Dutton s history. Built in 1922, this brick-clad home blends timeless character with modern comfort and has been beautifully maintained inside and out. Located less than 30 minutes from London and St. Thomas, and close to schools, parks, shopping and Dutton s growing selection of retailers, this home offers both convenience and small-town charm. Inside, original character shines throughout. With solid oak floors throughout, the main floor features a formal living room trimmed with quarter sawn oak with wood fireplace and access to the south-facing brick mini-conservatory , formal dining room, and a remarkable butler s pantry with dumbwaiter servicing the basement through to the second level. A convenient mudroom provides access to the rear yard. The second level offers three bedrooms, a library, shared sunroom and second wood fireplace. The finished third level adds versatile space for a home office, studio, hobby room or retreat. The full basement includes laundry and storage. A recently inspected natural gas boiler provides hot-water radiant heat, while recently inspected central A/C and municipal water add modern convenience. Some updated windows, 200-amp service to the home and a recently inspected slate roof provide added peace of mind. The exceptional lot extends from Nancy Street straight through to Peter Street, offering multiple points of access. Immaculately landscaped grounds feature multiple ponds and water features, a gazebo and a charming garden suite with woodstove-creating a private outdoor oasis. The detached 1 and a half car garage is insulated, heated and equipped with hydro, ideal for parking, a workshop or storage. A rare opportunity to own a meticulously preserved 1922 home with exceptional character, an extraordinary lot and beautifully developed grounds. 161 Nancy Street is truly a hidden gem. (id:56071). Get more information on 161 Nancy Street
Property Features
Appliances: Dishwasher, Dryer, Stove Features: Wooded area, Lane, Gazebo Landscape: Landscaped Rental Equipment: Water Heater Fireplace Total: 2 Directions: Cross Streets: Shackleton. ** Directions: From 401; Head South on Currie Road, Turn Left on Shackleton, Turn Left on Nancy. Zoning Description: VR1 Interior Size (Approximate): 2500 - 3000 sqft Fence: Fully Fenced, Fenced yard Community Features: Community Centre Amenities: Fireplace(s) Lot (Approximate): 66 x 165 FT 66 x 165 FT Exterior Finish: Brick Water: Municipal water, Sanitary sewer Heating / Cooling: Natural gas / Central air conditioning Age (Approximate): Foundation: Concrete, Brick Basement: Full, N/A (Partially finished) Partially finished
Rooms & Sizes
(Approximate)
Found a property your're looking for? Schedule a showing with our team. We're here to answer your questions and help you get a closer look.
Get More Property Info!
John DiRenzo
Sales Representative RE/MAX Centre City John DiRenzo Team Brokerage
Direct Phone: (519) 857-3490
John DiRenzo, Salesperson. Cell: (519) 857-3490. RE/MAX Centre City John DiRenzo Team Brokerage.
Terms Of Use
This website is operated by RE/MAX Centre City John DiRenzo Team Brokerage, a brokerage who is a member of The Canadian Real Estate Association (CREA). The content on this website is owned or controlled by CREA. By accessing this website, the user agrees to be bound by these terms of use as amended from time to time, and agrees that these terms of use constitute a binding contract between the user, RE/MAX Centre City John DiRenzo Team Brokerage, and CREA.
The content on this website is protected by copyright and other laws, and is intended solely for the private, non-commercial use by individuals. Any other reproduction, distribution or use of the content, in whole or in part, is specifically prohibited. Prohibited uses include commercial use, "screen scraping", "database scraping", and any other activity intended to collect, store, reorganize or manipulate the content of this website.
Trademarks:
REALTOR®, REALTORS®, and the REALTOR® logo are certification marks that are owned by REALTOR® Canada Inc. and licensed exclusively to The Canadian Real Estate Association (CREA). These certification marks identify real estate professionals who are members of CREA and who must abide by CREA's By-Laws, Rules, and the REALTOR® Code. The MLS® trademark and the MLS® logo are owned by CREA and identify the professional real estate services provided by members of CREA. The data provided is for informational purposes only and should not be relied upon without verification.

 NEW LISTING










 FOR SALE
 FOR SALE
 FOR SALE
 FOR SALE