Address: 1614 BLACKWELL ROAD, Sarnia FOR SALE Postal Code: N7X1A4 Style: Detached Type: Single Family House Bedrooms: 5 Bathrooms: 3 Bedrooms Aboveground: 5 Bedrooms Belowground: 0 Parking: Attached Garage Garage: Attached Garage Lot Size (Approximate): x Property Size (Approximate): 71.39 X 358.70/342.39 / 0.574 AC Stories: 2
About 1614 Blackwell Road
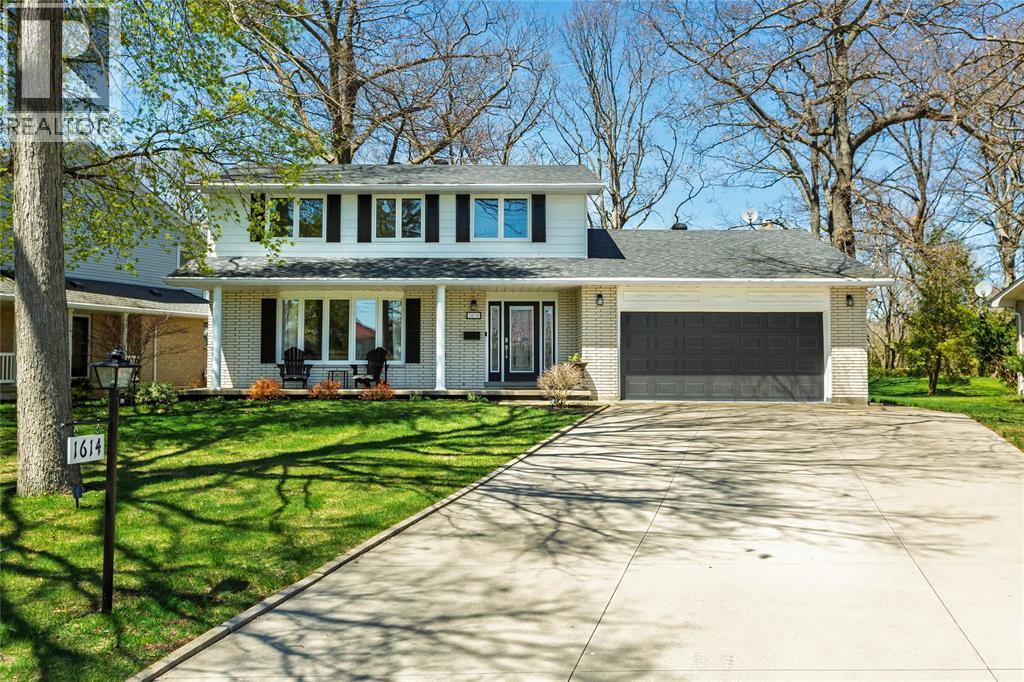
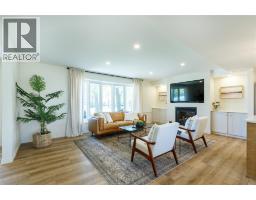
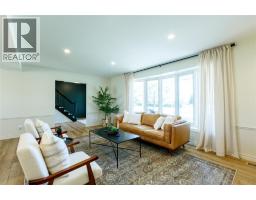
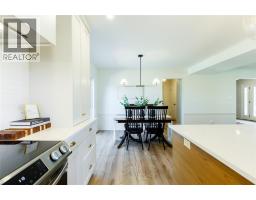
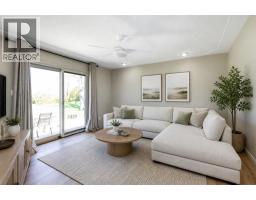
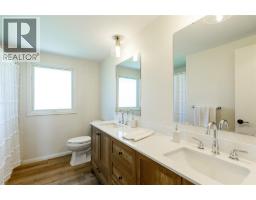
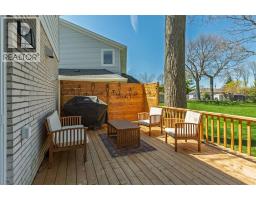
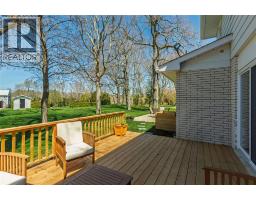
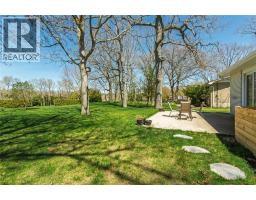
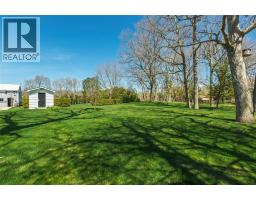
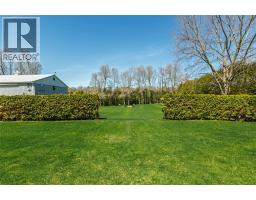
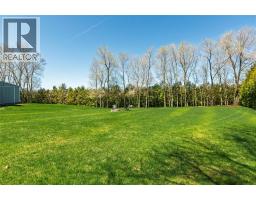
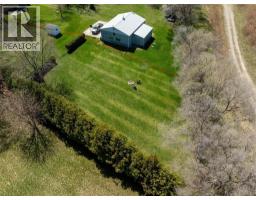
Welcome to this beautifully renovated 5-bedroom, 2.5-bathroom family home, situated on a treed lot of just over half an acre in one of the area s most sought-after neighbourhoods. Thoughtfully updated throughout, this home offers the perfect blend of modern style, functional living, and timeless appeal. Step inside to a bright, open-concept main floor featuring designer finishes, stylish colours, and custom kitchen by Sarina Cabinets, complete with premium hardware and quality craftsmanship that makes everyday living and entertaining effortless. A rare main floor primary suite provides exceptional flexibility, featuring a walk-in closet, a beautifully updated ensuite with optional laundry hookups, and patio doors leading directly to the expansive backyard. Whether used as a luxurious primary retreat or transformed into a spacious family room, this versatile space is ideal for movie nights, a children s play area, home office, or quiet place to unwind. The finished basement expands your living space even further, offering endless possibilities for a recreation room, home gym, media room, guest accommodations, or playroom. Outside, you ll discover a deep, mature lot surrounded by trees, creating a peaceful setting with plenty of room for entertaining, gardening, or designing the backyard you ve always envisioned. A heated double garage, recently upgraded ¾-inch water service, and all new windows (2026) add even more value and peace of mind. Ideally located within the highly desirable St. Anne s and Cathcart school districts, and just a short walk to beautiful beaches and the Howard Watson Nature Trail, this exceptional home offers the perfect combination of space, style, modern updates, and an unbeatable family-friendly location. (id:56071). Get more information on 1614 Blackwell Road
Property Features
Appliances: Dishwasher, Dryer, Refrigerator, Stove, Washer Features: Double width or more driveway, Concrete Driveway, Finished Driveway Landscape: Landscaped Rental Equipment: Fireplace: Gas Direct vent Zoning Description: RES Interior Size (Approximate): 3800 sqft Lot (Approximate): 71.39 X 358.70/342.39 / 0.574 AC|0.50- 1.00 acre 71.39 X 358.70/342.39 / 0.574 AC Exterior Finish: Aluminum/Vinyl, Brick Flooring: Cushion/Lino/Vinyl Water: , Septic System Heating / Cooling: Natural gas / Central air conditioning Age (Approximate): 1971 Foundation: Block Finished Area: 3800 sqft Constructed Date: 1971 Basement:
Rooms & Sizes
(Approximate)
Bedroom Second level 10 x 10
Bedroom Second level 10 x 10
Bedroom Second level 11 x 10
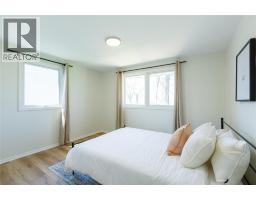
Bedroom Second level 14 x 13
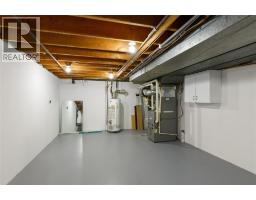
Storage Basement 19.10 x 12
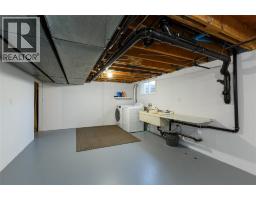
Laundry room Basement 29 x 12
Recreation room Basement 26 x 12.10
Primary Bedroom Main level 15 x 13
Kitchen Main level 15.2 x 12.10
Dining room Main level 14 x 9
Living room Main level 20 x 13.10
Found a property your're looking for? Schedule a showing with our team. We're here to answer your questions and help you get a closer look.
Get More Property Info!
John DiRenzo
Sales Representative RE/MAX Centre City John DiRenzo Team Brokerage
Direct Phone: (519) 857-3490
John DiRenzo, Salesperson. Cell: (519) 857-3490. RE/MAX Centre City John DiRenzo Team Brokerage.
Terms Of Use
This website is operated by RE/MAX Centre City John DiRenzo Team Brokerage, a brokerage who is a member of The Canadian Real Estate Association (CREA). The content on this website is owned or controlled by CREA. By accessing this website, the user agrees to be bound by these terms of use as amended from time to time, and agrees that these terms of use constitute a binding contract between the user, RE/MAX Centre City John DiRenzo Team Brokerage, and CREA.
The content on this website is protected by copyright and other laws, and is intended solely for the private, non-commercial use by individuals. Any other reproduction, distribution or use of the content, in whole or in part, is specifically prohibited. Prohibited uses include commercial use, "screen scraping", "database scraping", and any other activity intended to collect, store, reorganize or manipulate the content of this website.
Trademarks:
REALTOR®, REALTORS®, and the REALTOR® logo are certification marks that are owned by REALTOR® Canada Inc. and licensed exclusively to The Canadian Real Estate Association (CREA). These certification marks identify real estate professionals who are members of CREA and who must abide by CREA's By-Laws, Rules, and the REALTOR® Code. The MLS® trademark and the MLS® logo are owned by CREA and identify the professional real estate services provided by members of CREA. The data provided is for informational purposes only and should not be relied upon without verification.

 FOR SALE














 FOR SALE
 FOR SALE
 FOR SALE
 FOR SALE