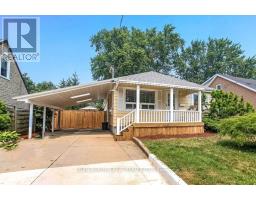
Address: 1620 SCOTT STREET, London East (East H) FOR SALE Postal Code: N5W2J3 Style: Detached Bungalow Type: Single Family House Bedrooms: 4 Bathrooms: 2 Bedrooms Aboveground: 3 Bedrooms Belowground: 1 Parking: No Garage Garage: No Garage Lot Size (Approximate): 45 ft ,1 in x 112 ft ,9 in Property Size (Approximate): 45.1 x 112.8 FT Stories: 1
About 1620 Scott Street
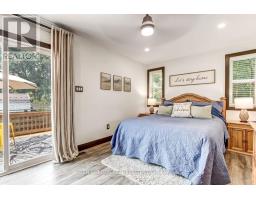
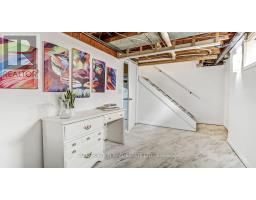
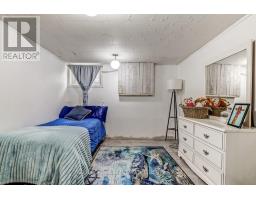
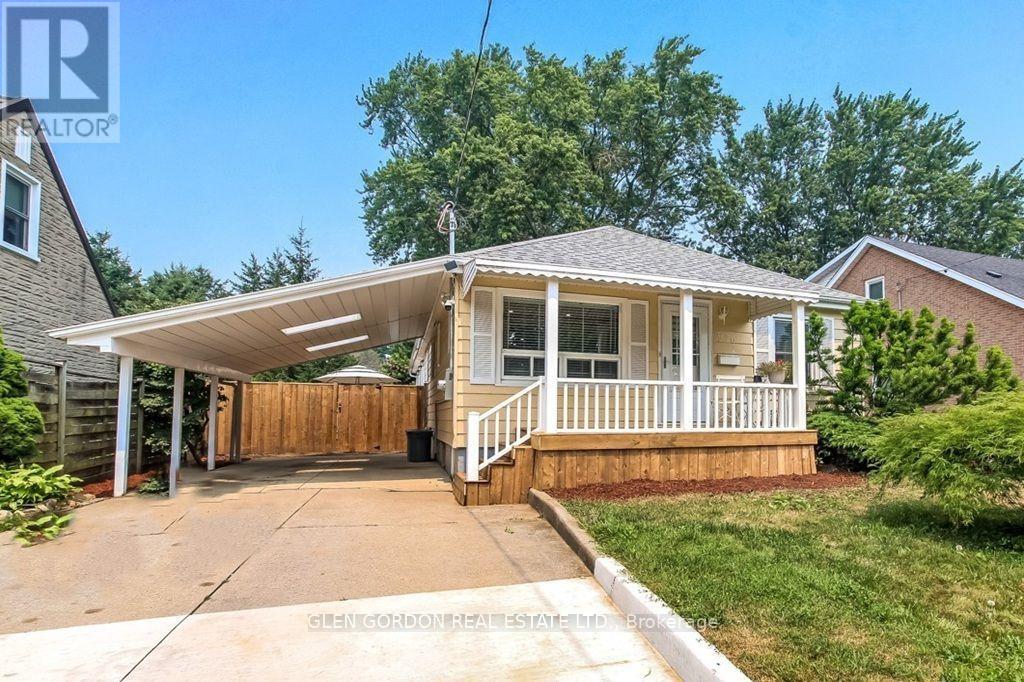
WHAT A FIND!! Discover a beautifully renovated, modern open-concept home with a thoughtful 2025 addition and updates throughout the last five years. The floor plan is designed to fit every stage of life - first-time buyers, growing families, or anyone seeking the ease of one-floor living. Step into a newer kitchen featuring quartz countertops, generous workspace, updated appliances, and a built-in dishwasher. Whether it s quick snacks at the breakfast bar or dinner with loved ones in the dining area, this home makes everyday moments feel special. The light-filled great room offers a cozy fireplace, an extra play zone or office nook, and a welcoming side foyer. Enjoy two beautifully renovated main-floor bathrooms, convenient main-floor laundry, and a large primary bedroom with a walk-in closet and patio doors leading to the new 2026 deck. With three spacious bedrooms on the main level plus an additional bedroom downstairs, there s room for everyone. The lower level features a rec room perfect for teens or kids. Some new wiring and plumbing, 200 amp, breaker panel new 2025, soffit lights & more. Sip your morning coffee on the covered front porch, keep your car protected under the skylit carport, and let kids or pets enjoy the yard, while you enjoy and relax on the large beautiful new deck. This is a great neighbourhood with lovely neighbours and offers parks, tennis courts, excellent schools - public, Catholic, and French immersion - all just a short walk away. Transit, shopping, and major highways are close at hand. You ll feel truly fortunate to have found this gem. Don t miss this opportunity. (id:56071). Get more information on 1620 Scott Street
Property Features
Appliances: Dishwasher, Dryer, Microwave, Stove, Washer, Refrigerator Features: Level, Carpet Free Rental Equipment: Water Heater, Air Conditioner Directions: Cross Streets: WAVELL AND SPRUCE ST. ** Directions: NORTH ON SPRUCE RIGHT ON SCOTT ST. HOUSE ON NORTH SIDE. Zoning Description: R2-3 Interior Size (Approximate): 1100 - 1500 sqft Fence: Fenced yard Community Features: Community Centre Lot (Approximate): 45.1 x 112.8 FT 45.1 x 112.8 FT Exterior Finish: Vinyl siding Flooring: Laminate, Tile Water: Municipal water, Sanitary sewer Heating / Cooling: Natural gas / Central air conditioning Age (Approximate): Foundation: Poured Concrete Basement: N/A (Partially finished) Partially finished
Rooms & Sizes
(Approximate)
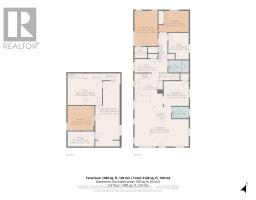
Utility room Lower level 4.42 m x 4.06 m
Other Lower level 3.08 m x 1.82 m
Family room Lower level 4.36 m x 3.2 m
Family room Lower level 3.65 m x 2.13 m
Bedroom 4 Lower level 3.08 m x 3.16 m
Living room Main level 7.07 m x 4.45 m
Dining room Main level 3.43 m x 2.74 m
Kitchen Main level 4.84 m x 3.62 m
Foyer Main level 3.08 m x 1.74 m
Primary Bedroom Main level 4.6 m x 2.77 m
Bedroom 2 Main level 3.89 m x 2.86 m
Bedroom 3 Main level 3.43 m x 2.74 m
Found a property your're looking for? Schedule a showing with our team. We're here to answer your questions and help you get a closer look.
Get More Property Info!
John DiRenzo
Sales Representative RE/MAX Centre City John DiRenzo Team Brokerage
Direct Phone: (519) 857-3490
John DiRenzo, Salesperson. Cell: (519) 857-3490. RE/MAX Centre City John DiRenzo Team Brokerage.
Terms Of Use
This website is operated by RE/MAX Centre City John DiRenzo Team Brokerage, a brokerage who is a member of The Canadian Real Estate Association (CREA). The content on this website is owned or controlled by CREA. By accessing this website, the user agrees to be bound by these terms of use as amended from time to time, and agrees that these terms of use constitute a binding contract between the user, RE/MAX Centre City John DiRenzo Team Brokerage, and CREA.
The content on this website is protected by copyright and other laws, and is intended solely for the private, non-commercial use by individuals. Any other reproduction, distribution or use of the content, in whole or in part, is specifically prohibited. Prohibited uses include commercial use, "screen scraping", "database scraping", and any other activity intended to collect, store, reorganize or manipulate the content of this website.
Trademarks:
REALTOR®, REALTORS®, and the REALTOR® logo are certification marks that are owned by REALTOR® Canada Inc. and licensed exclusively to The Canadian Real Estate Association (CREA). These certification marks identify real estate professionals who are members of CREA and who must abide by CREA's By-Laws, Rules, and the REALTOR® Code. The MLS® trademark and the MLS® logo are owned by CREA and identify the professional real estate services provided by members of CREA. The data provided is for informational purposes only and should not be relied upon without verification.