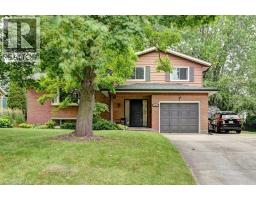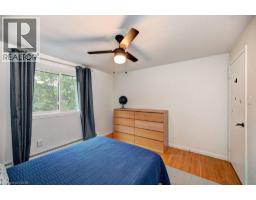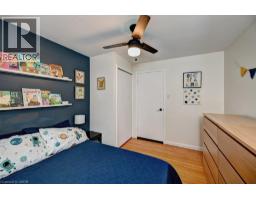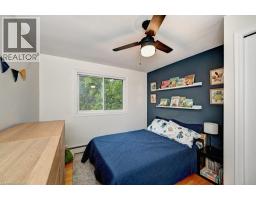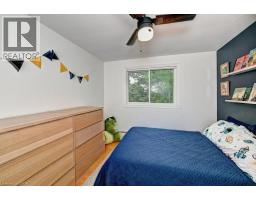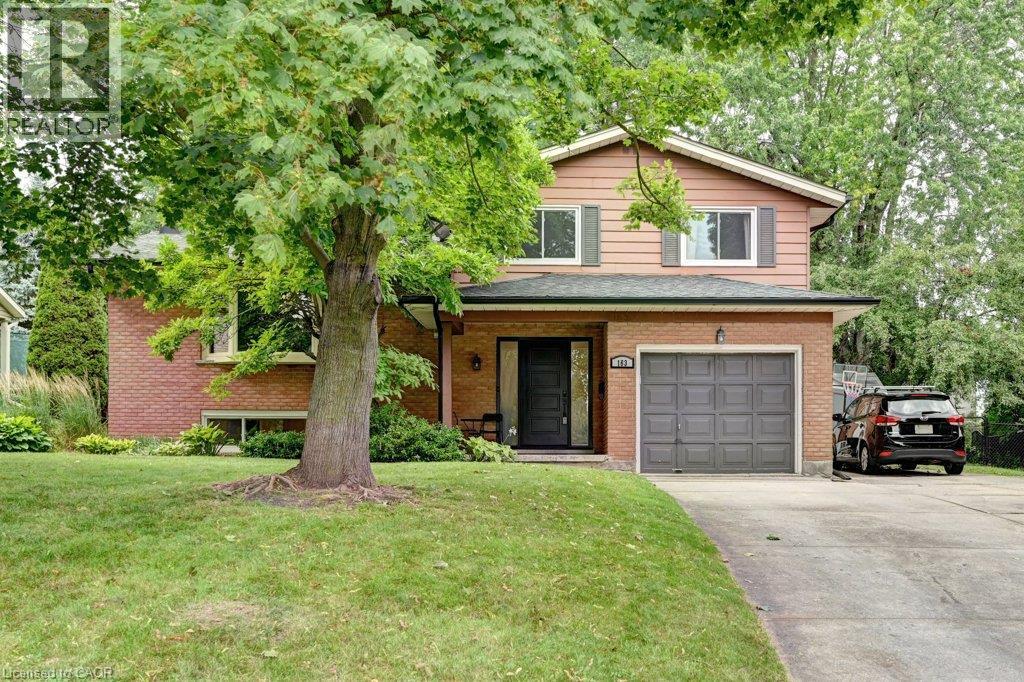
Address: 163 CHELFORD Crescent, Waterloo FOR SALE Subdivision: 116 - Glenridge/Lincoln Heights Postal Code: N2J3T7 Style: Detached Type: Single Family House Bedrooms: 3 Bathrooms: 3 Bedrooms Aboveground: 3 Bedrooms Belowground: 0 Parking: Attached Garage Garage: Attached Garage Lot Size (Approximate): 60 ft x 122 ft Property Size (Approximate): 0.23 Stories: 3
About 163 Chelford Crescent
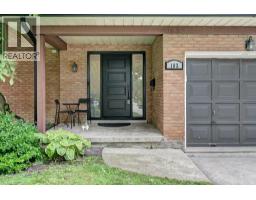
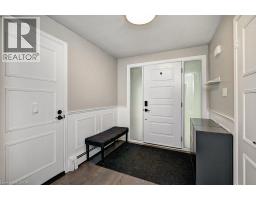
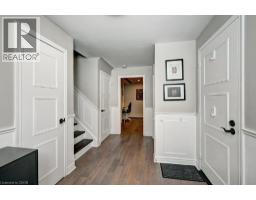
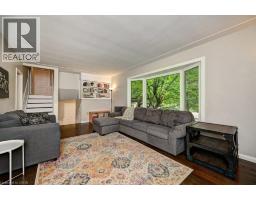
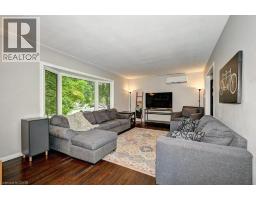
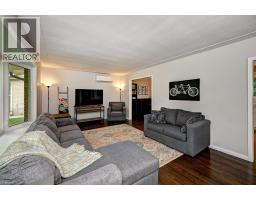
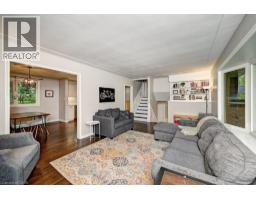
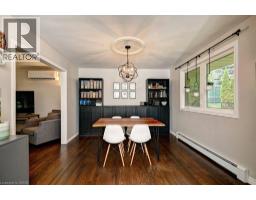
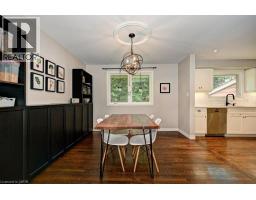
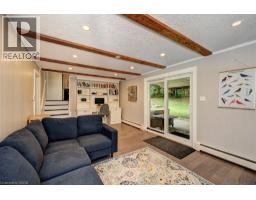
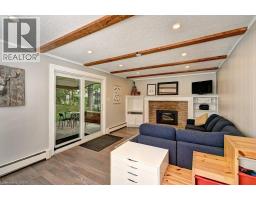
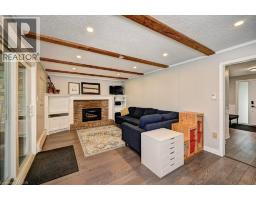
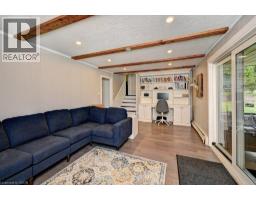
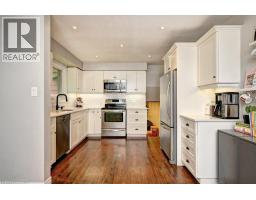
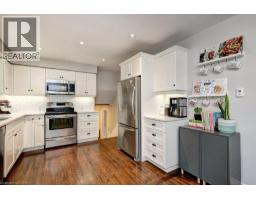
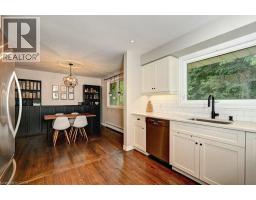
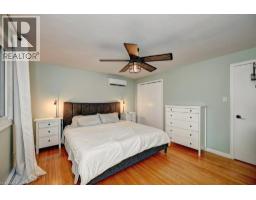
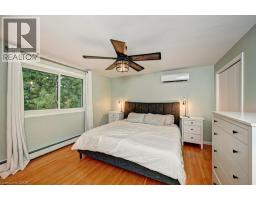
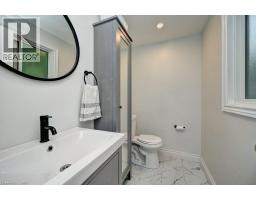
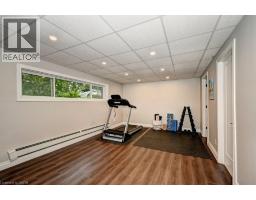
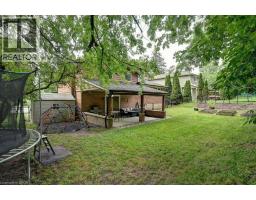
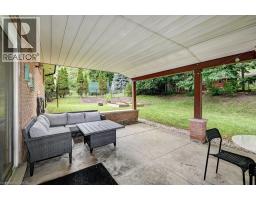
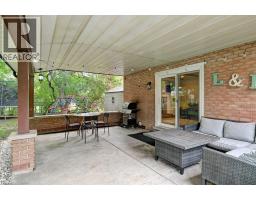
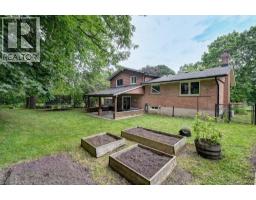
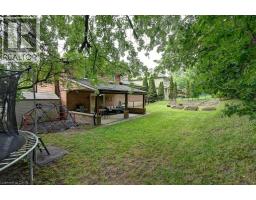
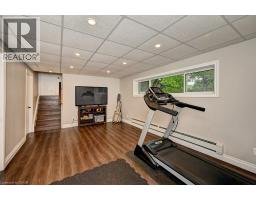
Open House Sunday 2-4pm. Welcome to this beautifully updated family home in Waterloo’s sought-after Lincoln Heights neighbourhood. Set on a large pie-shaped lot with mature trees, this move-in-ready home offers the perfect blend of character, comfort, and thoughtful updates in one of the city’s most established communities. Inside, you’ll find bright, inviting living spaces, a renovated kitchen, three spacious bedrooms, a full bathroom, a convenient main-floor powder room, and a private two-piece ensuite. The professionally finished basement provides valuable additional living space, including a dedicated home office, a generous recreation area, and a bathroom rough-in for future possibilities. Step outside and discover one of this home’s standout features. The expansive, fully fenced backyard offers room for children to play, gardens to grow, and family gatherings to unfold beneath the shade of mature trees. Walk out from the family room sliders to a large covered porch creates an inviting outdoor living space that can be enjoyed from spring through fall, whether you’re entertaining friends or enjoying a quiet morning coffee. This home has been thoughtfully upgraded for both comfort and peace of mind, including two energy-efficient mini-split heat pumps, a new gas fireplace, exterior drainage improvements, sump pump, updated windows, a new front door, new eavestroughs, and fresh paint throughout. Ideally located close to excellent schools, parks, trails, shopping, transit, and Uptown Waterloo, this is a rare opportunity to own a beautifully maintained home on an exceptional lot in one of Waterloo’s most desirable neighbourhoods. (id:56071). Get more information on 163 Chelford Crescent
Property Features
Appliances: Dishwasher, Dryer, Refrigerator, Stove, Water softener, Washer, Microwave Built-in, Garage door opener Features: Sump Pump, Automatic Garage Door Opener Rental Equipment: None Fireplace Total: 1 Directions: Near Lincoln and Mayfield Zoning Description: SR2 Interior Size (Approximate): 2150 sqft Community Features: Quiet Area, Community Centre Communication Type: High Speed Internet Access: Highway access Fixture: Ceiling fans Lot (Approximate): 0.23 ac|under 1/2 acre 0.23 Exterior Finish: Brick Water: Municipal water, Municipal sewage system Heating / Cooling: / Ductless Age (Approximate): 1967 Foundation: Poured Concrete Constructed Date: 1967 Basement: Full (Finished) Finished
Rooms & Sizes
(Approximate)
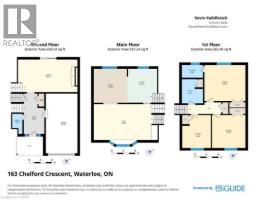
Family room Second level 20 0 x 12 0
Dining room Second level 11 4 x 11 4
Kitchen Second level 11 4 x 9 11
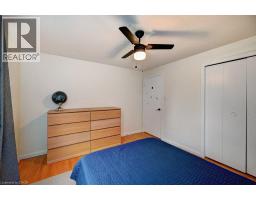
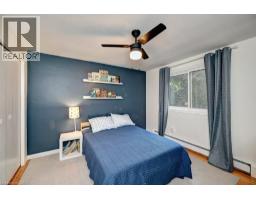
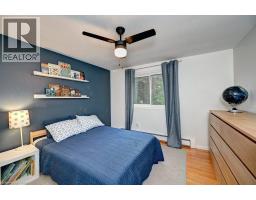
Bedroom Third level 11 0 x 9 7
Bedroom Third level 11 2 x 11 0
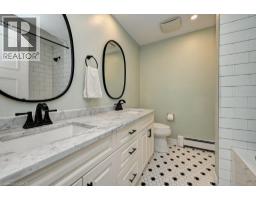
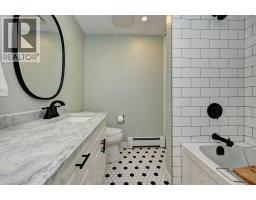
5pc Bathroom Third level Measurements not available
Full bathroom Third level Measurements not available
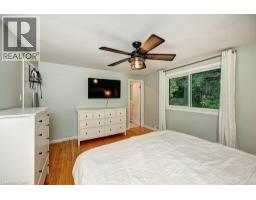
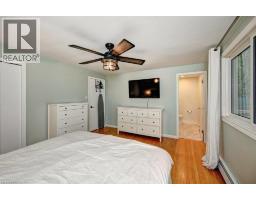
Primary Bedroom Third level 13 8 x 12 0
Office Basement 11 0 x 7 7
Laundry room Basement 12 9 x 11 4
Recreation room Basement 18 5 x 11 7
Living room Main level 20 8 x 11 4
2pc Bathroom Main level Measurements not available
Found a property your're looking for? Schedule a showing with our team. We're here to answer your questions and help you get a closer look.
Get More Property Info!
John DiRenzo
Sales Representative RE/MAX Centre City John DiRenzo Team Brokerage
Direct Phone: (519) 857-3490
John DiRenzo, Salesperson. Cell: (519) 857-3490. RE/MAX Centre City John DiRenzo Team Brokerage.
Terms Of Use
This website is operated by RE/MAX Centre City John DiRenzo Team Brokerage, a brokerage who is a member of The Canadian Real Estate Association (CREA). The content on this website is owned or controlled by CREA. By accessing this website, the user agrees to be bound by these terms of use as amended from time to time, and agrees that these terms of use constitute a binding contract between the user, RE/MAX Centre City John DiRenzo Team Brokerage, and CREA.
The content on this website is protected by copyright and other laws, and is intended solely for the private, non-commercial use by individuals. Any other reproduction, distribution or use of the content, in whole or in part, is specifically prohibited. Prohibited uses include commercial use, "screen scraping", "database scraping", and any other activity intended to collect, store, reorganize or manipulate the content of this website.
Trademarks:
REALTOR®, REALTORS®, and the REALTOR® logo are certification marks that are owned by REALTOR® Canada Inc. and licensed exclusively to The Canadian Real Estate Association (CREA). These certification marks identify real estate professionals who are members of CREA and who must abide by CREA's By-Laws, Rules, and the REALTOR® Code. The MLS® trademark and the MLS® logo are owned by CREA and identify the professional real estate services provided by members of CREA. The data provided is for informational purposes only and should not be relied upon without verification.