Brokered by: Home and Company Real Estate Corp Brokerage
MLS®: X14172284 (Freehold)
Price: $919,000.00
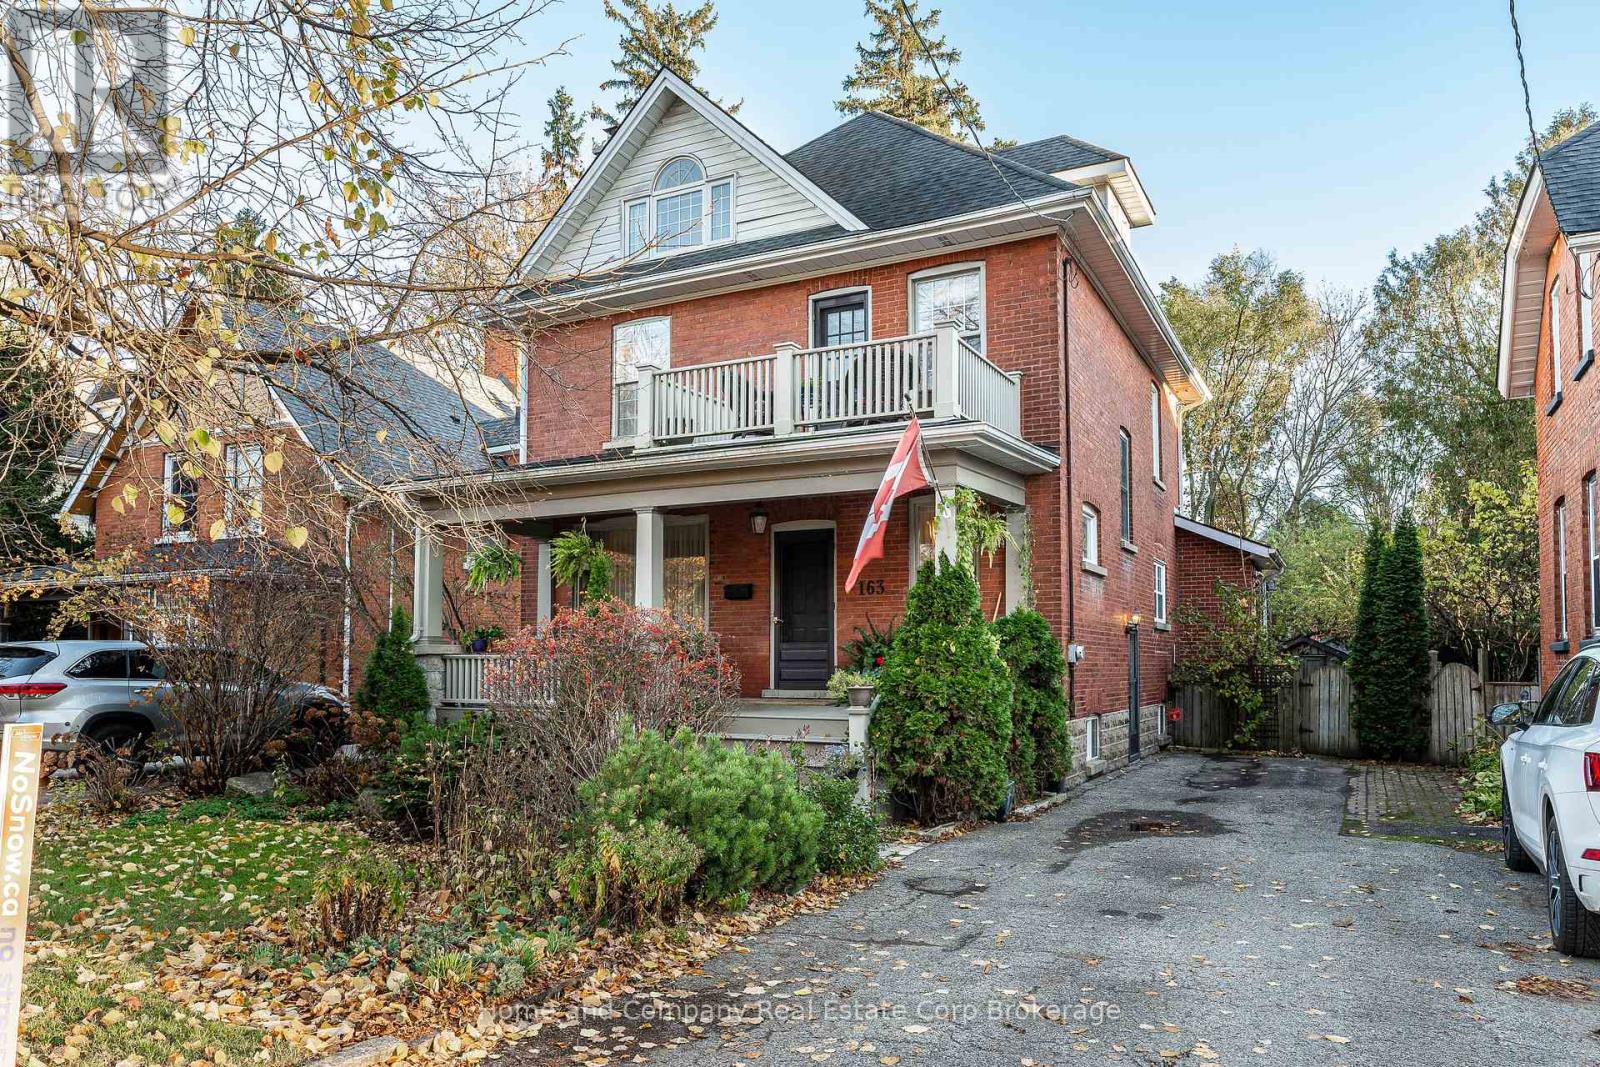
Address: 163 MORNINGTON STREET, Stratford FOR SALE Postal Code: N5A5G2 Style: Detached Type: Single Family House Bedrooms: 3 Bathrooms: 5 Bedrooms Aboveground: 3 Parking: No Garage Garage: No Garage Lot Size (Approximate): 40 ft x 132 ft ,4 in Property Size (Approximate): 40 x 132.4 FT Stories: 2.5
About 163 Mornington Street
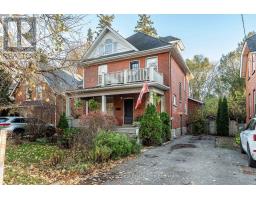
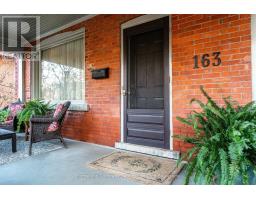
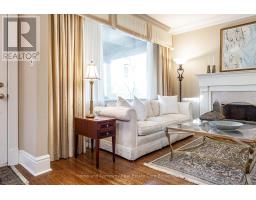
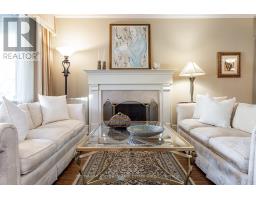
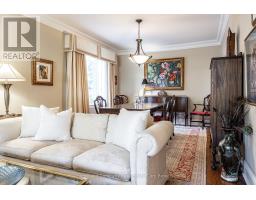
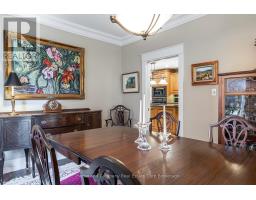
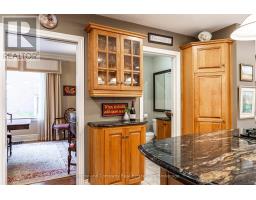
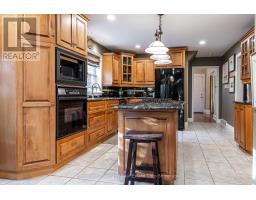
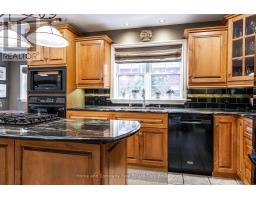
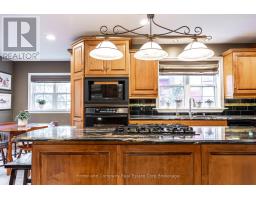
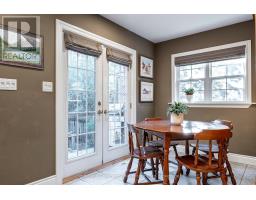
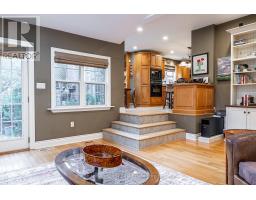
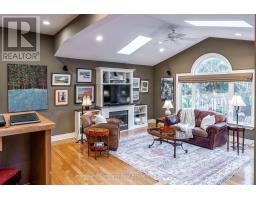
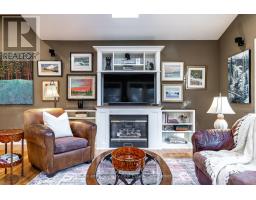
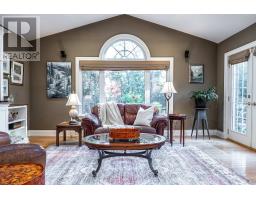
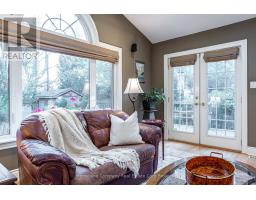
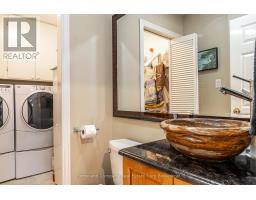
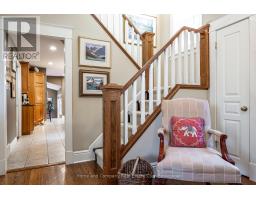
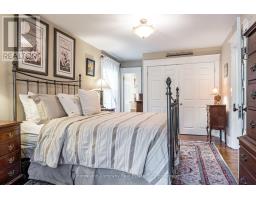
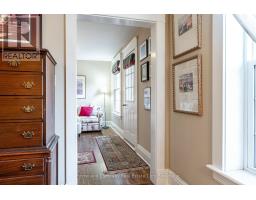
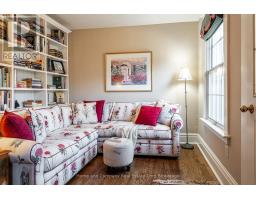
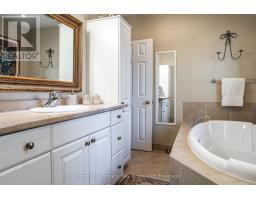
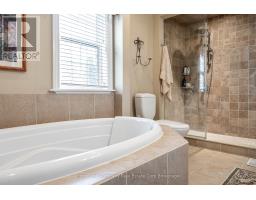
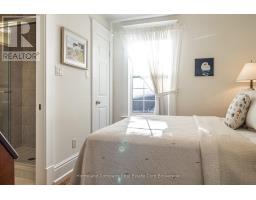
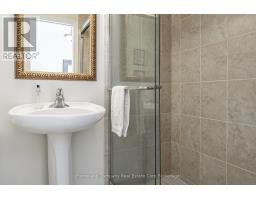
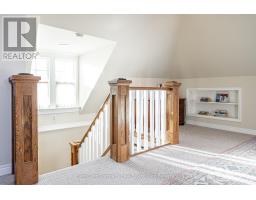
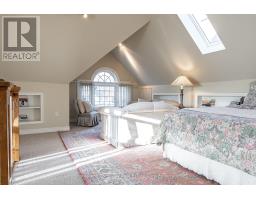
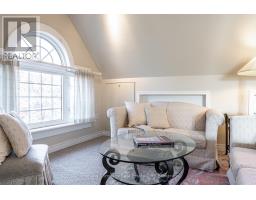
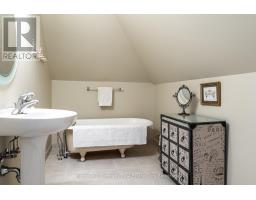
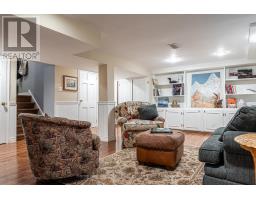
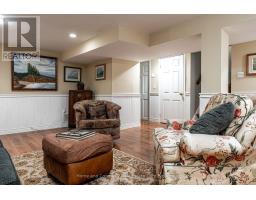
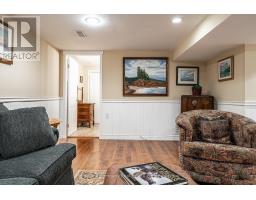
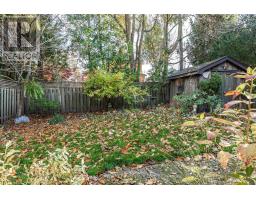
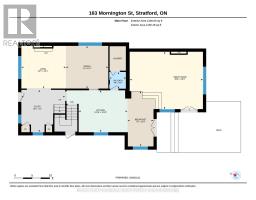
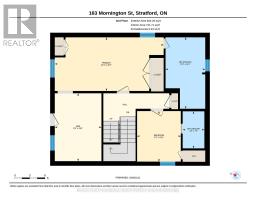
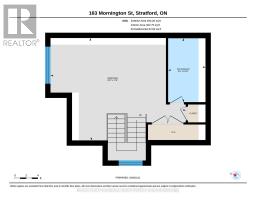
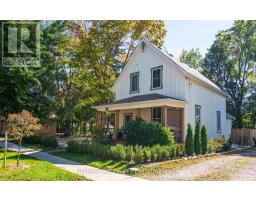
Putting the "more" in Mornington St.! More character, more living space & more storage than you would expect in a century home. When you step into the spacious foyer, this charming home feels immediately warm & welcoming. A formal living room with a gas fireplace gives way to a dining room that will easily accommodate your dinner party aspirations. The well-equipped kitchen offers an island with gas cooktop, ample cupboards & convenient eat-in area. An airy great room that invites relaxation sits just beyond, where your TV & collection of books & family treasures will find a home in tasteful built-ins. The second floor is a retreat in more ways than one - An impressive primary suite features a 4-piece ensuite with both a soaker tub & walk-in shower, as well as a connected den (or a future nursery) to cosy into. Another bedroom with a 3-piece ensuite rounds out this level. Stepping up to the easily accessible attic, you ll find yet another bedroom with a lovely sitting area & a very handy 3 piece bathroom. And perhaps most unexpectedly may be the fabulous finished space in the basement. A rec room for the rambunctious, a dedicated office or studio for the professional & various storage areas beyond what you ve experienced in a house of this vintage. Making this home even more desirable is the location - A mature neighbourhood in Bedford School ward plus, you re just a few blocks from the Avon River & an easy stroll to the Tom Patterson Theatre, your favourite restaurants & shopping in Stratford s popular downtown core. What more could make you motivated to move? (id:56071). Get more information on 163 Mornington Street
Property Features
Appliances: Water Heater - Tankless, Water softener, Water purifier, Cooktop, Dishwasher, Dryer, Water Heater, Microwave, Oven, Washer, Window Coverings, Refrigerator Rental Equipment: None Fireplace Total: 2 Directions: Cross Streets: Waterloo St. N. & Mornington St. ** Directions: From Waterloo St. N, west onto Mornington St. Zoning Description: Residential Interior Size (Approximate): 2500 - 3000 sqft Fence: Fenced yard Community Features: Community Centre Amenities: Fireplace(s) Lot (Approximate): 40 x 132.4 FT 40 x 132.4 FT Exterior Finish: Brick, Aluminum siding Water: Municipal water, Sanitary sewer Heating / Cooling: Natural gas / Central air conditioning Age (Approximate): 100+ years Foundation: Stone, Concrete Basement: Full (Partially finished) Partially finished
Rooms & Sizes
(Approximate)
Bedroom 2 Second level 3.02 m x 2.62 m
Bathroom Second level 2.21 m x 1.3 m
Primary Bedroom Second level 3.23 m x 6.53 m
Bathroom Second level 4.29 m x 2.39 m
Den Second level 4.06 m x 2.79 m
Bedroom 3 Third level 5.33 m x 7.06 m
Bathroom Third level 3.33 m x 1.96 m
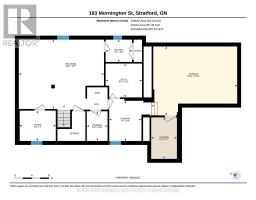
Recreational, Games room Basement 4.9 m x 6.02 m
Office Basement 2.54 m x 2.13 m
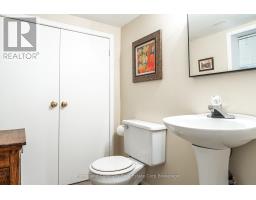
Bathroom Basement 1.88 m x 1.58 m
Other Basement 1.47 m x 2.11 m
Utility room Basement 2.57 m x 2.39 m
Workshop Basement 2.82 m x 2.29 m
Other Basement 1.8 m x 2.92 m
Other Basement 6.07 m x 4.85 m
Foyer Main level 3.79 m x 3.66 m
Living room Main level 3.84 m x 3.68 m
Dining room Main level 3.66 m x 3.68 m
Kitchen Main level 4.22 m x 3.61 m
Eating area Main level 2.26 m x 4.78 m
Found a property your're looking for? Schedule a showing with our team. We're here to answer your questions and help you get a closer look.
Get More Property Info!
John DiRenzo
Sales Representative RE/MAX Centre City Realty Inc Brokerage
Direct Phone: (519) 857-3490
John DiRenzo, Salesperson. Cell: (519) 857-3490. RE/MAX Centre City Realty Inc Brokerage.
Terms Of Use
This website is operated by RE/MAX Centre City Realty Inc Brokerage, a brokerage who is a member of The Canadian Real Estate Association (CREA). The content on this website is owned or controlled by CREA. By accessing this website, the user agrees to be bound by these terms of use as amended from time to time, and agrees that these terms of use constitute a binding contract between the user, RE/MAX Centre City Realty Inc Brokerage, and CREA.
The content on this website is protected by copyright and other laws, and is intended solely for the private, non-commercial use by individuals. Any other reproduction, distribution or use of the content, in whole or in part, is specifically prohibited. Prohibited uses include commercial use, "screen scraping", "database scraping", and any other activity intended to collect, store, reorganize or manipulate the content of this website.
Trademarks:
REALTOR®, REALTORS®, and the REALTOR® logo are certification marks that are owned by REALTOR® Canada Inc. and licensed exclusively to The Canadian Real Estate Association (CREA). These certification marks identify real estate professionals who are members of CREA and who must abide by CREA's By-Laws, Rules, and the REALTOR® Code. The MLS® trademark and the MLS® logo are owned by CREA and identify the professional real estate services provided by members of CREA. The data provided is for informational purposes only and should not be relied upon without verification.