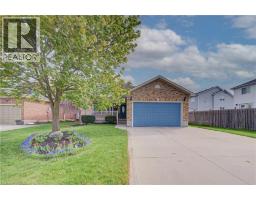
Address: 164 BRIDGE Street W, Waterloo FOR SALE Subdivision: 120 - Lexington/Lincoln Village Postal Code: N2K1K9 Style: Detached Bungalow Type: Single Family House Bedrooms: 4 Bathrooms: 2 Bedrooms Aboveground: 3 Bedrooms Belowground: 1 Parking: Attached Garage Garage: Attached Garage Lot Size (Approximate): 72 ft x 140 ft Stories: 1
About 164 Bridge Street W
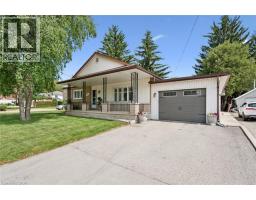
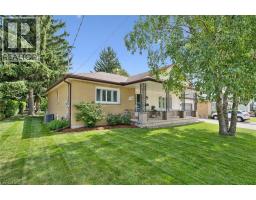
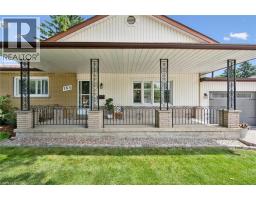
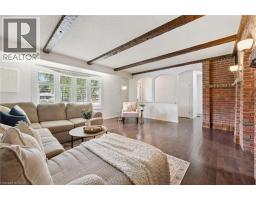
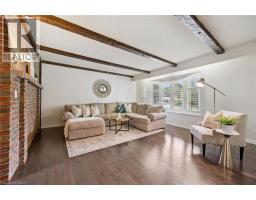
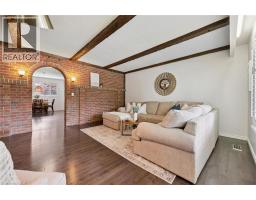
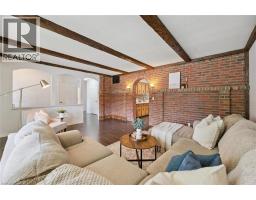
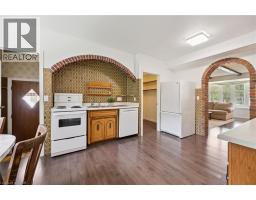
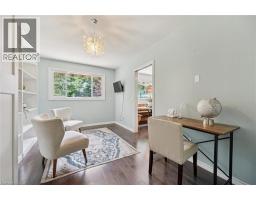
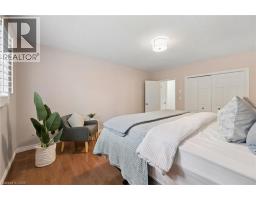
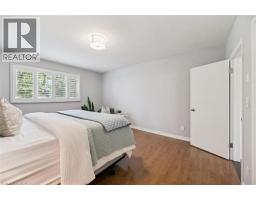
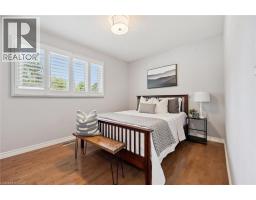
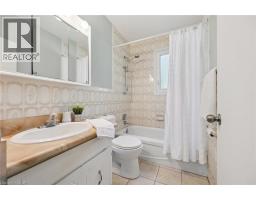
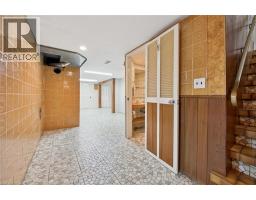
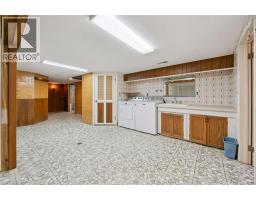
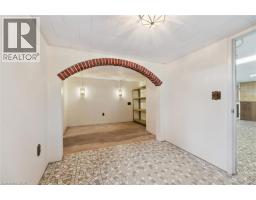
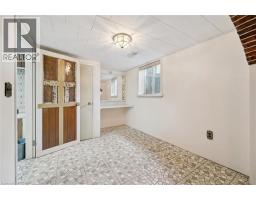
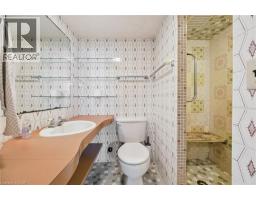
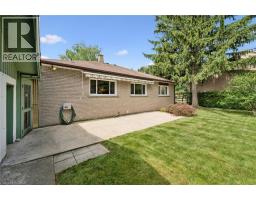
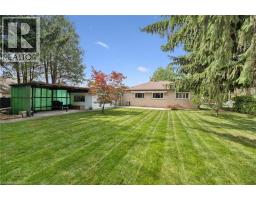
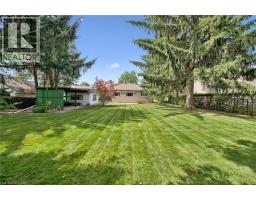
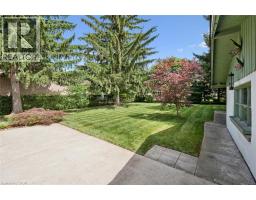
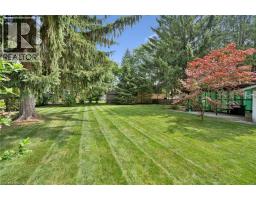
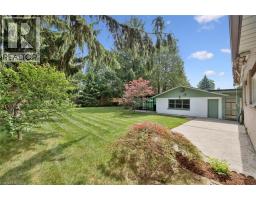
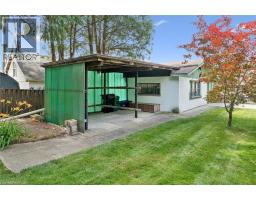
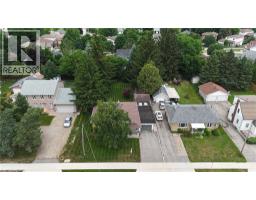
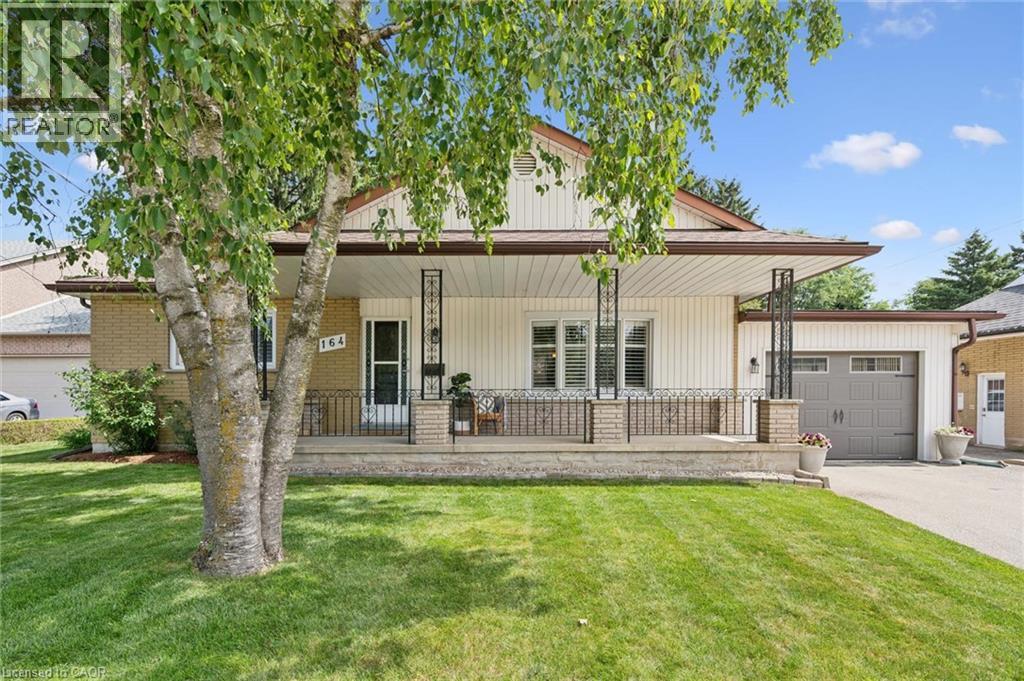
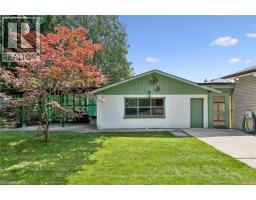
Welcome to this impeccably maintained bungalow on an impressive 70 x 140 lot in one of Waterloo s most sought after neighbourhoods. Offering exceptional space, timeless character and an unbeatable location, this home is just minutes from Waterloo Park, Bechtel Park, RIM Park, the Grand River trail system, Conestoga Mall, excellent schools, shopping and every amenity you could need. A spacious covered front porch welcomes you and is the perfect place to enjoy your morning coffee. Inside, this carpet free home features beautiful hardwood flooring throughout the main level, three bedrooms, two full bathrooms and a layout that offers both functionality and flexibility. The third bedroom could easily serve as a formal dining room, home office or guest bedroom. The heart of the home is the charming kitchen, showcasing beautiful tilework, stunning brick archways, a built in dining nook and a spacious walk in pantry. The adjoining living room is filled with warmth and personality, featuring exposed wood beams and beautiful brick accents that create a truly inviting space. The spacious lower level also offers an incredible workshop, abundant storage, a full bathroom and the potential for an additional bedroom or in law living space with the convenience of the separate side entrance. Outside, the expansive backyard features a large concrete patio with a covered awning, making it the perfect place to entertain or unwind. The oversized tandem three car garage offers exceptional space for vehicles, hobbies, tools and storage plus offers 40 amp service for your use. Lovingly maintained and thoughtfully updated with hardwood flooring throughout the main floor, California shutters, central air conditioning (2021), roof (2013) and newer washer and dryer, this home reflects true pride of ownership. Filled with warmth, character and endless possibilities, this is a rare opportunity to own a truly special home in one of Waterloo s most desirable locations. (id:56071). Get more information on 164 Bridge Street W
Property Features
Appliances: Dishwasher, Dryer, Refrigerator, Stove, Water softener, Washer, Window Coverings, Garage door opener Features: Conservation/green belt, Paved driveway, Automatic Garage Door Opener Rental Equipment: Water Heater Zoning Description: SR2 Interior Size (Approximate): 1333 sqft Fence: Partially fenced Community Features: High Traffic Area, Industrial Park, Community Centre, School Bus Access: Highway access, Highway Nearby Lot (Approximate): under 1/2 acre Exterior Finish: Brick, Vinyl siding Water: Municipal water, Municipal sewage system Heating / Cooling: Natural gas / Central air conditioning Age (Approximate): Foundation: Poured Concrete Basement: Full (Partially finished) Partially finished
Rooms & Sizes
(Approximate)
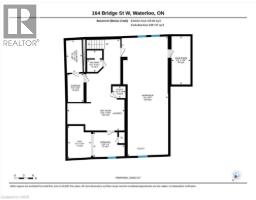
Workshop Basement 15 0 x 38 7
Utility room Basement 4 2 x 3 9
Storage Basement 5 2 x 9 3
Recreation room Basement 18 5 x 29 5
Den Basement 7 6 x 10 6
Cold room Basement 6 1 x 15 6
Cold room Basement 5 1 x 10 5
Bedroom Basement 10 1 x 8 0
3pc Bathroom Basement 4 11 x 6 11
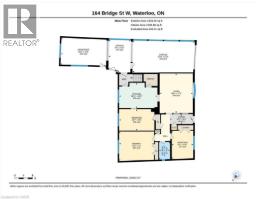
Workshop Main level 20 2 x 12 1
Primary Bedroom Main level 15 5 x 13 0
Living room Main level 14 8 x 17 5
Kitchen Main level 16 11 x 11 2
Foyer Main level 10 2 x 4 4
Bedroom Main level 15 7 x 9 6
Bedroom Main level 9 6 x 12 6
4pc Bathroom Main level 4 10 x 7 10
Found a property your're looking for? Schedule a showing with our team. We're here to answer your questions and help you get a closer look.
Get More Property Info!
John DiRenzo
Sales Representative RE/MAX Centre City John DiRenzo Team Brokerage
Direct Phone: (519) 857-3490
John DiRenzo, Salesperson. Cell: (519) 857-3490. RE/MAX Centre City John DiRenzo Team Brokerage.
Terms Of Use
This website is operated by RE/MAX Centre City John DiRenzo Team Brokerage, a brokerage who is a member of The Canadian Real Estate Association (CREA). The content on this website is owned or controlled by CREA. By accessing this website, the user agrees to be bound by these terms of use as amended from time to time, and agrees that these terms of use constitute a binding contract between the user, RE/MAX Centre City John DiRenzo Team Brokerage, and CREA.
The content on this website is protected by copyright and other laws, and is intended solely for the private, non-commercial use by individuals. Any other reproduction, distribution or use of the content, in whole or in part, is specifically prohibited. Prohibited uses include commercial use, "screen scraping", "database scraping", and any other activity intended to collect, store, reorganize or manipulate the content of this website.
Trademarks:
REALTOR®, REALTORS®, and the REALTOR® logo are certification marks that are owned by REALTOR® Canada Inc. and licensed exclusively to The Canadian Real Estate Association (CREA). These certification marks identify real estate professionals who are members of CREA and who must abide by CREA's By-Laws, Rules, and the REALTOR® Code. The MLS® trademark and the MLS® logo are owned by CREA and identify the professional real estate services provided by members of CREA. The data provided is for informational purposes only and should not be relied upon without verification.