
 FOR SALE
Brokered by: REMAX CAPITAL DIAMOND REALTY
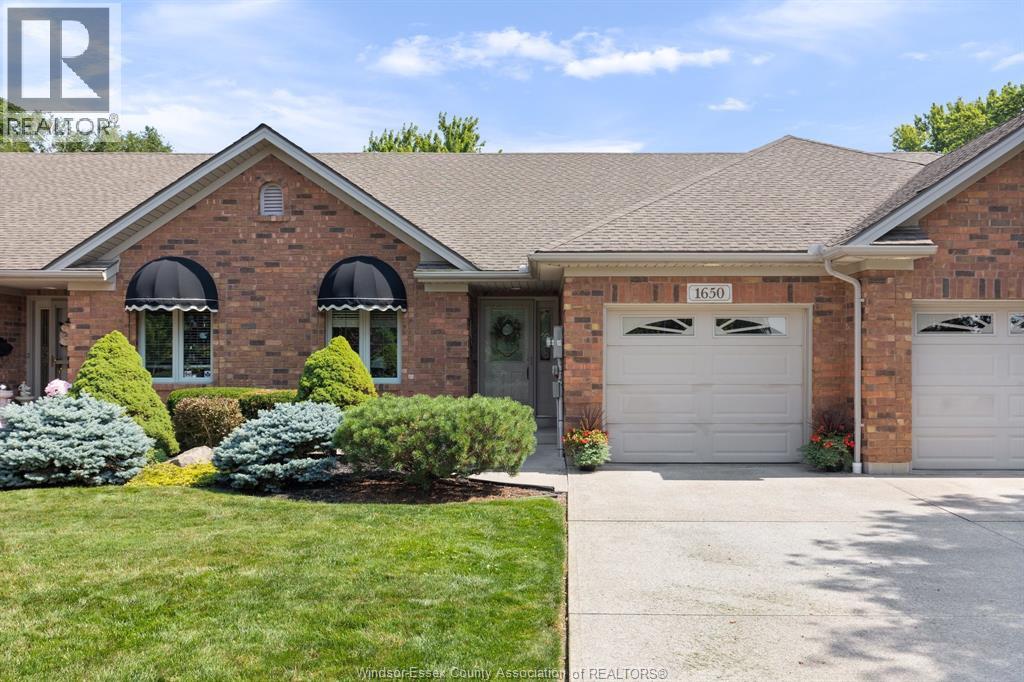
Address: 1650 NAPLES CRESCENT, LaSalle
FOR SALE
Postal Code: N9J3Y9
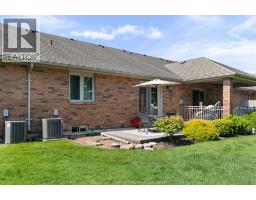
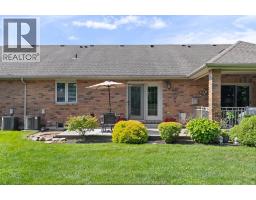
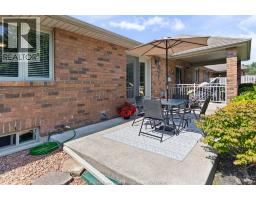
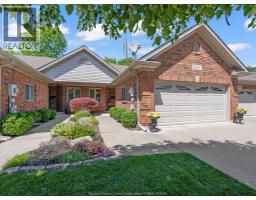
Style: Attached Ranch
Type: Single Family Row / Townhouse
Bedrooms: 3
Bathrooms: 3
Bedrooms Aboveground: 2
Bedrooms Belowground: 1
Parking: Garage
Garage: Garage
Lot Size (Approximate): x
Property Size (Approximate): 28 X 126.33 FT
Stories: 1
(Approximate)
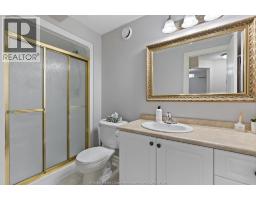
| 3pc Bathroom Basement Measurements not available | Bedroom Basement Measurements not available | Storage Basement Measurements not available |
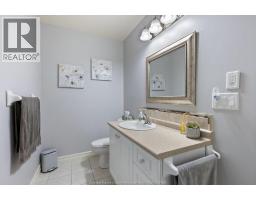
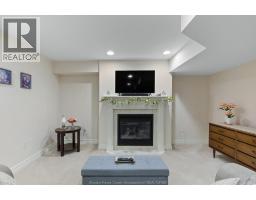
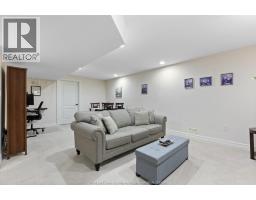
| Living room/Fireplace Basement Measurements not available | Living room Basement Measurements not available | 4pc Bathroom Main level Measurements not available |
| 4pc Ensuite bath Main level Measurements not available | Storage Main level Measurements not available | Bedroom Main level Measurements not available |
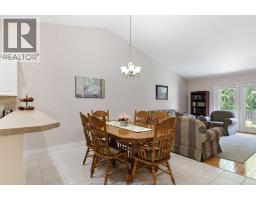
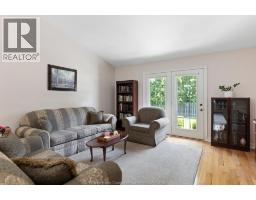
| Eating area Main level Measurements not available | Laundry room Main level Measurements not available | Living room Main level Measurements not available |
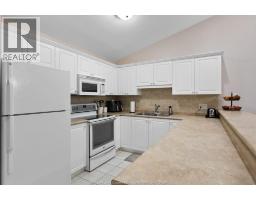
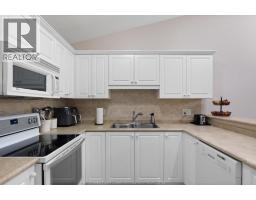
| Kitchen Main level Measurements not available | Primary Bedroom Main level Measurements not available | Dining room Main level Measurements not available |
| Foyer Main level Measurements not available |

Sales Representative
RE/MAX Centre City John DiRenzo Team Brokerage
Direct Phone: (519) 857-3490
* Mandatory fields..







 FOR SALE
THIS FULL FINISHED 2 BR, 3 BATH RANCH TOWNHOHE IS SURE TO IMPRESS. ABSOLUTELY STUNNING DESIGN & QUALITY THROUGH ..
 FOR SALE
This stunning 2-bedroom, 2-bath suite boasts a spacious open-con ..
 FOR SALE
Discover refined condo living at LA Suites, Lasalle s premier boutique resi ..
 FOR SALE
Welcome to Oakdale Trails! This stunning 2-bed, 2-bath main floor condo o??ers true onelevel living. The modern kitchen ..
John DiRenzo, Salesperson. Cell: (519) 857-3490. RE/MAX Centre City John DiRenzo Team Brokerage.