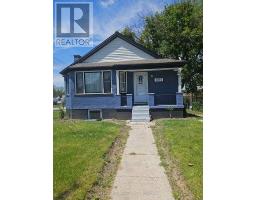
Address: 166 ASHLAND AVENUE, London East (East M) FOR SALE Postal Code: N5W4C9 Style: Detached Type: Single Family House Bedrooms: 4 Bathrooms: 2 Bedrooms Aboveground: 3 Bedrooms Belowground: 1 Parking: No Garage Garage: No Garage Lot Size (Approximate): 40 ft x 167 ft ,8 in Property Size (Approximate): 40 x 167.7 FT Stories: 1.5
About 166 Ashland Avenue
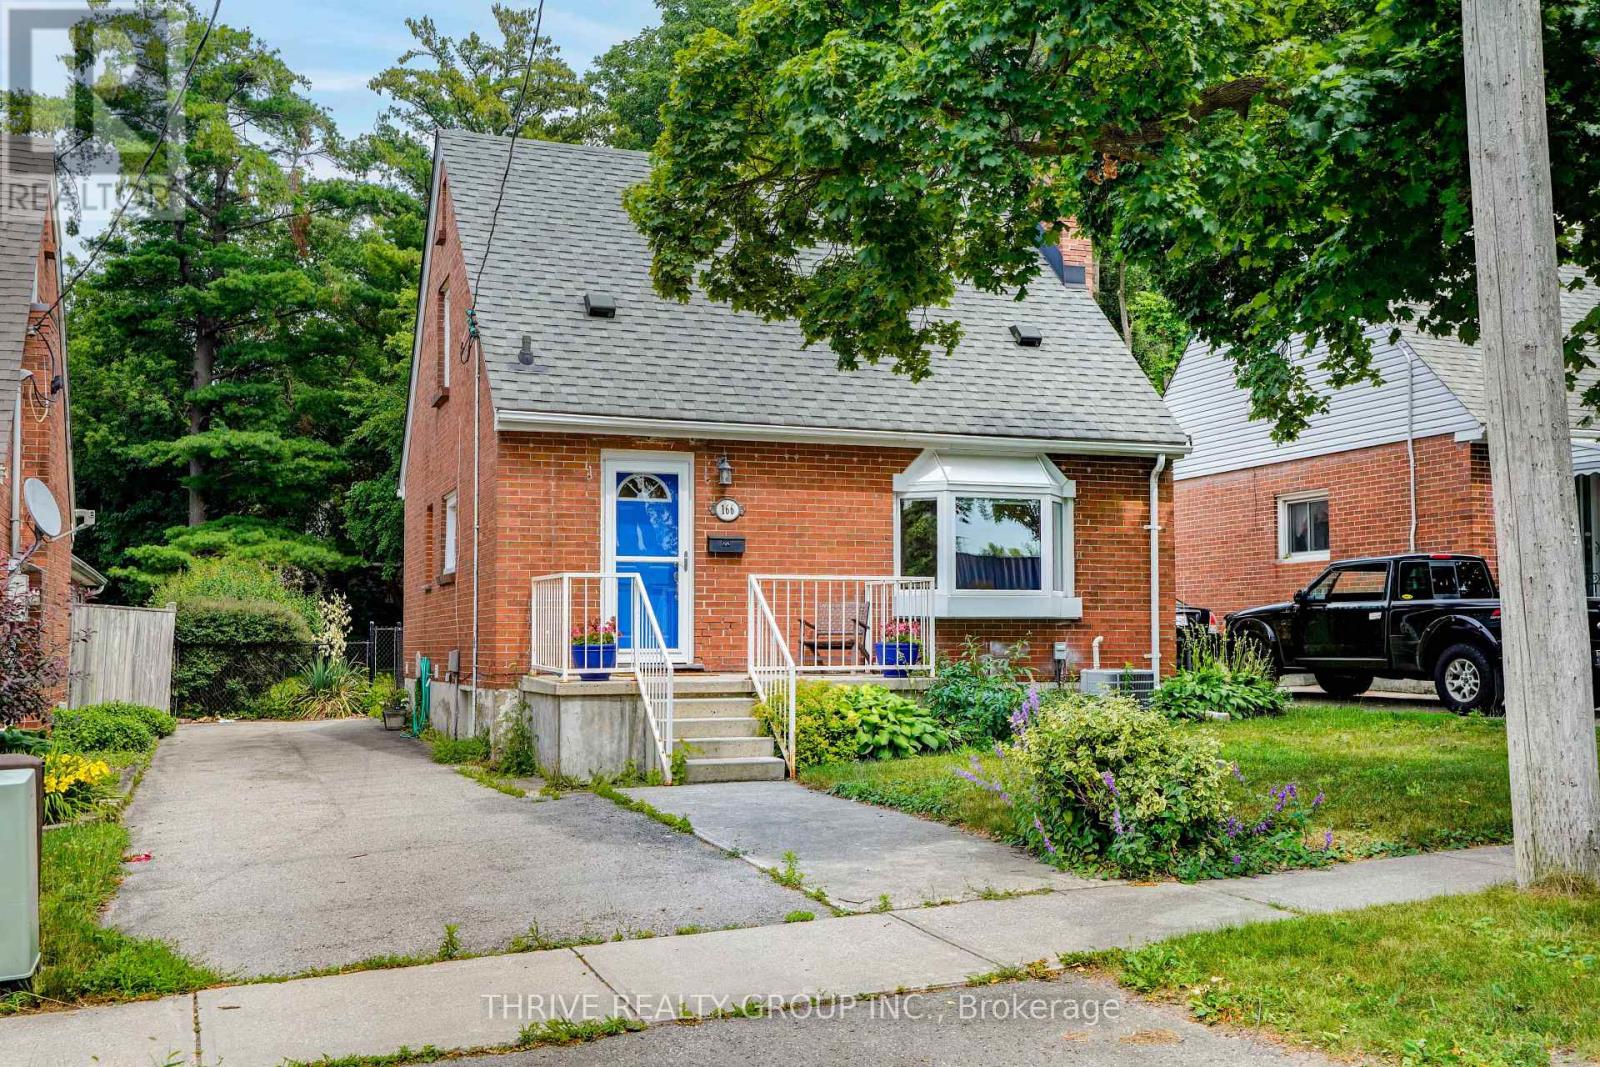
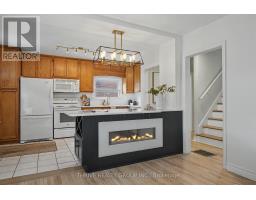
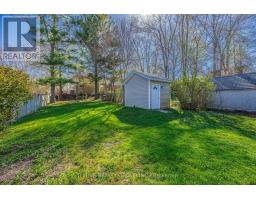
Looking for your first home in London that offers comfortable living with the room to design and improve on your own timeline? Or maybe a smart investment in a high-growth neighbourhood? This might be it 166 Ashland Ave, is a charming and move-in ready 3+1 bedroom, 2-bath home located near the heart of Old East Village, one of London s most exciting and rapidly evolving neighbourhoods, you re just minutes from the energy of the Western Fair District and 100 Kellogg Lane. Enjoy local markets, live music, artisan vendors, and year-round events, all within a reasonable walk or quick drive. Spend weekends exploring nearby microbreweries, unique cafes, and the endless activities at The Factory and Hard Rock Hotel. Once inside, you ll immediately notice the fresh, modern appeal. The kitchen has been opened to the living room and features a peninsula with quartz countertop. Great style and function make everyday living and routines convenient and easy. Recently painted throughout, this home offers a clean, bright canvas that s perfect for first-time buyers who want something turnkey without the stress of renovations. With three spacious bedrooms plus an additional lower-level flex room/bedroom, this layout offers great options for growing families, young professionals, downsizers or investors looking to maximize rental potential. Whether it s a home office, guest suite, or future income opportunity, the space is there. The backyard truly sets this home apart- it s a huge, private outdoor space that the current owner fell in love with. It s rare to find this kind of lot in such a central location offering privacy and the ideal balance of sun and shade. Perfect for summer entertaining, energetic pets, gardening, or simply having quiet evenings under the sky, this backyard delivers lifestyle fun and long-term value. (id:56071). Get more information on 166 Ashland Avenue
Property Features
Appliances: Dishwasher, Dryer, Water Heater, Oven, Stove, Washer, Refrigerator Features: Sump Pump Rental Equipment: Fireplace Total: 1 Directions: Cross Streets: Brydges St and Ashland. ** Directions: From Highbury turn west on Brydges St, then Right on Ashland. Interior Size (Approximate): 700 - 1100 sqft Fence: Fully Fenced, Fenced yard Community Features: School Bus Amenities: Fireplace(s) Lot (Approximate): 40 x 167.7 FT 40 x 167.7 FT Exterior Finish: Brick Water: Municipal water, Sanitary sewer Heating / Cooling: Natural gas / Central air conditioning Age (Approximate): 51 to 99 years Foundation: Poured Concrete Basement: N/A (Partially finished) Partially finished
Rooms & Sizes
(Approximate)
Found a property your're looking for? Schedule a showing with our team. We're here to answer your questions and help you get a closer look.
Get More Property Info!
John DiRenzo
Sales Representative RE/MAX Centre City John DiRenzo Team Brokerage
Direct Phone: (519) 857-3490
John DiRenzo, Salesperson. Cell: (519) 857-3490. RE/MAX Centre City John DiRenzo Team Brokerage.
Terms Of Use
This website is operated by RE/MAX Centre City John DiRenzo Team Brokerage, a brokerage who is a member of The Canadian Real Estate Association (CREA). The content on this website is owned or controlled by CREA. By accessing this website, the user agrees to be bound by these terms of use as amended from time to time, and agrees that these terms of use constitute a binding contract between the user, RE/MAX Centre City John DiRenzo Team Brokerage, and CREA.
The content on this website is protected by copyright and other laws, and is intended solely for the private, non-commercial use by individuals. Any other reproduction, distribution or use of the content, in whole or in part, is specifically prohibited. Prohibited uses include commercial use, "screen scraping", "database scraping", and any other activity intended to collect, store, reorganize or manipulate the content of this website.
Trademarks:
REALTOR®, REALTORS®, and the REALTOR® logo are certification marks that are owned by REALTOR® Canada Inc. and licensed exclusively to The Canadian Real Estate Association (CREA). These certification marks identify real estate professionals who are members of CREA and who must abide by CREA's By-Laws, Rules, and the REALTOR® Code. The MLS® trademark and the MLS® logo are owned by CREA and identify the professional real estate services provided by members of CREA. The data provided is for informational purposes only and should not be relied upon without verification.

 NEW LISTING









 FOR SALE
 FOR SALE
 FOR SALE
 FOR SALE