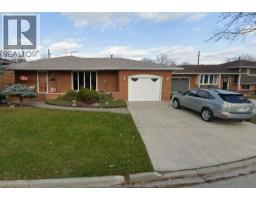
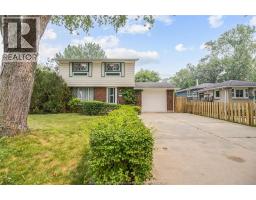
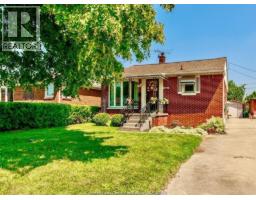
Address: 1664 GREENVIEW CRESCENT, Windsor FOR SALE Postal Code: N9C2E9 Style: Detached 3 Level Bedrooms: 3 Bathrooms: 2 Bedrooms Aboveground: 3 Bedrooms Belowground: 0 Parking: Garage Garage: Garage Lot Size (Approximate): x Property Size (Approximate): 40.77 X IRREG
About 1664 Greenview Crescent
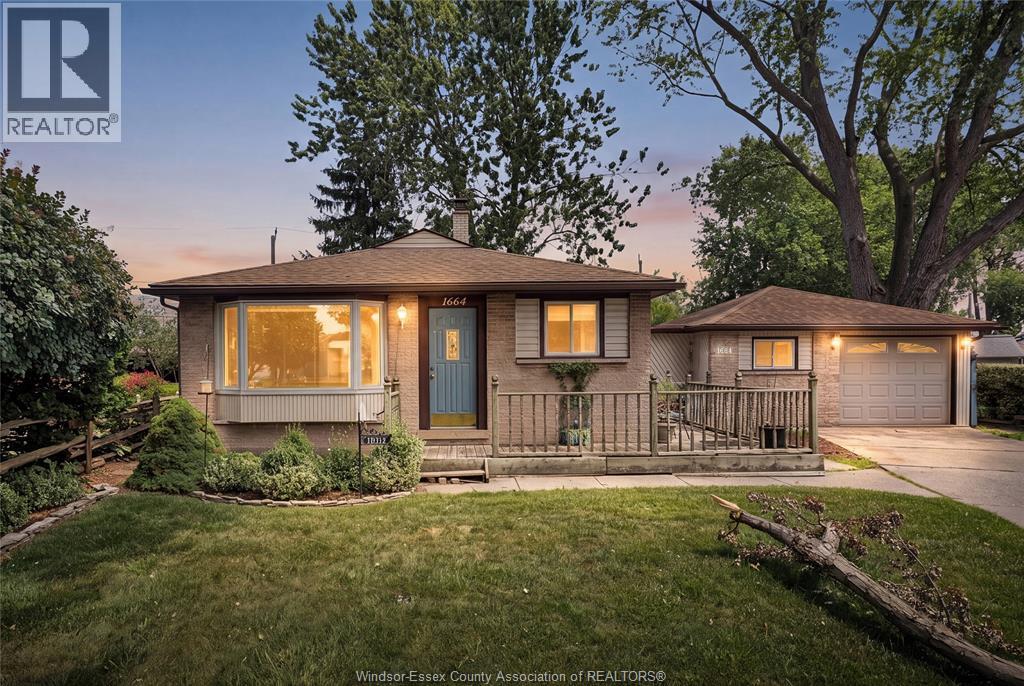
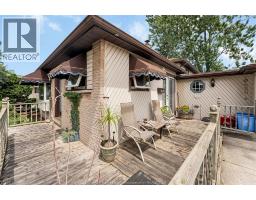
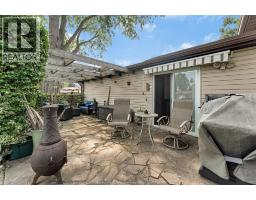
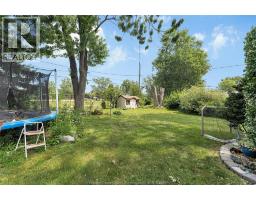
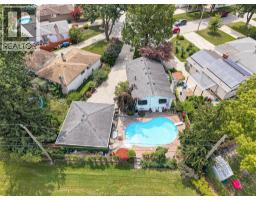
If you have been waiting for a first home where the back yard is the reason you buy it, this is the one that almost never comes up. A home that backs directly onto parkland, in an established Windsor neighbourhood, walking distance to Malden Park, at a first-time buyer price, is the kind of listing that gets talked about and then gets bought before most people ever get through the door. Here is what makes this one different. It is a three bedroom, two bathroom single family detached three level back-split, and the three level layout gives a young family something a stacked floorplan cannot: real separation between the living space, the sleeping space and the lower level, so the home grows with you instead of feeling smaller every year. The lot is the story. The back yard is huge, and it does not end at a fence with someone else s window on the other side of it. It backs onto Maurice Belanger Park, which means no rear neighbour, permanent green space behind you, and room for the kids and the dog that does not depend on what the neighbours decide to do with their yard. Out front you are walking distance to Malden Park, close to shopping for everything you actually need on a weeknight, and minutes from the border crossing if someone in the house works on the other side. And this home has never been on the market for sale. Not once. It is being offered for the very first time. Picture the first warm Saturday after you get the keys. The back gate is open, the kids are running between your yard and the park like it is all one property, and you are standing on your own grass with a coffee, not thinking about a landlord, not counting the years until you can finally settle in, just watching your own trees move. That is the entire reason people buy a first home. This one already does it. (id:56071). Get more information on 1664 Greenview Crescent
Property Features
Appliances: Dryer, Refrigerator, Stove, Washer Features: Golf course/parkland, Paved driveway, Finished Driveway, Front Driveway Rental Equipment: Fireplace: Gas Insert Zoning Description: RD 1.2 Fence: Fence Lot (Approximate): 40.77 X IRREG 40.77 X IRREG Exterior Finish: Aluminum/Vinyl, Brick Flooring: Carpeted, Ceramic/Porcelain, Hardwood, Laminate Water: , Heating / Cooling: Natural gas / Central air conditioning Age (Approximate): 1962 Foundation: Block Constructed Date: 1962 Basement:
Rooms & Sizes
(Approximate)
Found a property your're looking for? Schedule a showing with our team. We're here to answer your questions and help you get a closer look.
Get More Property Info!
John DiRenzo
Sales Representative RE/MAX Centre City John DiRenzo Team Brokerage
Direct Phone: (519) 857-3490
John DiRenzo, Salesperson. Cell: (519) 857-3490. RE/MAX Centre City John DiRenzo Team Brokerage.
Terms Of Use
This website is operated by RE/MAX Centre City John DiRenzo Team Brokerage, a brokerage who is a member of The Canadian Real Estate Association (CREA). The content on this website is owned or controlled by CREA. By accessing this website, the user agrees to be bound by these terms of use as amended from time to time, and agrees that these terms of use constitute a binding contract between the user, RE/MAX Centre City John DiRenzo Team Brokerage, and CREA.
The content on this website is protected by copyright and other laws, and is intended solely for the private, non-commercial use by individuals. Any other reproduction, distribution or use of the content, in whole or in part, is specifically prohibited. Prohibited uses include commercial use, "screen scraping", "database scraping", and any other activity intended to collect, store, reorganize or manipulate the content of this website.
Trademarks:
REALTOR®, REALTORS®, and the REALTOR® logo are certification marks that are owned by REALTOR® Canada Inc. and licensed exclusively to The Canadian Real Estate Association (CREA). These certification marks identify real estate professionals who are members of CREA and who must abide by CREA's By-Laws, Rules, and the REALTOR® Code. The MLS® trademark and the MLS® logo are owned by CREA and identify the professional real estate services provided by members of CREA. The data provided is for informational purposes only and should not be relied upon without verification.

 FOR SALE











 FOR SALE
 FOR SALE
 FOR SALE
 FOR SALE