1665 PHILLBROOK CRESCENT, London North (North B) NEW LISTING

Brokered by: KELLER WILLIAMS LIFESTYLES

MLS®: X13691260 (Freehold)

Price: $999,900.00

Address: 1665 PHILLBROOK CRESCENT, London North (North B)
FOR SALE
Postal Code: N5X3H4
Style: Detached
Type: Single Family House
Bedrooms: 5
Bathrooms: 4
Bedrooms Aboveground:  4
Bedrooms Belowground:  1
Parking:  Attached Garage
Garage: Attached Garage
Lot Size (Approximate):   65 ft x 110 ft
Property Size (Approximate):  65 x 110 FT
Stories:  2


About 1665 Phillbrook Crescent

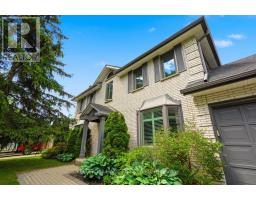
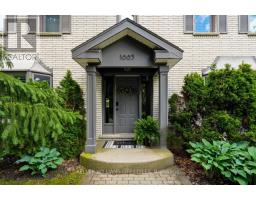
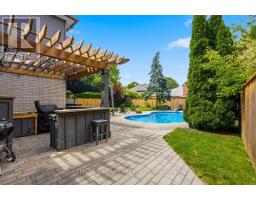
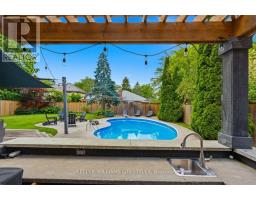
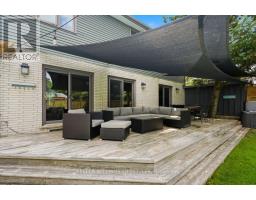
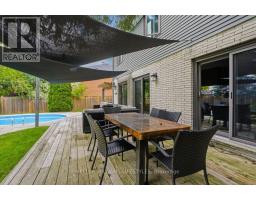
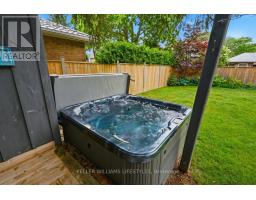
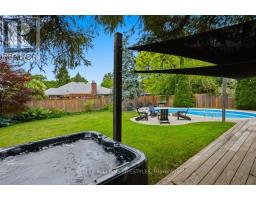
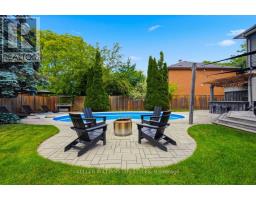
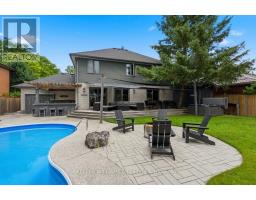
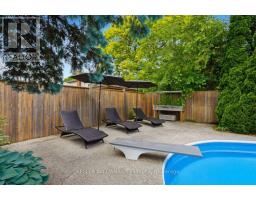
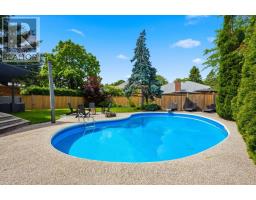
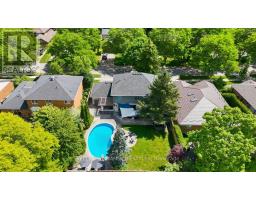
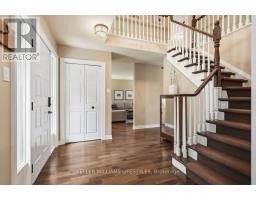
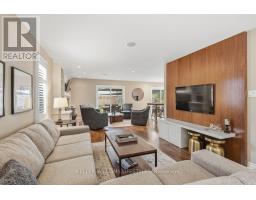
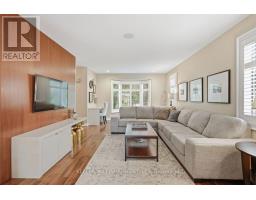
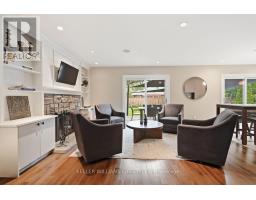
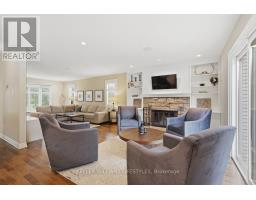
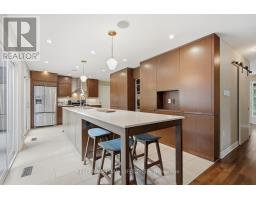
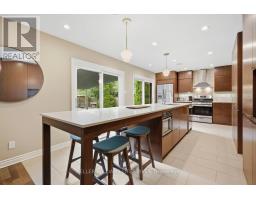
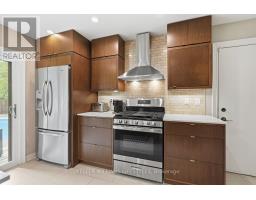
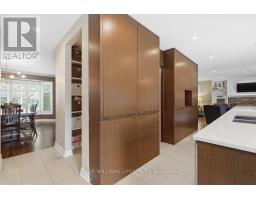
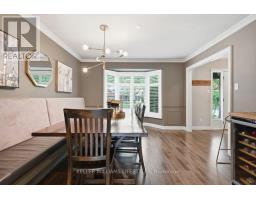
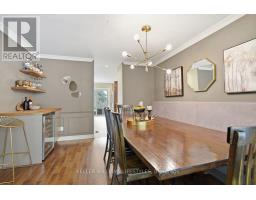
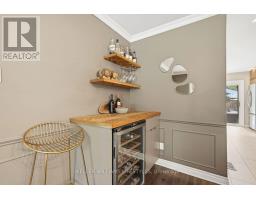
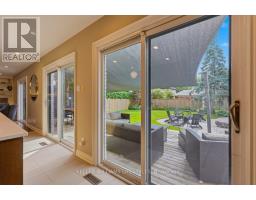
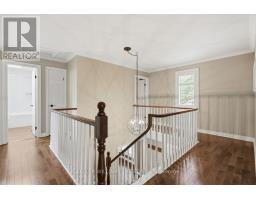
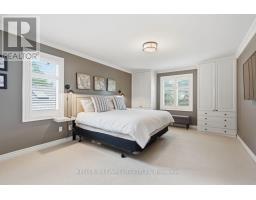
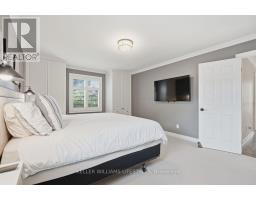
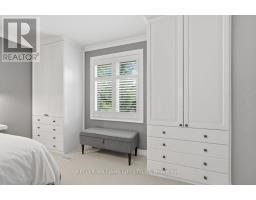
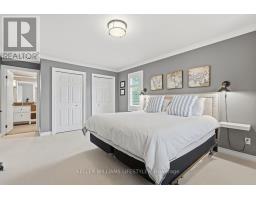
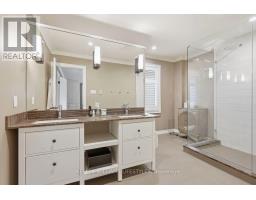
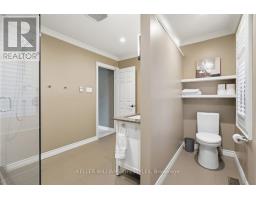
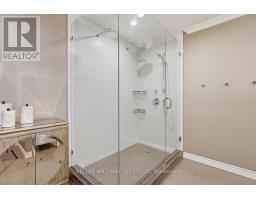
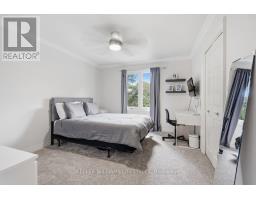
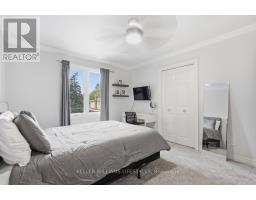
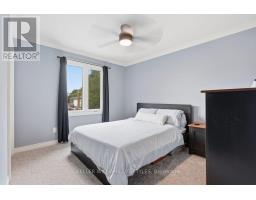
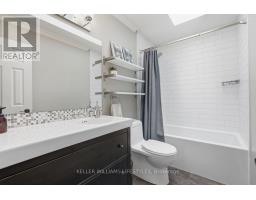
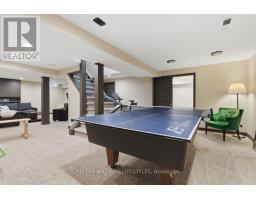
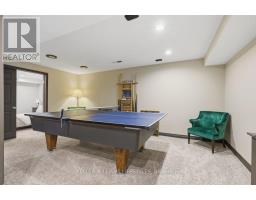
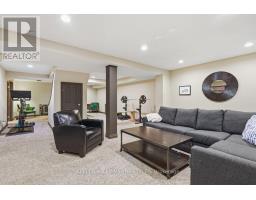
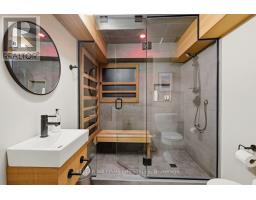
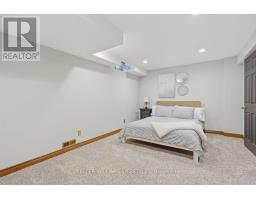
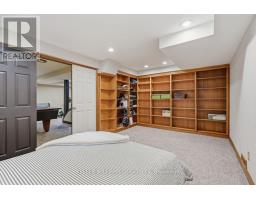
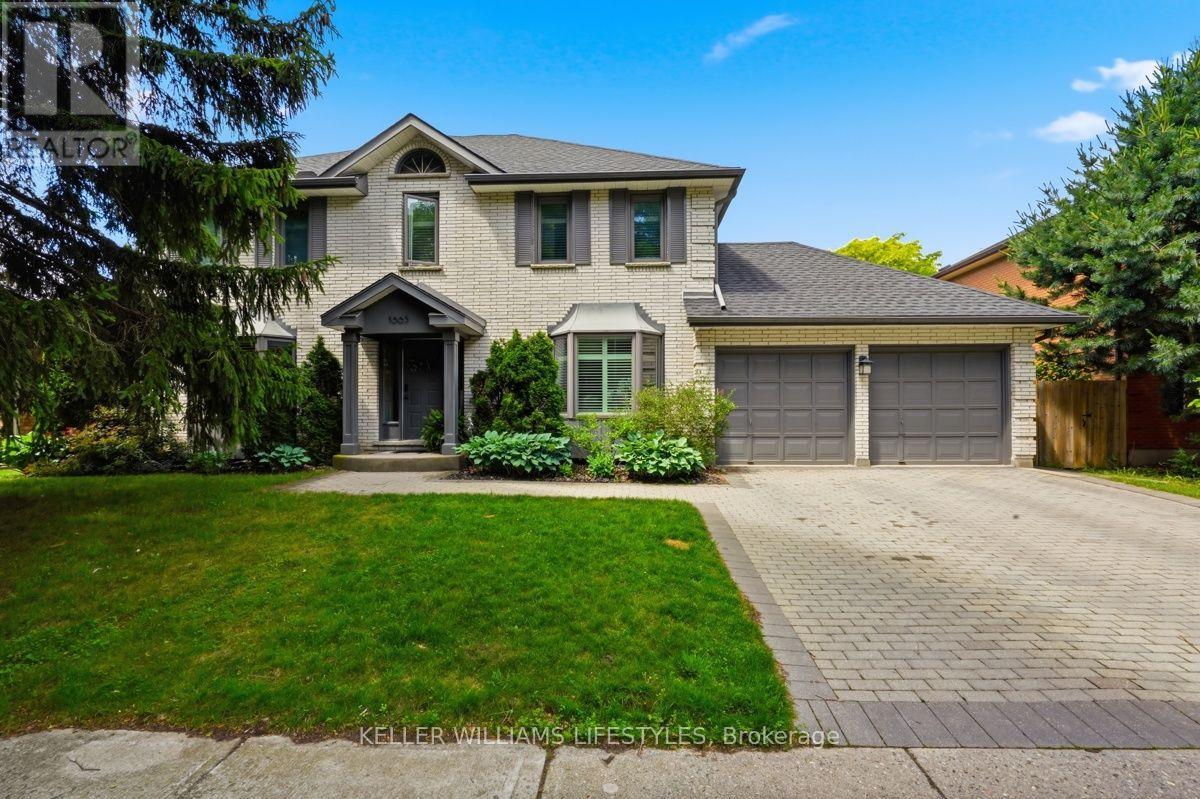
Tucked away on a quiet, family-friendly street in one of London s most desirable neighbourhoods, this beautifully designed 5 bedroom home offers the perfect balance of privacy, community, and convenience. Surrounded by mature trees and quality homes, and just minutes from top-ranked schools, parks, shopping, & amenities. Thoughtfully updated & meticulously maintained, this home blends modern luxury with warm, natural finishes to create an inviting space ideal for both family living and entertaining.The main level features walnut hardwood floors, a bright open-concept layout with custom walnut kitchen cabinetry, quartz countertops, and heated floors in the kitchen & mudroom. Restoration Hardware & West Elm lighting add a refined, contemporary feel, while custom details such as a walnut built-in TV feature wall, dining room minibar and California shutters throughout elevate both style and function. Upstairs, there are 4 large bedrooms with second-floor laundry. The generous sized primary bedroom has custom built ins and complete with a spa-inspired ensuite featuring a double-head shower, heated floors, and elegant Wiarton vein-cut stone counters and surround.The fully finished lower level provides an ideal space for a growing family, offering a cozy family room, additional bedroom, bathroom with an infrared sauna, and room for games & gatherings. Outdoors, the backyard transforms into a private resort-style escape with a heated in-ground pool, hot tub, custom shade sail, stone fire pit, and an outdoor bar with sink & concrete countertops. Professionally installed pavers enhance both the backyard and driveway (2018), adding to the home s exceptional curb appeal. Major updates include a new furnace & air conditioning system in 2023, washer & dryer in 2023, stove 2025, updated windows, shingles(2020). This is a rare opportunity to own a turnkey luxury home on a quiet street in one of London s most sought-after communities. Book your private showing today! (id:56071). Get more information on 1665 Phillbrook Crescent

Property Features

Appliances:  Hot Tub, Garage door opener remote(s), Garburator, Dishwasher, Dryer, Stove, Washer, Refrigerator
Features:  Sauna
Landscape:  Landscaped
Rental Equipment:  Water Heater
Pool Type:  Inground pool
Directions:  Cross Streets: FANSHAWE & PHILLBROOK DRIVE. ** Directions: TURN NORTH OFF OF FANSHAWE ON TO PHILLBROOK DR. TURN LEFT ON PHILLBROOK CRES.
Zoning Description:  R1-7
Interior Size (Approximate):  2000 - 2500 sqft
Fence:  Fully Fenced, Fenced yard
Community Features:  School Bus
Amenities:  Canopy, Fireplace(s)
Lot (Approximate):  65 x 110 FT|under 1/2 acre 65 x 110 FT
Exterior Finish:  Aluminum siding, Brick
Water:  Municipal water, Sanitary sewer
Heating / Cooling:   Natural gas / Central air conditioning
Age (Approximate): 
Foundation: Poured Concrete
Basement:  Full (Finished) Finished

Rooms & Sizes

(Approximate)

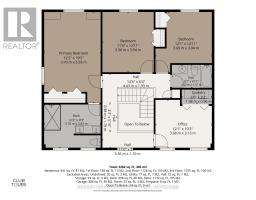
 Bathroom Second level 3.7 m x 2.83 m  Bathroom Second level 2.62 m x 1.51 m  Laundry room Second level 1.98 m x 0.96 m
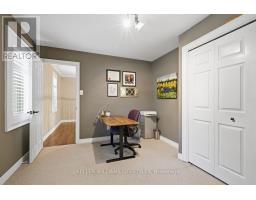
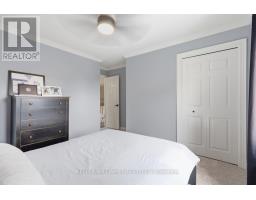
 Primary Bedroom Second level 5.93 m x 3.7 m  Bedroom 2 Second level 3.94 m x 3.69 m  Bedroom 3 Second level 3.94 m x 3.36 m
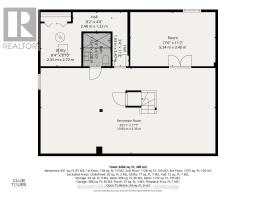
 Bedroom 4 Second level 3.68 m x 3.13 m  Bedroom 5 Basement 5.34 m x 3.4 m  Recreational, Games room Basement 10.95 m x 5.35 m
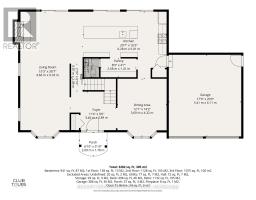
 Bathroom Basement 2.08 m x 1.72 m  Utility room Basement 2.7 m x 2.55 m  Foyer Main level 3.46 m x 2.89 m
 Dining room Main level 4.32 m x 3.6 m  Kitchen Main level 6.28 m x 5.01 m  Mud room Main level 2.68 m x 1.41 m
 Living room Main level 9.33 m x 4.66 m  Bathroom Main level 1.41 m x 1.13 m  

Found a property your're looking for? Schedule a showing with our team. We're here to answer your questions and help you get a closer look.

Get More Property Info!

JD

John DiRenzo

Sales Representative
RE/MAX Centre City John DiRenzo Team Brokerage
Direct Phone: (519) 857-3490

* Mandatory fields..
Message has been sent. Thank you
John DiRenzo, Salesperson. Cell: (519) 857-3490. RE/MAX Centre City John DiRenzo Team Brokerage.