
 NEW LISTING
Brokered by: Coldwell Banker All Points-Festival City Realty
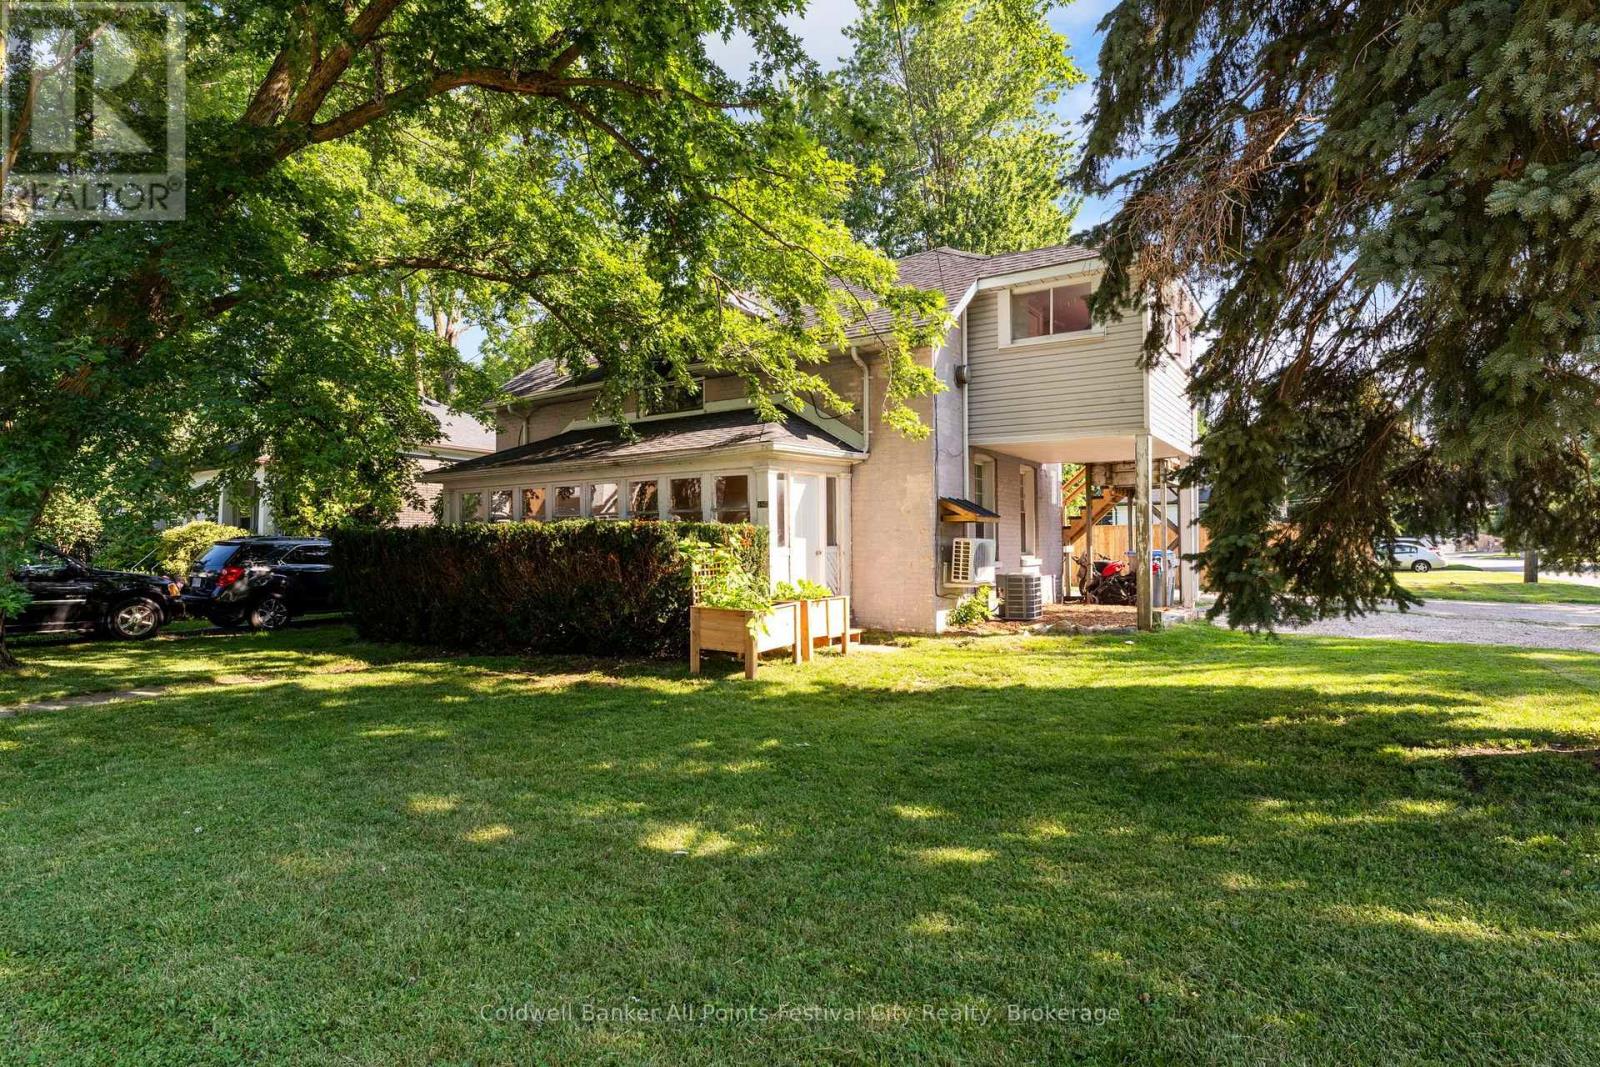
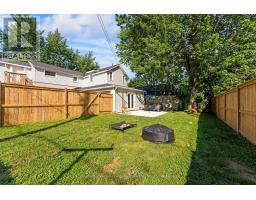
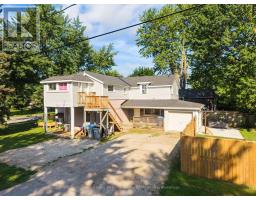
Address: 167 MONTREAL STREET, West Perth (Mitchell)
FOR SALE
Postal Code: N0K1N0
Style:
Type: Multi-family Duplex
Bedrooms: 4
Bathrooms: 2
Bedrooms Aboveground: 4
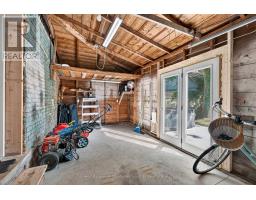
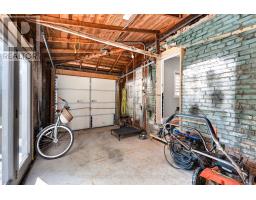
Parking: Attached Garage
Garage: Attached Garage
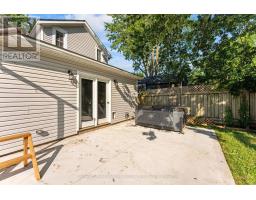
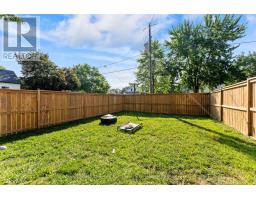
Lot Size (Approximate): 54 ft ,3 in x 104 ft ,10 in
Property Size (Approximate): 54.3 x 104.9 FT
Stories: 1.5
(Approximate)
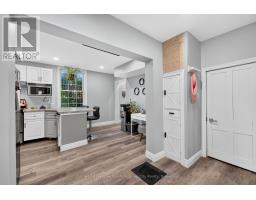
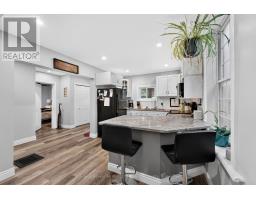
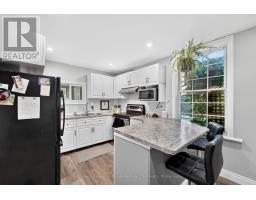
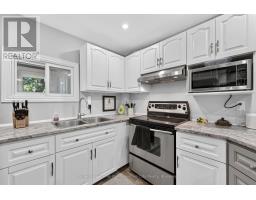
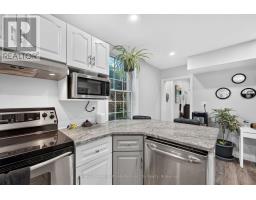
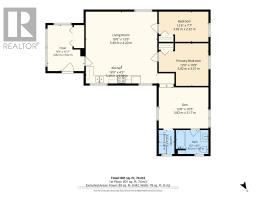
| Sunroom Main level 1.87 m x 7 m | Foyer Main level 4.7 m x 2.33 m | Kitchen Main level 4.7 m x 3.1 m |
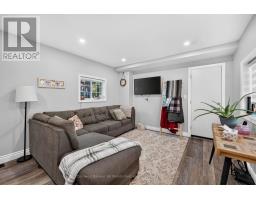
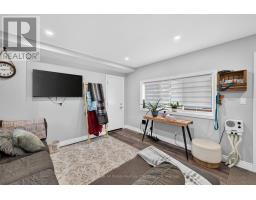
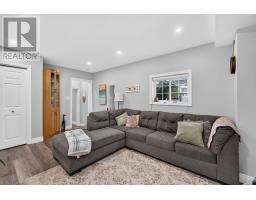
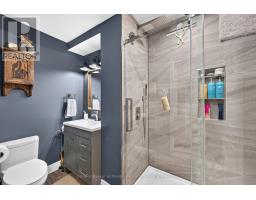
| Living room Main level 5.23 m x 3.64 m | Bedroom Main level 2.83 m x 2.33 m | Bathroom Main level 2.77 m x 1.86 m |
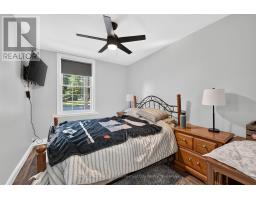
| Laundry room Main level 2.78 m x 1.25 m | Bedroom Upper Level 3.82 m x 2.32 m | Primary Bedroom Upper Level 3.82 m x 3.27 m |
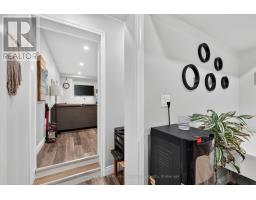
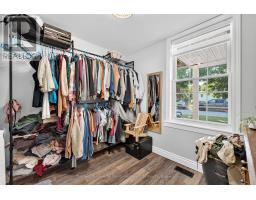
| Den Upper Level 3.82 m x 3.17 m | Laundry room Upper Level 1.2 m x 1.85 m | Bathroom Upper Level 2.5 m x 1.85 m |
| Foyer Upper Level 2.82 m x 3.52 m | Living room Upper Level 5.49 m x 4.2 m | Kitchen Upper Level 5.49 m x 1.31 m |

Sales Representative
RE/MAX Centre City John DiRenzo Team Brokerage
Direct Phone: (519) 857-3490
* Mandatory fields..













 FOR SALE
Welcome to 148 Wellington Street in the heart of Mitchell. A solid brick ..
 FOR SALE
138 St. David Street is the kind of home you don t come across often - a place where generations of memories have been ..
 FOR SALE
Step into timeless charm with this beautifully updated red brick century home in the heart of Mitchell. Blendin ..
 FOR SALE
Nestled in the welcoming community of Mitchell, this beautifully updated raised bungalow offers the perfect blend of comf ..
John DiRenzo, Salesperson. Cell: (519) 857-3490. RE/MAX Centre City John DiRenzo Team Brokerage.