
 NEW LISTING
Brokered by: Peak Realty Ltd
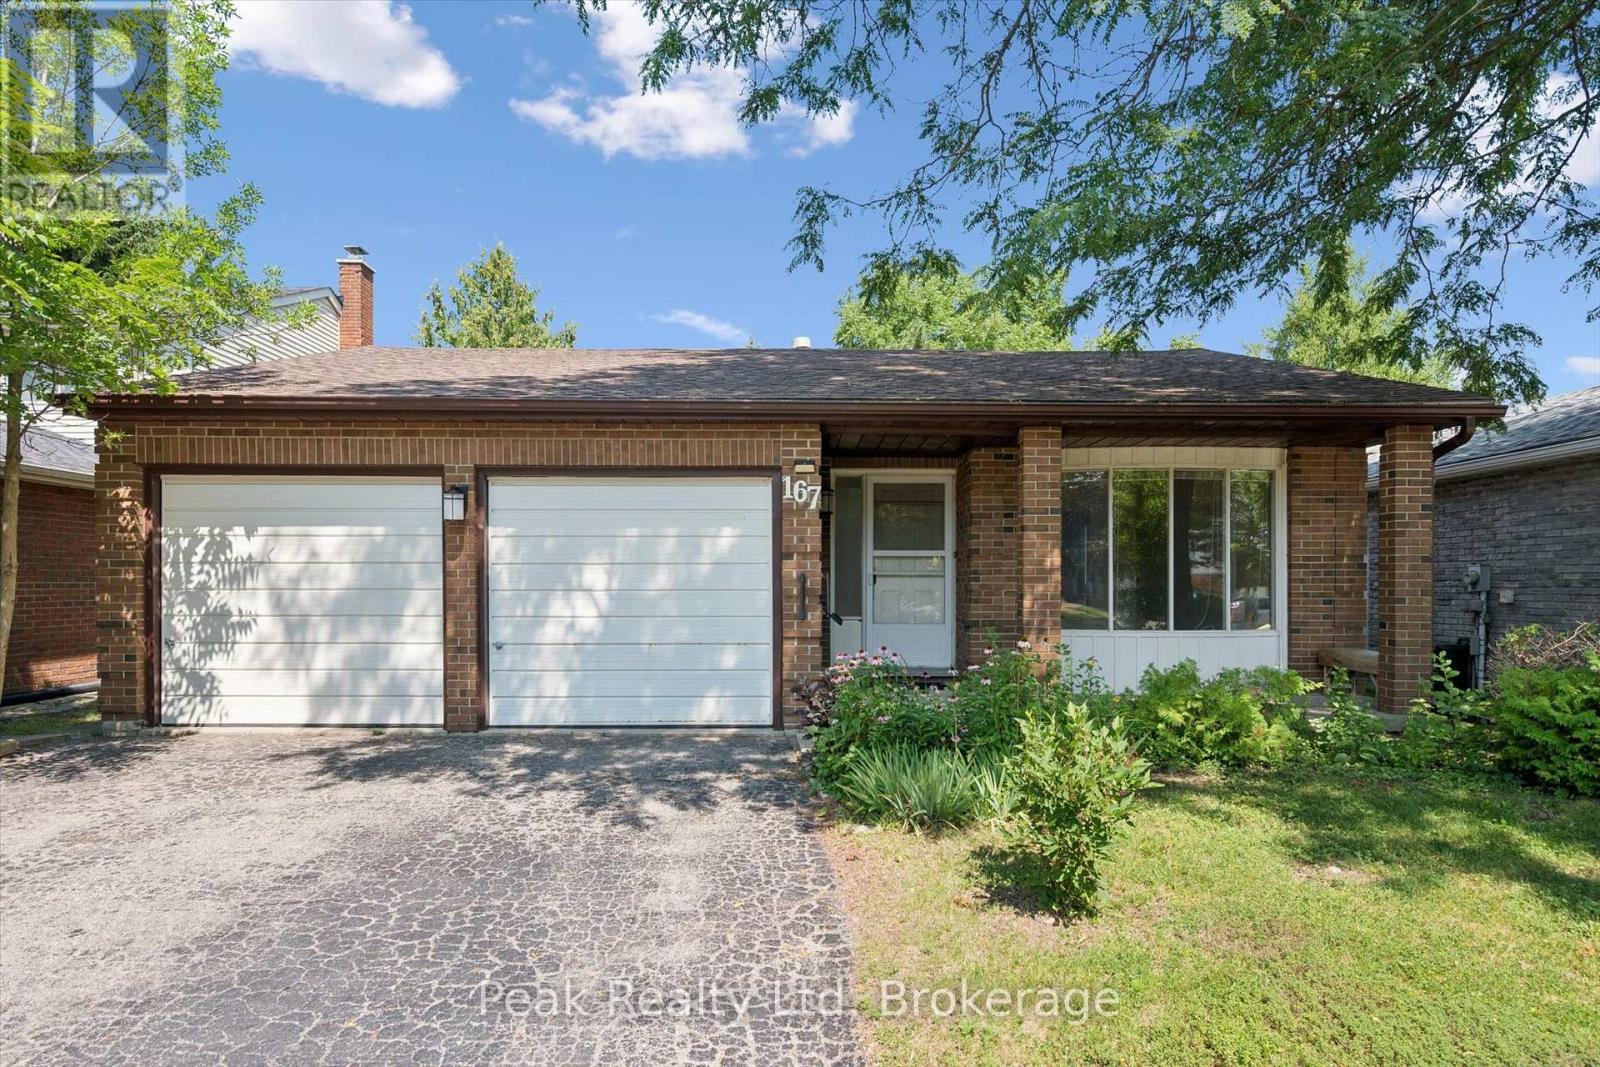
Address: 167 WESTVALE DRIVE, Waterloo
FOR SALE
Postal Code: N2T1B7
Style: Detached
Type: Single Family House
Bedrooms: 4
Bathrooms: 3
Bedrooms Aboveground: 3
Bedrooms Belowground: 1
Parking: Attached Garage
Garage: Attached Garage
Lot Size (Approximate): 45 ft ,10 in x 155 ft ,4 in
Property Size (Approximate): 45.9 x 155.4 FT ; 155.44 x 45.99 x 156.12 x 25.98 x 20.02
(Approximate)
| Primary Bedroom Second level 4.43 m x 3.72 m | Bathroom Second level 1.5 m x 2.52 m | Bedroom 2 Second level 3.92 m x 2.69 m |
| Bedroom 3 Second level 2.89 m x 2.79 m | Recreational, Games room Basement 4.9 m x 4.16 m | Other Basement 4.89 m x 3.91 m |
| Utility room Basement 5.66 m x 3.33 m | Family room Lower level 3.7 m x 6.13 m | Bathroom Lower level 1.48 m x 2.18 m |
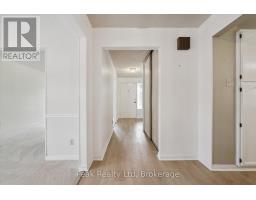
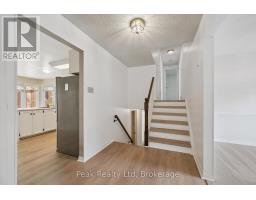
| Laundry room Lower level 3.19 m x 2.52 m | Bedroom 4 Lower level 4.2 m x 2.58 m | Kitchen Main level 3.11 m x 3.3 m |
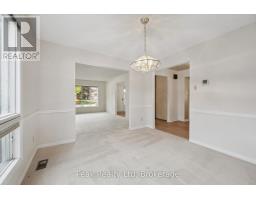
| Living room Main level 3.31 m x 4.93 m | Dining room Main level 3.18 m x 3.31 m | Eating area Main level 2.84 m x 3.63 m |

Sales Representative
RE/MAX Centre City John DiRenzo Team Brokerage
Direct Phone: (519) 857-3490
* Mandatory fields..








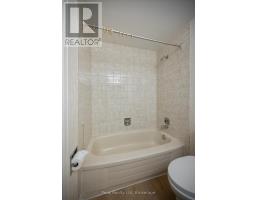


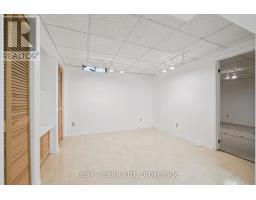


 NEW LISTING
Welcome to 167 Westvale Drive, a spacious 4-bedroom, 3-bathroom ..
 FOR SALE
Beechwood has long been one of Waterloo s most sought-after neighbourhoo ..
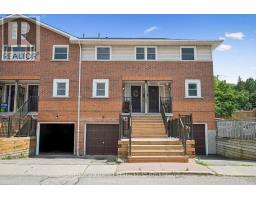 FOR SALE
Beechwood has long been one of Waterloo s most sought-after neighbourhoods, lo ..
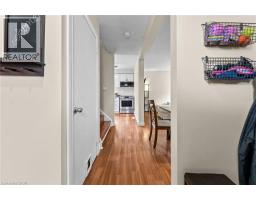 FOR SALE
Welcome to this spacious and well-maintained townhouse ..
John DiRenzo, Salesperson. Cell: (519) 857-3490. RE/MAX Centre City John DiRenzo Team Brokerage.