
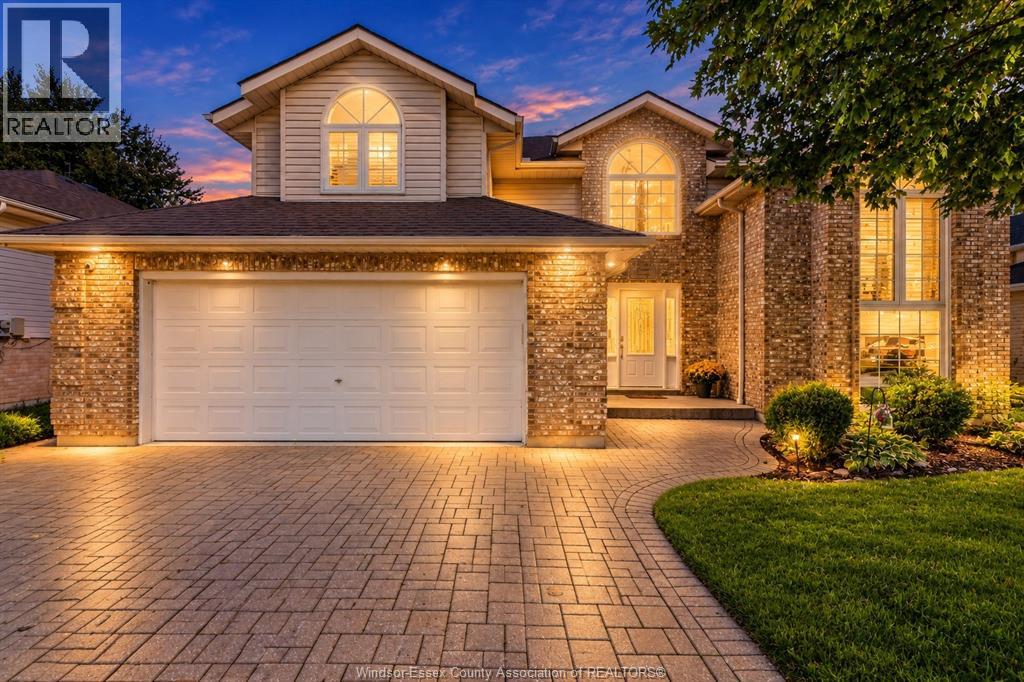
 FOR SALE
Brokered by: LC PLATINUM REALTY INC.
Address: 1670 LYONS, LaSalle
FOR SALE
Postal Code: N9J3K4
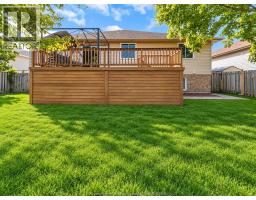
Style: Detached Raised ranch, Raised Ranch w/ Bonus Room
Type: Single Family House
Bedrooms: 5
Bathrooms: 2
Bedrooms Aboveground: 4
Bedrooms Belowground: 1
Parking: Attached Garage
Garage: Attached Garage
Lot Size (Approximate): x
Property Size (Approximate): 60.01 X 10⁷ FT / 0.15 AC
(Approximate)
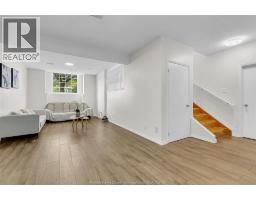
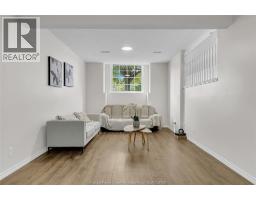
| Bedroom Second level Measurements not available | Family room/Fireplace Lower level Measurements not available | Playroom Lower level Measurements not available |
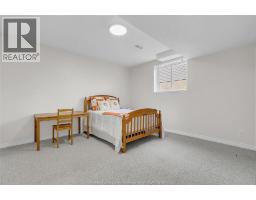
| Laundry room Lower level Measurements not available | Bedroom Lower level Measurements not available | 4pc Bathroom Lower level Measurements not available |
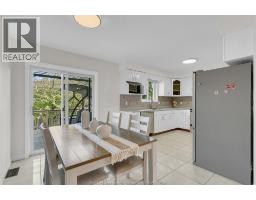
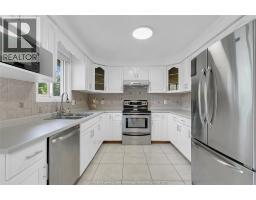
| Living room Main level Measurements not available | Dining room Main level Measurements not available | Kitchen/Dining room Main level Measurements not available |
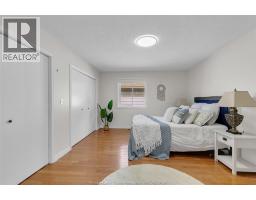
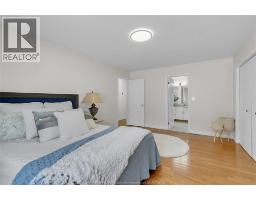
| Primary Bedroom Main level Measurements not available | Bedroom Main level Measurements not available | Bedroom Main level Measurements not available |
| 5pc Bathroom Main level Measurements not available | Foyer Main level Measurements not available |

Sales Representative
RE/MAX Centre City Realty Inc Brokerage
Direct Phone: (519) 857-3490
* Mandatory fields..





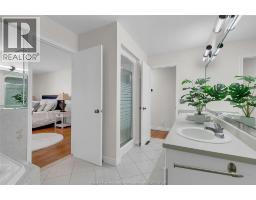
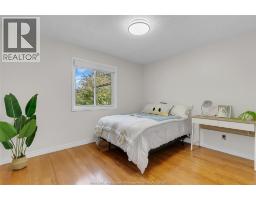


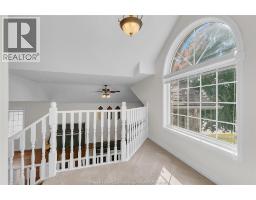

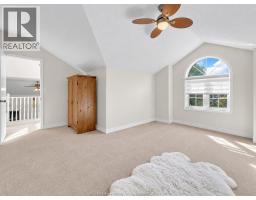







 FOR SALE
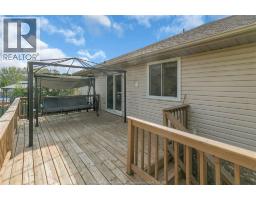
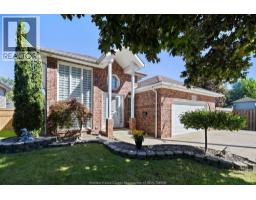
Great family home in prime LaSalle location! Hrwd and ceramic through-out main floor, including spacious foyer with plen ..
 FOR SALE
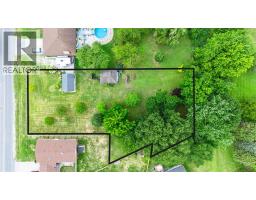
Don t miss this rare opportunity to own a large vacant lot in one of LaSalle s most sought after locati ..
 FOR SALE
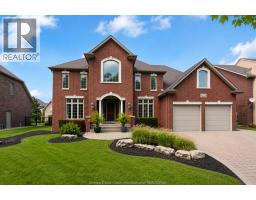
Nestled in one of LaSalle’s most exclusive neighbourhoods, this 3800 sq ft. masterfully built 2-storey ho ..
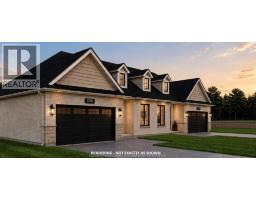 FOR SALE
To be built. Take advantage of HST rebate price unti ..
John DiRenzo, Salesperson. Cell: (519) 857-3490. RE/MAX Centre City Realty Inc Brokerage.