Address: 168 BREWERY Street, Baden FOR SALE Subdivision: 665 - New Dundee/Mannheim/Wilmot Ctr Postal Code: N3A2S8 Style: Detached Type: Single Family House Bedrooms: 4 Bathrooms: 3 Bedrooms Aboveground: 3 Bedrooms Belowground: 1 Parking: Attached Garage Garage: Attached Garage Lot Size (Approximate): 278 ft x Property Size (Approximate): 0.917 Stories: 1
About 168 Brewery Street
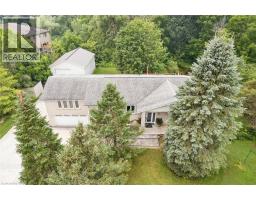
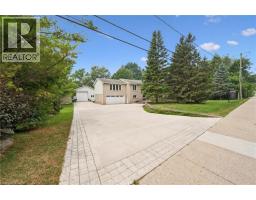
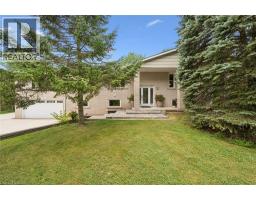
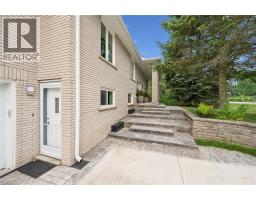
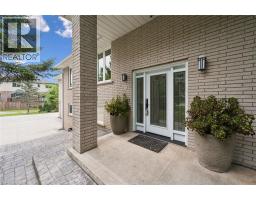
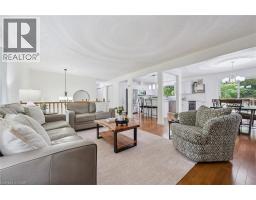
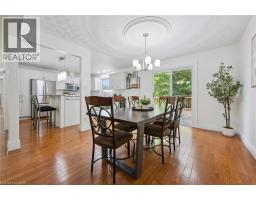
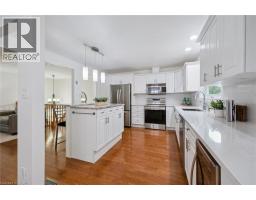
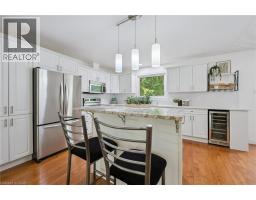
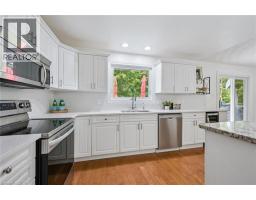
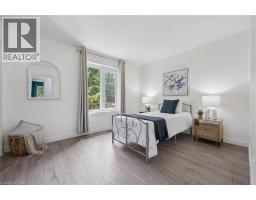
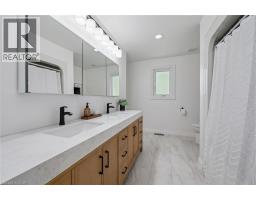
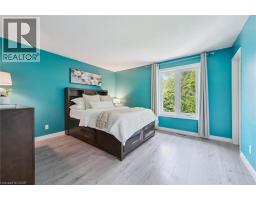
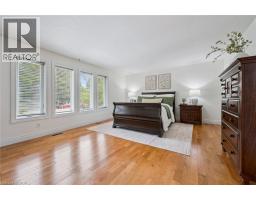
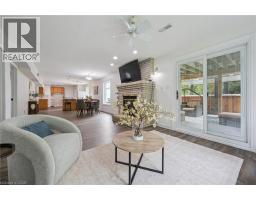
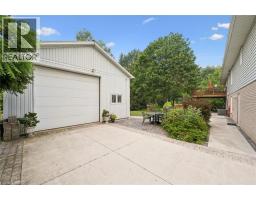
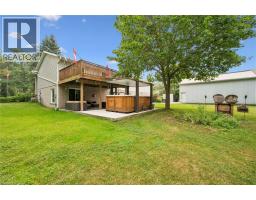
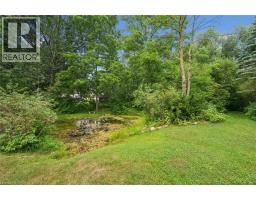
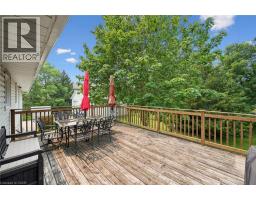
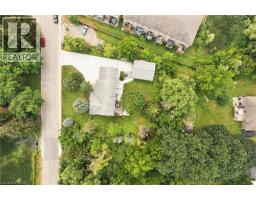
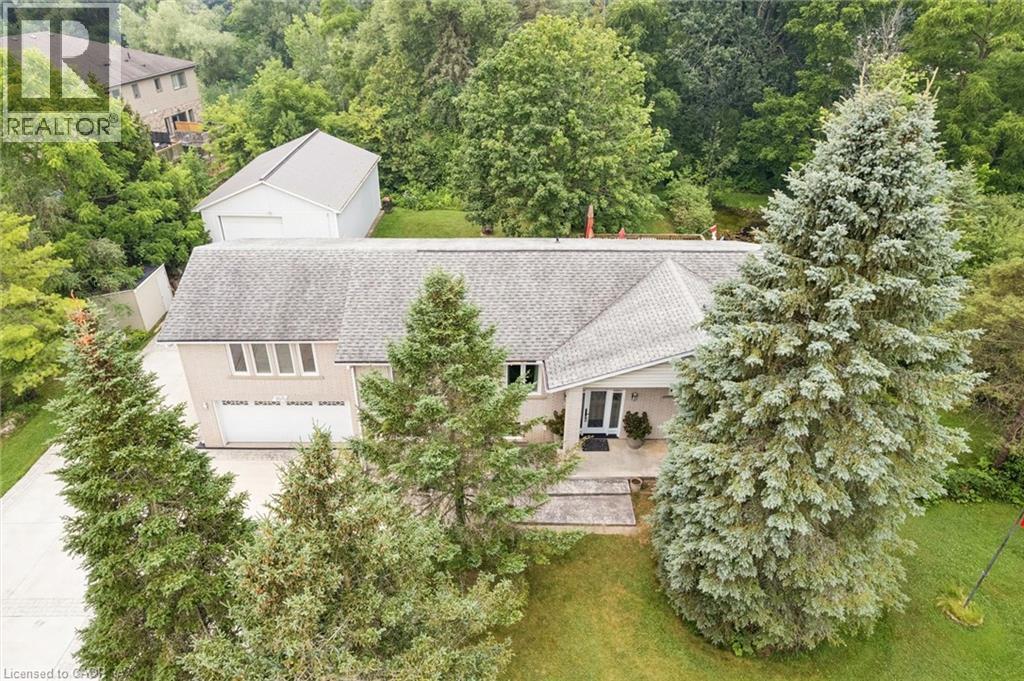
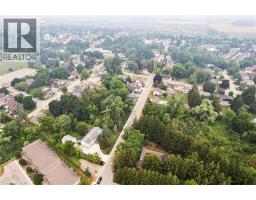
This one ticks all the boxes—and a couple you didn t even know were on your wish list. Just minutes from all the conveniences of KW, this brick raised bungalow enjoys a commanding presence from the road while offering the perfect balance of privacy, convenience, and possibility. With nearly 2,000 sq. ft. on the main level, a versatile finished lower level, an incredible detached workshop, and peaceful outdoor spaces, this home adapts to the way you want to live. The bright, open main floor is made for gathering, featuring a spacious living room, inviting kitchen, and generous dining area with patio doors leading to the upper deck. The primary suite offers a walk-in closet and beautifully updated ensuite with a walk-in shower and luxurious soaker tub. Two additional bedrooms, a dedicated office, and a spacious main bath with ensuite privilege complete the level. Downstairs, the flexibility continues with a recreation room featuring a fireplace and walkout to the patio, an office with separate exterior access, a bedroom/den, laundry, and a bright bar and dining area. Ideal for an in-law suite, home-based business, guest space, or simply more room for a large family. Outside is where this property truly shines. Wander the winding path through naturally landscaped grounds, relax beside the tranquil pond, listen to the nearby stream, or unwind in the Arctic Spas Ocean swim spa with a premium Covana automatic cover. The 32 x 25 detached garage/workshop with metal roof, 11 x 12 overhead door, and 100-amp electrical service is a dream for hobbyists, car enthusiasts, contractors, or entrepreneurs. It offers exceptional workspace and storage, while the attached double garage adds everyday convenience. The neighbouring property is also available for purchase, allowing you to expand to over an acre and own both sides of the stream. A rare offering with exceptional versatility, room to dream, space to create, and a setting you ll never want to leave. (id:56071). Get more information on 168 Brewery Street
Property Features
Appliances: Dishwasher, Microwave, Refrigerator, Water softener, Washer, Microwave Built-in, Garage door opener Features: Sump Pump, Automatic Garage Door Opener, In-Law Suite, Private Yard Rental Equipment: Water Heater Pool Type: On Ground Pool Directions: Gingerich Rd to Brewery St Zoning Description: Z4A Interior Size (Approximate): 3358 sqft View: View of water Access: Highway access Lot (Approximate): 0.917 ac|1/2 - 1.99 acres 0.917 Exterior Finish: Aluminum siding, Brick Water: Municipal water, Municipal sewage system Heating / Cooling: Natural gas / Central air conditioning Age (Approximate): 1992 Constructed Date: 1992 Basement: Partial (Finished) Finished
Rooms & Sizes
(Approximate)
Office Basement 13 2 x 10 10
3pc Bathroom Basement Measurements not available
Bedroom Basement 17 11 x 13 0
Great room Basement 18 1 x 12 10
Recreation room Basement 30 5 x 12 10
5pc Bathroom Main level Measurements not available
Office Main level 10 1 x 7 11
Bedroom Main level 13 5 x 12 5
Bedroom Main level 12 7 x 10 1
Full bathroom Main level Measurements not available
Primary Bedroom Main level 20 1 x 14 8
Kitchen Main level 12 6 x 12 8
Dining room Main level 12 11 x 11 7
Living room Main level 18 9 x 13 11
Found a property your're looking for? Schedule a showing with our team. We're here to answer your questions and help you get a closer look.
Get More Property Info!
John DiRenzo
Sales Representative RE/MAX Centre City John DiRenzo Team Brokerage
Direct Phone: (519) 857-3490
Brokered by: FOREST HILL REAL ESTATE INC., BROKERAGE
John DiRenzo, Salesperson. Cell: (519) 857-3490. RE/MAX Centre City John DiRenzo Team Brokerage.
Terms Of Use
This website is operated by RE/MAX Centre City John DiRenzo Team Brokerage, a brokerage who is a member of The Canadian Real Estate Association (CREA). The content on this website is owned or controlled by CREA. By accessing this website, the user agrees to be bound by these terms of use as amended from time to time, and agrees that these terms of use constitute a binding contract between the user, RE/MAX Centre City John DiRenzo Team Brokerage, and CREA.
The content on this website is protected by copyright and other laws, and is intended solely for the private, non-commercial use by individuals. Any other reproduction, distribution or use of the content, in whole or in part, is specifically prohibited. Prohibited uses include commercial use, "screen scraping", "database scraping", and any other activity intended to collect, store, reorganize or manipulate the content of this website.
Trademarks:
REALTOR®, REALTORS®, and the REALTOR® logo are certification marks that are owned by REALTOR® Canada Inc. and licensed exclusively to The Canadian Real Estate Association (CREA). These certification marks identify real estate professionals who are members of CREA and who must abide by CREA's By-Laws, Rules, and the REALTOR® Code. The MLS® trademark and the MLS® logo are owned by CREA and identify the professional real estate services provided by members of CREA. The data provided is for informational purposes only and should not be relied upon without verification.