
 NEW LISTING
Brokered by: Royal LePage Heartland Realty
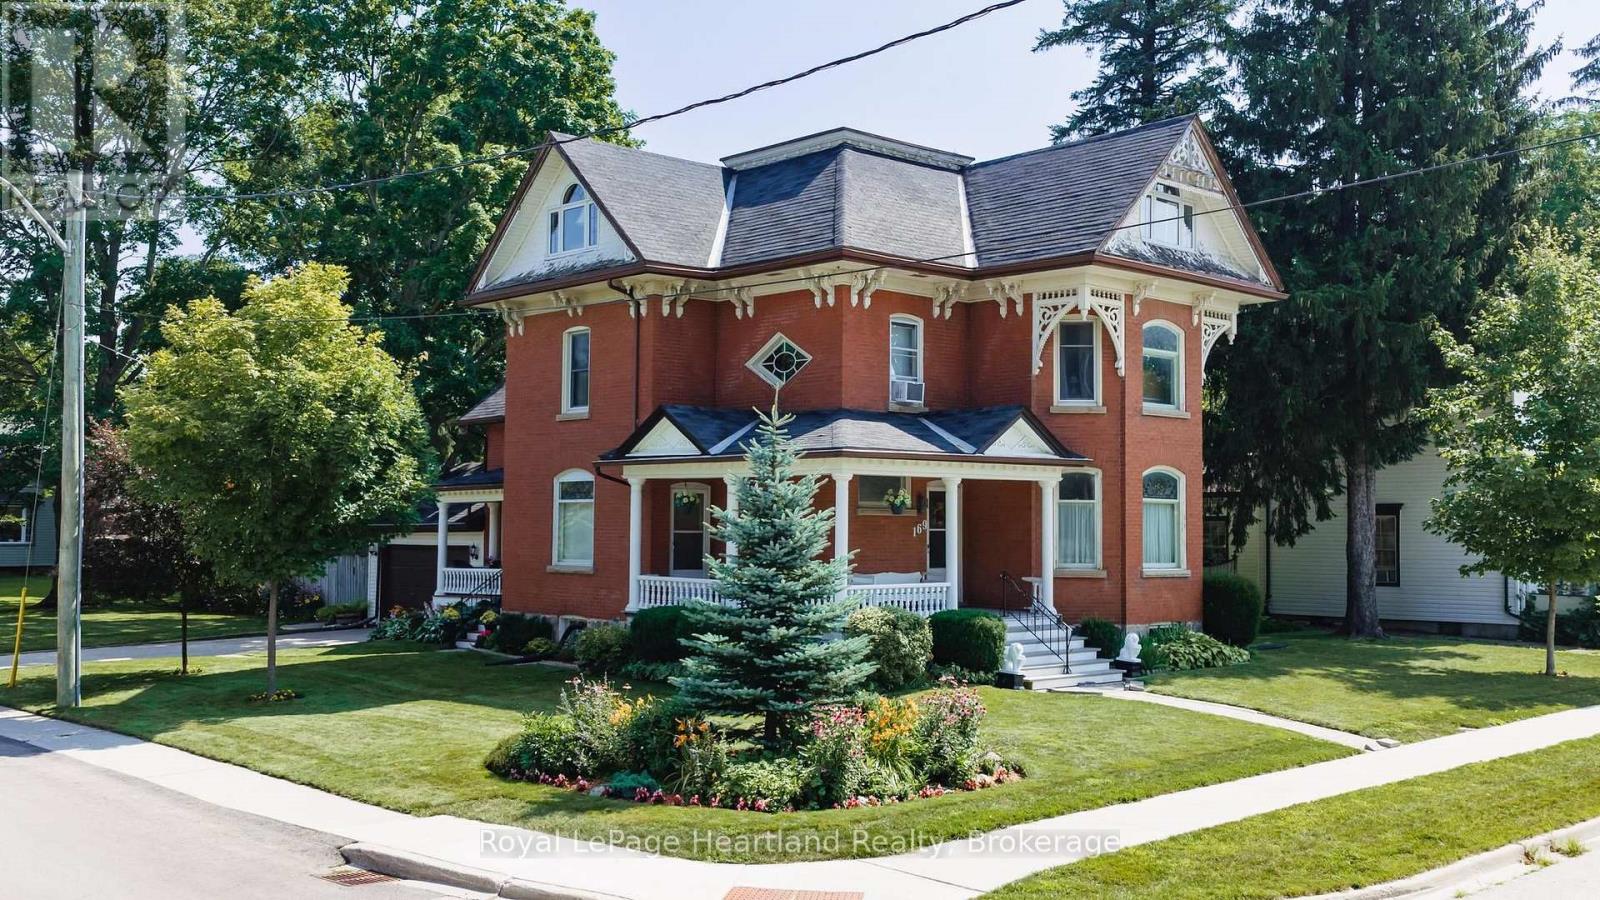
Address: 169 ONTARIO STREET, Central Huron (Clinton)
FOR SALE
Postal Code: N0M1L0
Style: Detached
Type: Single Family House
Bedrooms: 3
Bathrooms: 2
Bedrooms Aboveground: 3
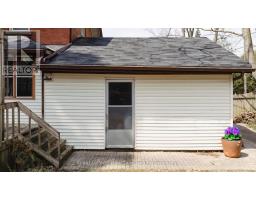
Parking: Attached Garage
Garage: Attached Garage
Lot Size (Approximate): 79 ft x 132 ft
Property Size (Approximate): 79 x 132 FT
Stories: 2.5
(Approximate)
| Laundry room Second level 5.84 m x 3.71 m | Bedroom 3 Second level 4.33 m x 3.18 m | Bathroom Second level 2.89 m x 2.45 m |
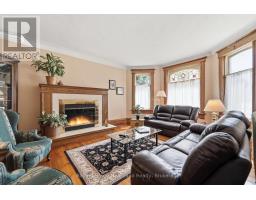
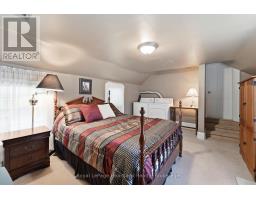
| Primary Bedroom Second level 4.77 m x 4.34 m | Bedroom 2 Second level 4.34 m x 3.52 m | Living room Main level 5.67 m x 4.33 m |
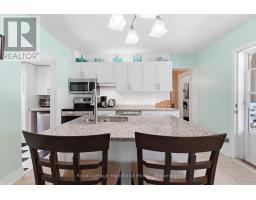
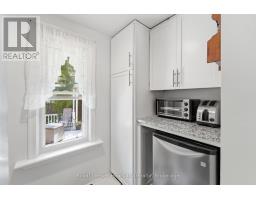
| Kitchen Main level 4.08 m x 3.73 m | Pantry Main level 2.44 m x 1.37 m | Dining room Main level 4.35 m x 4.32 m |
| Family room Main level 4.76 m x 2.96 m | Other Main level 3.22 m x 1.21 m | Bathroom Main level 2.82 m x 1.51 m |
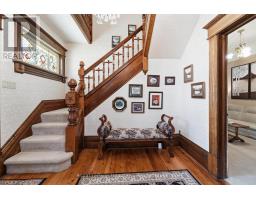
| Foyer Main level 3.18 m x 2.18 m |

Sales Representative
RE/MAX Centre City John DiRenzo Team Brokerage
Direct Phone: (519) 857-3490
* Mandatory fields..

















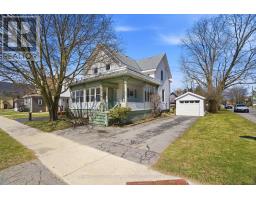 FOR SALE
Welcome home to this beautifully maintained 3 bedroom, 2 bathroom gem in the h ..
 FOR SALE
Welcome to 212 Townsend Street, an updated home in Clinton, Ontar ..
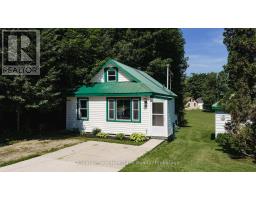 FOR SALE
Situated at 20 William Street South in Clinton, Ontario, this updated one-bedroom, one-bath h ..
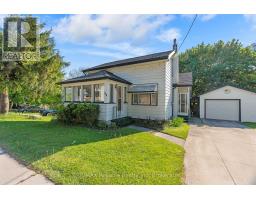 FOR SALE
Affordable 1.5 storey three bedroom home with aluminum sided exterio ..
John DiRenzo, Salesperson. Cell: (519) 857-3490. RE/MAX Centre City John DiRenzo Team Brokerage.